



7183 Newcomb Ave NW, Annandale, MN, 55302
About This Home
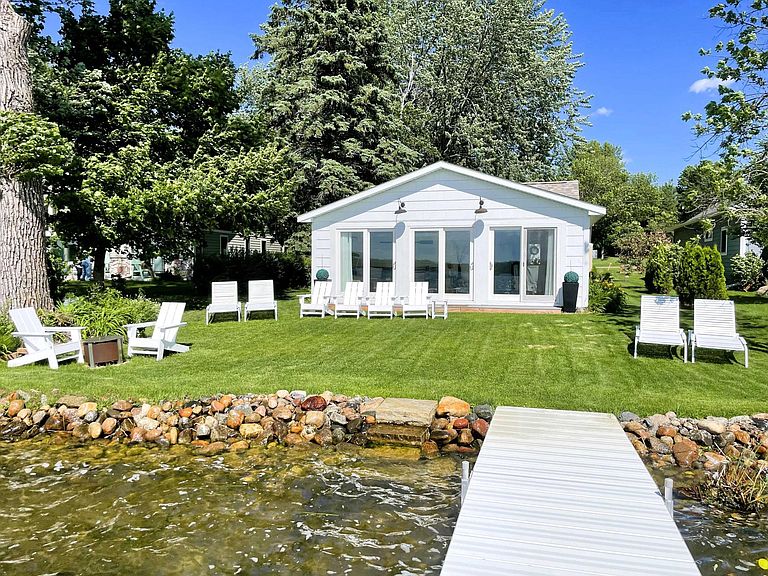
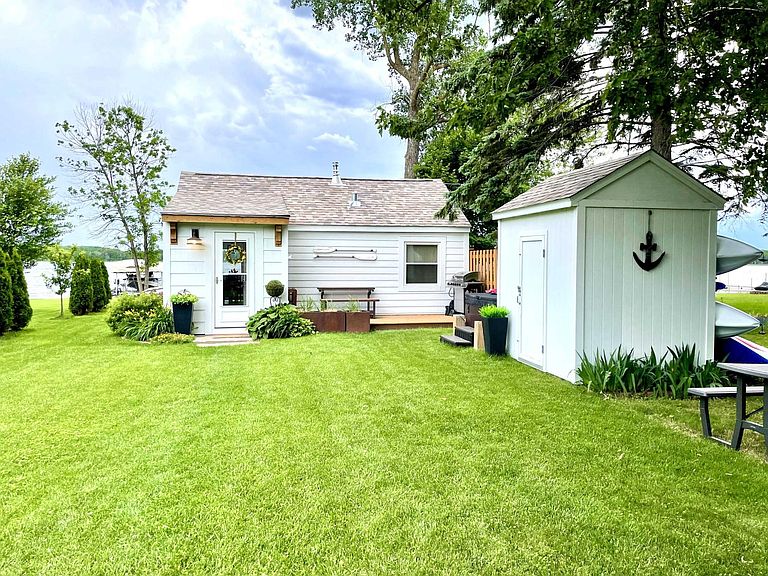
A lake lover's getaway - less than an hour from the Twin Cities! This completely remodeled year-round lake home and 'bunkhouse' are turnkey ready! The lake home is located on a quiet road and features one-level living, hard to find sand bottom lakeshore, panoramic views and breathtaking sunsets! Thoughtfully designed to perfection, its open floor plan offers space for you to relax and entertain. New from top to bottom, special touches include a lovely stone gas fireplace, walk-in pebble rainfall shower, vaulted ceiling, restored original wood slat ceilings, LVP flooring, shiplap walls, farmhouse sink, soft-close cabinetry, floating shelves, built-in storage, designer lighting, wooden architectural corbels, beautifully landscaped yard with privacy hedge and blossom trees, stone steps into the lake, and a new 6-person hot tub! Retreat to the adjacent 480 sq.ft. climate-controlled 'bunkhouse' offering an expansive space with vaulted ceiling, storage loft with wooden ladder, electric fireplace, mini kitchen, private patio and sliding glass doors - perfect for a home office, workout gym and/or family rec room. Two sturdy storage sheds provide space for your lake toys. This easy-care property invites you to enjoy year-round activities on Lake John’s 411 acres. Across the lake, the natural non-buildable shoreline adds to the gorgeous views. Southbrook Golf Course and downtown Annandale shops and restaurants are just around the corner. Don’t miss this one-of-a-kind turnkey property! New roof in 2024. Complete 2022-23 remodel of home and 'bunkhouse' includes new LP Smartside exterior siding, new windows and doors, 4 zones of Bosch A/C and heating, new plumbing, electrical, insulation, water filtration system, remote monitoring system for peace of mind, new compact washer/dryer, tankless water heater and 50-amp EV outlet. New asphalt driveway in 2025.
Getting Around
 Car-Dependent
 Very Limited Transit
 Somewhat Bikeable
Schools
Construction
Condition
- Year built: 1965
Materials
- Roof: Age 8 Years or Less,Asphalt
Type & Style
- Home type: SingleFamily
- Property subType: Single Family
Interior
Appliances
- Appliances included: Chandelier,Dryer,ENERGY STAR Qualified Appliances,Freezer,Water Filtration System,Microwave,Range,Refrigerator,Tankless Water Heater,Washer
- Laundry features: Laundry Closet,Main Level
Basement
- Basement: None
Bathroom
- Level: Main
- Area: 40
- Dimensions: 5x8
Bedroom
- Level: Main
- Area: 80
- Dimensions: 8x10
Bedroom2
- Level: Main
- Area: 80
- Dimensions: 8x10
Bedrooms & Bathrooms
- Bedrooms: 2
- Bathrooms: 1
- 3/4 bathrooms: 1
Dining Room
- Level: Main
- Area: 144
- Dimensions: 12x12
Features
- Number of fireplaces: 2
- Fireplace features: Circulating,Electric,Gas,Living Room,Stone
- Fireplace: Yes
- Finished area below ground: 0
- Finished area above ground: 739
Foyer
- Level: Main
- Area: 48
- Dimensions: 6x8
Heating & Cooling
- Heating features: Ductless Mini-Split,Fireplace(s),Zoned
- Cooling features: Ductless Mini-Split,Zoned
Interior Area
- Total structure area: 739
- Total interior livable area: 739 sqft
Kitchen
- Level: Main
- Area: 144
- Dimensions: 9x16
Living Room
- Level: Main
- Area: 192
- Dimensions: 12x16
Property
Accessibility
- Accessibility features: No Stairs Internal
Details
- Parcel number: 217013000051
- Zoning description: Residential-Single Family
- Foundation area: 739
Features
- Levels: One
- Stories: 1
- Patio & porch: Composite Decking,Deck,Patio
- Has spa: Yes
- Spa features: Hot Tub
- Has view: Yes
- View description: Lake,Panoramic,See Remarks,West
- Has water view: Yes
- Water view: Lake
- On waterfront: Yes
- Waterfront features: Lake Front,Lake View,Waterfront Elevation(0-4),Lake Bottom(Hard,Sand,Excellent Sand)
- Frontage length: Water Frontage: 38
Lot
- Lot size: 6,403 sqft
- Features: Accessible Shoreline,Cleared,Tree Coverage - Medium
- Lot size dimensions: 56 x 168 x 38 x 171
Parking
- Parking features: Asphalt,Electric Vehicle Charging Station(s),Open
- Has uncovered spaces: Yes
Climate Risk is Financial Risk
Every home has a financial story beyond the listing price. Below, you’ll see the climate risks that could affect this property — and in Bills & Affordability, how those risks may influence repairs, insurance, utilities, and long-term value.
Biggest Threats for This Home
- Strong Wind

- Hail

- Inland Flooding

- Lightning

- Tornado

- Winter Weather

How This Home’s Risks Compare
FEMA Declared Disasters in Wright County and Minnesota
Understanding the Costs
Financial advisors generally recommend spending no more than 30% of your gross household income on housing costs. In practice, many households stretch to 35% or beyond — especially in high-cost markets.
Estimated Costs Today
| Monthly | Annual | |
|---|---|---|
| Mortgage | $2,674 | $32,088 |
| Home Insurance * | $366 | $4,392 |
| Property Taxes | $340 | $4,080 |
| Electricity | $170 | $2,050 |
| Total | $3,550 | $42,600 |
Income You'd Need if You Spent...
Minnesota FAIR Plan Programs

How Costs Could Change Over Time
Climate risk is quickly impacting all of the major home ownership costs. Adjust the growth rates and percentage of income spent on housing below to see how your housing costs could change over the next 10 years — and what income you'd need to keep up.
Comparing Against the Market
Price Per Sq Ft
vs Other Active Listings
Avg $/sqft
vs Homes Sold Last Month
Median $/sqft
Current Market Trends
Median Price Per Square Foot
The median price per square foot of homes sold in this area each month. Compare this to this listing's price per square foot to gauge whether the home is priced in line with recent sales.
Historicals for This Listing
Zestimate History ($/sqft)
Price History
| Date | Event | Price |
|---|---|---|
| 2026-07-30 | Listed for sale | $529,000 |
| 2021-07-15 | Sold | $280,000 |
| 2021-06-22 | Pending sale | $250,000 |
| 2021-06-17 | Listed for sale | $250,000 |
 View on Zillow