



4610 Leclair Ln, Riverton, WY, 82501
About This Home
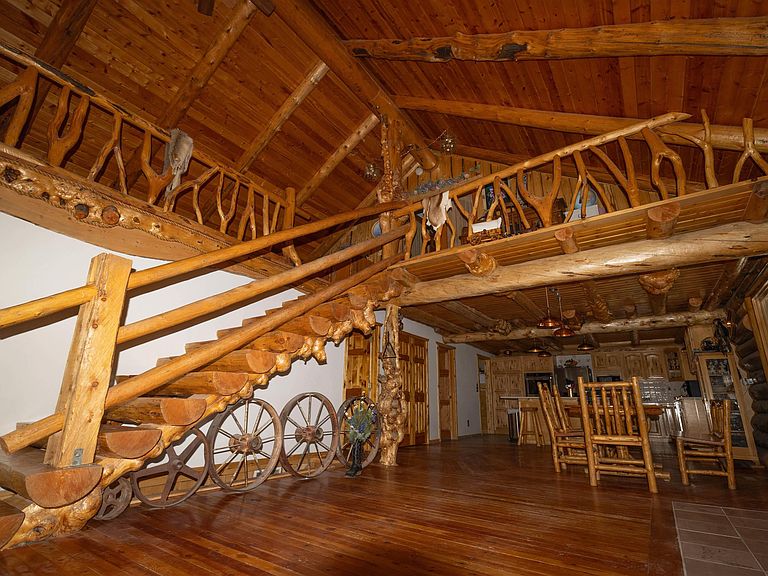
Welcome to The LeClair Horse Retreat, where 11.71 irrigated acres, a handcrafted log home, and exceptional equestrian facilities come together to create a property that's ready for the next chapter. An end of road drive welcomes you home, opening to a beautifully maintained property where mature landscaping surrounds the residence while the horse facilities are thoughtfully laid out for both convenience and function. The original owner built this remarkable 3,724-square-foot log home with gathering in mind. The heart of the home is everything you'd hope for in a true Wyoming log home—an open living, dining, and kitchen area with soaring ceilings, warm wood finishes, and a stunning staircase leading to the loft and private primary suite. The main level also offers a generously sized bedroom with its own private bath and a dedicated office or bonus room. Downstairs, accessible from both the main level and the attached garage, you'll find an entirely separate living space complete with a spacious kitchen, dining area, living room, two additional bedrooms, and another bathroom. Whether you're welcoming extended family, creating multi-generational living, or exploring rental opportunities, the possibilities are already built in. Step outside and you'll quickly understand why this property is something special. Approximately 11.71 irrigated acres benefit from a closed underground irrigation system installed just four years ago. Three productive pastures are seeded in pasture grass with some alfalfa, while an additional irrigated 170' x 193' corral offers incredible flexibility. Keep it as an arena for barrel racing, roping, and training, or convert it into another irrigated pasture to fit your operation. Horse enthusiasts will appreciate amenities that are difficult to duplicate: • 72' x 135' lighted indoor riding arena • Tack room • 30' x 22' workshop • 70-foot round pen • Three-stall barn with automatic water access serving both the interior stalls and adjoining outdoor corral • Loafing sheds • Large equipment and hay storage canopy • Two additional workshops attached to the home And then there's one feature you simply won't find just anywhere. Above the workshop overlooking the arena sits The Dance Hall. A place where friends gather after a day in the saddle. Where boots find the dance floor, stories get a little better with every telling, and memories are made long after the horses have been fed. Step onto the elevated deck for a bird's-eye view of the arena below and imagine family rodeos, barrel races, celebrations, or simply watching the sunset over your own Wyoming retreat. The LeClair Horse Retreat isn't just designed for horses. It's designed for living well. If you've been searching for a property that combines quality improvements, irrigated acreage, exceptional horse facilities, flexible living space, and the kind of character that's impossible to build overnight, this is one you'll want to experience in person. Located approximately 3 miles from Central Wyoming College and 6 miles from Riverton’s New Hospital. Call Natasha Hatfield Peck, Your Real Estate Matchmaker, at 307-851-8791 to schedule your private tour.
Getting Around
 Car-Dependent
 Very Limited Transit
 Somewhat Bikeable
Schools
Construction
Condition
- Property condition: Existing-a house that someone has lived in
- Year built: 1997
Materials
- Foundation: Concrete Perimeter
- Roof: Aluminum
- Construction materials: Log
Type & Style
- Home type: SingleFamily
- Property subType: Single Family Residence
Interior
Appliances
- Appliances included: Built Ins,Dishwasher,Microwave,Refrigerator,Washer,Dryer,Range,Oven
- Laundry features: Main Level,Lower Level
Basement
- Has basement: Yes
- Basement: Full
Bedroom2
- Level: Main
Bedroom3
- Level: Main
Bedroom4
- Level: Main
Bedroom5
- Level: N/A
Bedrooms & Bathrooms
- Bedrooms: 4
- Bathrooms: 4
- Main level bathrooms: 2
Dining Room
- Level: Main
Family Room
- Level: Main
Features
- Walk-In Closet(s)
- Window features: Double Pane Windows
- Flooring: Tile,Wood/Hardwood,Vinyl
- Number of fireplaces: 1
- Fireplace features: One,Free Standing,Gas
- Fireplace: Yes
- Finished area below ground: 1,512
- Finished area above ground: 2,212
Heating & Cooling
- Heating features: Forced Air Gas
- Cooling features: Central Air
Interior Area
- Total structure area: 3,724
- Total interior livable area: 3,724 sqft
Kitchen
- Level: Main
Living Room
- Level: Main
Master Bedroom
- Level: Upper
Property
Details
- Parcel number: 91143020001500
- Zoning description: Unknown
Features
- Levels: One and One Half
- Stories: 1
- Patio & porch: Wrap Around,Covered Porch
- Fencing: Wood,Wire
- Horses can be raised: Yes
Lot
- Lot size: 11.71 Acres
- Features: Horses Allowed,Landscaped
Parking
- Total spaces: 2
- Parking features: Attached,Garage Door Opener,RV Access/Parking
- Has garage: Yes
- Attached garage spaces: 2
- Covered spaces: 2
Climate Risk is Financial Risk
Every home has a financial story beyond the listing price. Below, you’ll see the climate risks that could affect this property — and in Bills & Affordability, how those risks may influence repairs, insurance, utilities, and long-term value.
Biggest Threats for This Home
- Lightning

- Winter Weather

- Cold Wave

- Earthquake

- Inland Flooding

- Strong Wind

- Wildfire

How This Home’s Risks Compare
FEMA Declared Disasters in Fremont County and Wyoming
Understanding the Costs
Financial advisors generally recommend spending no more than 30% of your gross household income on housing costs. In practice, many households stretch to 35% or beyond — especially in high-cost markets.
Estimated Costs Today
| Monthly | Annual | |
|---|---|---|
| Mortgage | $4,965 | $59,580 |
| Home Insurance | $563 | $6,756 |
| Property Taxes | $433 | $5,196 |
| Electricity | $252 | $3,029 |
| Total | $6,213 | $74,556 |
Income You'd Need if You Spent...
How Costs Could Change Over Time
Climate risk is quickly impacting all of the major home ownership costs. Adjust the growth rates and percentage of income spent on housing below to see how your housing costs could change over the next 10 years — and what income you'd need to keep up.
Comparing Against the Market
Price Per Sq Ft
vs Other Active Listings
Avg $/sqft
vs Homes Sold Last Month
Median $/sqft
Current Market Trends
Median Price Per Square Foot
The median price per square foot of homes sold in this area each month. Compare this to this listing's price per square foot to gauge whether the home is priced in line with recent sales.
Historicals for This Listing
Zestimate History ($/sqft)
Price History
No price history available
 View on Zillow