



12920 S Andrus Rd, Cheney, WA, 99004
About This Home
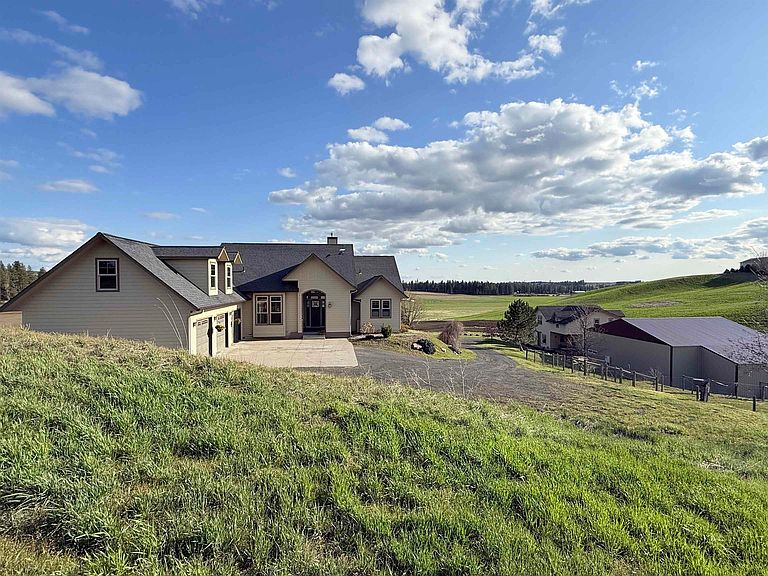
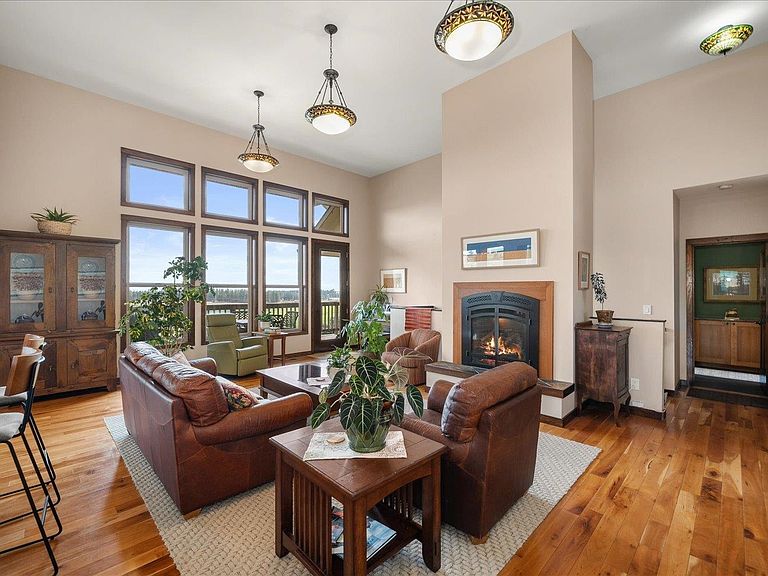
Multi-Generational living at it's finest with a detached ADU Guest House, plus additional basement quarters featuring a kitchenette. Take in the STUNNING TERRITORIAL VIEWS of rolling fields stretching to Steptoe Butte from your covered deck, and every room. This well maintained custom home showcases superior quality and energy efficient GEOTHERMAL heating. The 4816 sf main home offers cherry floors, quality cabinetry, granite surfaces, great room with fireplace, 4 bedrooms, bonus room, sunroom, and a spacious basement with family room. The large primary suite includes dual walk-in closets, soaking garden tub & mud-set shower. NEW ROOF 2021. 2000 sf ADU, built in 2019, furnished 2 bedroom, 2 bathrooms, living room with fireplace, room to expand, and garage. Potentially rent out the ADU home for added income, traveling nurse, EWU faculty. 48x60 SHOP or Barn includes a tool room, loft, batting cage & basketball court, one bay is separated. Maintained PAVED Road just minutes to Cheney and Spokane amenities.
Getting Around
 Car-Dependent
 Very Limited Transit
 Not Bike Friendly
Schools
Construction
Condition
- Year built: 2008
Materials
- Roof: Composition
- Construction materials: Masonite
Type & Style
- Home type: SingleFamily
- Architectural style: Craftsman
- Property subType: Single Family Residence
Interior
Appliances
- Appliances included: Range,Double Oven,Dishwasher,Refrigerator,Trash Compactor,Microwave
Basement
- Level: Basement
Basement
- Has basement: Yes
- Basement: Full,Finished,Daylight,Rec/Family Area,Walk-Out Access
Bedrooms & Bathrooms
- Bedrooms: 4
- Bathrooms: 3
Features
- Cathedral Ceiling(s),Natural Woodwork,In-Law Floorplan,Hard Surface Counters
- Flooring: Wood
- Number of fireplaces: 1
- Fireplace features: Propane
- Fireplace: Yes
First Floor
- Level: First
- Area: 2790
Heating & Cooling
- Heating features: Zoned,Geothermal
- Cooling features: Central Air
Interior Area
- Total structure area: 6,816
- Total interior livable area: 6,816 sqft
Other
- Area: 2000
Other
- Level: Second
Property
Accessibility
- Accessibility features: Door Width 32 Inches or More,Hallways 32+
Details
- Parcel number: 24312.9022
Features
- Levels: One
- Stories: 1
- Has view: Yes
- View description: City,Mountain(s),Territorial
Lot
- Lot size: 12 Acres
- Features: Views,Sprinkler - Automatic,Secluded,Open Lot,Rolling Slope,Oversized Lot
Parking
- Total spaces: 3
- Parking features: Attached,Detached,Open,RV Access/Parking,Garage Door Opener,Oversized
- Attached garage spaces: 3
- Covered spaces: 3
Climate Risk is Financial Risk
Every home has a financial story beyond the listing price. Below, you’ll see the climate risks that could affect this property — and in Bills & Affordability, how those risks may influence repairs, insurance, utilities, and long-term value.
Biggest Threats for This Home
- Cold Wave

- Wildfire

- Heat Wave

- Inland Flooding

- Ice Storm

- Strong Wind

- Winter Weather

How This Home’s Risks Compare
FEMA Declared Disasters in Spokane County and Washington
Understanding the Costs
Financial advisors generally recommend spending no more than 30% of your gross household income on housing costs. In practice, many households stretch to 35% or beyond — especially in high-cost markets.
Estimated Costs Today
| Monthly | Annual | |
|---|---|---|
| Mortgage | $8,037 | $96,444 |
| Home Insurance * | $524 | $6,288 |
| Property Taxes | $1,085 | $13,020 |
| Electricity | $466 | $5,594 |
| Total | $10,112 | $121,344 |
Income You'd Need if You Spent...
Washington FAIR Plan Programs

How Costs Could Change Over Time
Climate risk is quickly impacting all of the major home ownership costs. Adjust the growth rates and percentage of income spent on housing below to see how your housing costs could change over the next 10 years — and what income you'd need to keep up.
Comparing Against the Market
Price Per Sq Ft
vs Other Active Listings
Avg $/sqft
vs Homes Sold Last Month
Median $/sqft
Current Market Trends
Median Price Per Square Foot
The median price per square foot of homes sold in this area each month. Compare this to this listing's price per square foot to gauge whether the home is priced in line with recent sales.
Historicals for This Listing
Zestimate History ($/sqft)
Price History
| Date | Event | Price |
|---|---|---|
| 2026-04-21 | Listed for sale | $1,660,250 |
| 2015-10-22 | Sold | $490,000 |
| 2013-09-10 | Sold | $45,000 |
| 2006-10-12 | Sold | $96,000 |
| 2004-12-02 | Sold | $65,000 |
 View on Zillow