



3498 State Highway 12, Oxford, NY, 13830
About This Home
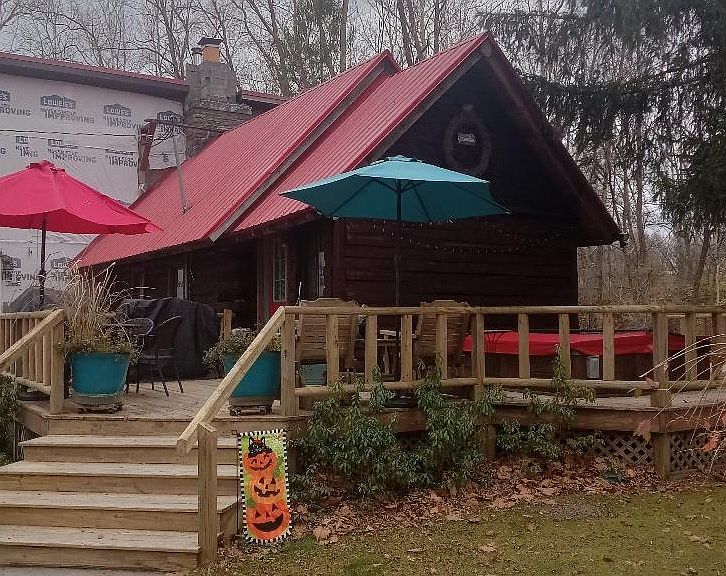
Unique custom home right off of Hwy 12 but tucked away in the woods ...private and secluded. The original small cabin was built in 1972. It has a kitchen, full bath, loft bedroom and living room. Living room has a 9' w 2 story tall bluestone fireplace. Heat is electric baseboard. There is a ceiling fan in the living room and kitchen. Large deck outside with a 7 person hot tub. Kitchen counter and bathroom counter are granite. Great situation for mother daughter. Extension was put on in 2016. There are 2 loft bedrooms, loft over kitchen is 16x20, 1 is a guest suite with a private full bath (16x28), 1 primary suite with large full bath (16 x 28), large living room (16x16), sun room (10x16) and large modern kitchen (20x16). Heat is electric and has a woodburning stove in the living room. Sunroom has large picture window with beautiful view of the creek. Living rooms in both units have cathedral ceilings. All closets are cedar lined. All outlet covers and light switch plates are bronze or copper colored. Sunroom has a double ceiling fan, lving room has large ceiling fan (remote controlled) and primary bedroom has a ceiling fan (remote controlled), guest loft has 2 ceiling fans. Kitchen has a wall fan. The work shed in the front of the property has a ceiling fan and 2 small air conditioners. The 1.91 acres are full of pereniels and mature trees. 2 dog wood trees, 5 eastern redbud trees. Peony bush, rhododendrum, 5 lilac bushes, burning bush, 2 hydrangea trees, apple tree, pear tree, large vegetable garden, (outhouse nearby), service berry bushes, black eyed susan patch, many day lilies...too much to list! A really unique piece of paradise! Owner is NYS licensed real estate Broker.
Getting Around
 Car-Dependent
 Very Limited Transit
 Somewhat Bikeable
Schools
Construction
Condition
- Property condition: Resale
- Year built: 1972
Materials
- Foundation: Pillar/Post/Pier
- Roof: Metal
- Construction materials: Foam Insulation,Log,Log Siding,Copper Plumbing,PEX Plumbing
Type & Style
- Home type: SingleFamily
- Architectural style: Cabin,Log Home
- Property subType: Single Family Residence
Interior
Appliances
- Appliances included: Convection Oven,Double Oven,Dryer,Dishwasher,Electric Cooktop,Electric Water Heater,Microwave
- Laundry features: Accessible Utilities or Laundry,Main Level
Basement
- Basement: Crawl Space
Bedroom1
- Level: First
- Dimensions: 16.00 x 16.00
Bedrooms & Bathrooms
- Bedrooms: 4
- Bathrooms: 3
- Full bathrooms: 3
- Main level bathrooms: 2
- Main level bedrooms: 1
Features
- Ceiling Fan(s),Cathedral Ceiling(s),Eat-in Kitchen,Separate/Formal Living Room,Granite Counters,Great Room,Hot Tub/Spa,Country Kitchen,Partially Furnished,Sliding Glass Door(s),Second Kitchen,Bedroom on Main Level,Loft,Main Level Primary,Primary Suite
- Door features: Sliding Doors
- Flooring: Carpet,Ceramic Tile,Hardwood,Luxury Vinyl,Tile,Varies
- Number of fireplaces: 3
- Fireplace: Yes
Heating
- Heating features: Electric,Wood,Baseboard
Interior Area
- Total structure area: 2,600
- Total interior livable area: 2,600 sqft
Property
Accessibility
- Accessibility features: Accessible Bedroom,Accessible Approach with Ramp
Details
- Parcel number: 08468920500000010163000000
- Attached to another structure: Yes
- Special condition: Standard
Features
- Levels: Two
- Stories: 2
- Patio & porch: Deck
- Exterior features: Deck,Gravel Driveway,Hot Tub/Spa,Private Yard,See Remarks
- Has spa: Yes
- Spa features: Hot Tub
- Has view: Yes
- View description: Water
- Has water view: Yes
- Water view: Water
- Waterfront features: River Access,Stream
- Waterbody name: Bowman Creek
- Frontage length: 166
Lot
- Lot size: 1.91 Acres
- Features: Agricultural,Flood Zone,Irregular Lot,Secluded
- Lot size dimensions: 317 x 166
Parking
- Parking features: No Garage
Climate Risk is Financial Risk
Every home has a financial story beyond the listing price. Below, you’ll see the climate risks that could affect this property — and in Bills & Affordability, how those risks may influence repairs, insurance, utilities, and long-term value.
Biggest Threats for This Home
- Inland Flooding

- Cold Wave

- Lightning

- Tornado

- Winter Weather

How This Home’s Risks Compare
FEMA Declared Disasters in Chenango County and New York
Understanding the Costs
Financial advisors generally recommend spending no more than 30% of your gross household income on housing costs. In practice, many households stretch to 35% or beyond — especially in high-cost markets.
Estimated Costs Today
| Monthly | Annual | |
|---|---|---|
| Mortgage | $2,725 | $32,700 |
| Home Insurance * | $343 | $4,116 |
| Property Taxes | $920 | $11,040 |
| Electricity | $429 | $5,156 |
| Total | $4,417 | $53,004 |
Income You'd Need if You Spent...
New York FAIR Plan Programs



How Costs Could Change Over Time
Climate risk is quickly impacting all of the major home ownership costs. Adjust the growth rates and percentage of income spent on housing below to see how your housing costs could change over the next 10 years — and what income you'd need to keep up.
Comparing Against the Market
Price Per Sq Ft
vs Other Active Listings
Avg $/sqft
vs Homes Sold Last Month
Median $/sqft
Current Market Trends
Median Price Per Square Foot
The median price per square foot of homes sold in this area each month. Compare this to this listing's price per square foot to gauge whether the home is priced in line with recent sales.
Historicals for This Listing
Zestimate History ($/sqft)
No zestimate history available
Price History
| Date | Event | Price |
|---|---|---|
| 2026-04-30 | Listed for sale | $575,000 |
 View on Zillow