

2176 Day Spring Dr, Windsor, CO, 80550
About This Home
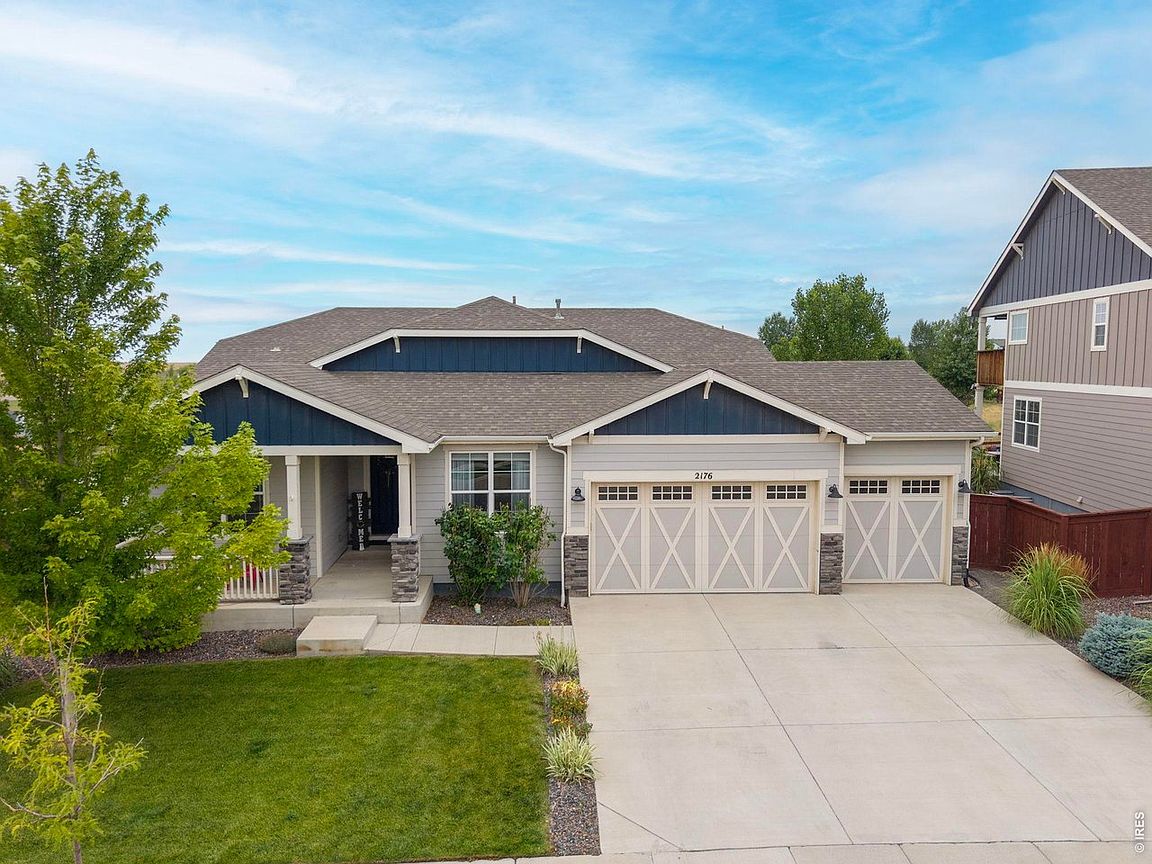
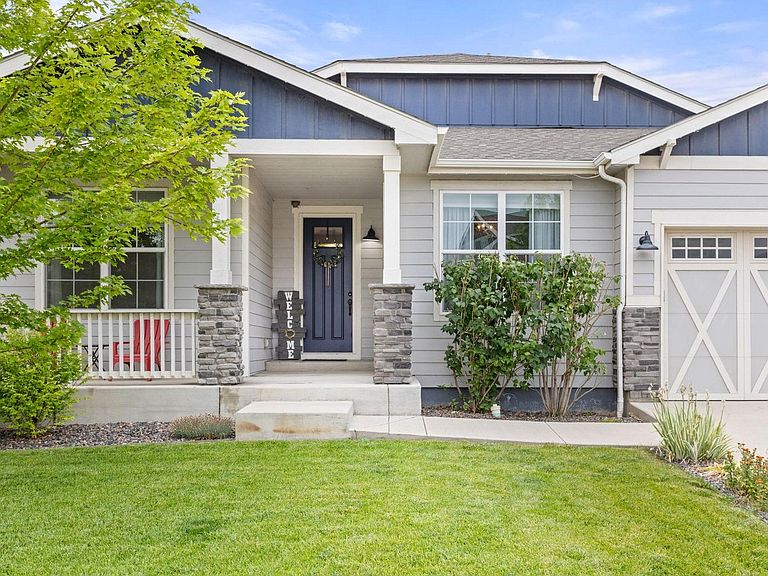
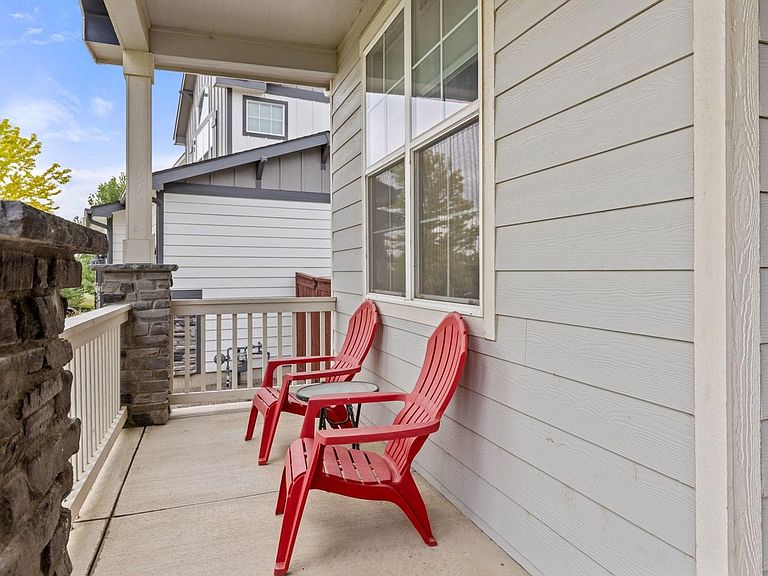
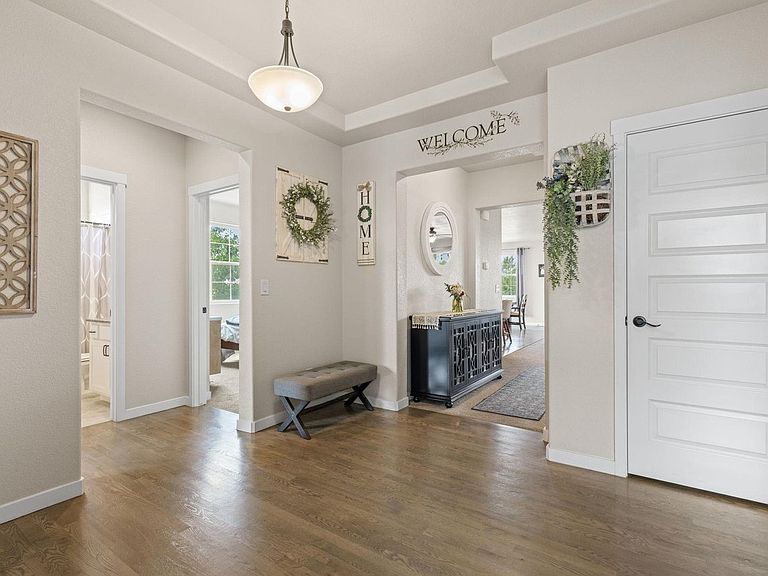
**OPEN HOUSES ~ SAT 8/15/2026, 12-2PM & SUN 8/16/2026, 11AM-1PM** See our beautiful ranch style home in the exclusive Raindance community. This sprawling floor plan offers 6 beds/5 baths, and a dedicated office all in 3869 sf. This includes it's finished basement and wet bar. And can you believe there is more! The storage room is presently used as a gym! Plenty of room for hobbies and flex space here. The kitchen offers a double oven, gas cooktop, an XL island with quartz countertops, and stainless steel appliances. Prepare to enjoy the main floor, 5 piece primary suite. You'll also love the huge mud/laundry room, just off the 3 car garage. So convenient! 220V EV charger ready in the epoxied garage. Owners added a second water heater to accommodate large families or lots of guests. Out back find an extended covered patio with no neighbors behind you and a beautifully landscaped yard. You will find more enjoyment and entertaining space with the paver patio with built-in seating! There is even an appointed dog run complete with a doggy trash for convenience. Raindance Community offers numerous amenities & activities sure to keep you busy all year. Walk to the new Orchard Hill Elementary School a few blocks away & across from the neighborhood pool with lazy river. Enjoy orchards, corn fields, fishing ponds, pickleball, access to Rain Dance National Golf Course, and two restaurants, one with a tubing hill! Raindance also shares amenities for paddle boarding and beach access with Water Valley. Back on the market due to buyer's contingency! This home is in a fabulous location and is waiting be yours!
Getting Around
 Car-Dependent
 Very Limited Transit
 Somewhat Bikeable
Schools
Construction
Condition
- Year built: 2019
Materials
- Roof: Composition
- Construction materials: Frame
Other
- Builder name: Aspen View Homes
Type & Style
- Home type: SingleFamily
- Architectural style: Farmhouse
- Property subType: Single Family Residence
Interior
Appliances
- Appliances included: Gas Range,Self Cleaning Oven,Double Oven,Dishwasher,Refrigerator,Bar Fridge,Washer,Dryer,Microwave,Disposal
Basement
- Has basement: Yes
- Basement: Full,Partially Finished,Rough-in for Radon,Sump Pump
Bedroom2
- Level: Main
- Area: 132
- Dimensions: 11 x 12
Bedroom3
- Level: Main
- Area: 132
- Dimensions: 11 x 12
Bedroom4
- Level: Basement
- Area: 143
- Dimensions: 11 x 13
Bedroom5
- Level: Basement
- Area: 143
- Dimensions: 11 x 13
Bedroom6
- Level: Basement
- Area: 169
- Dimensions: 13 x 13
Bedrooms & Bathrooms
- Bedrooms: 6
- Bathrooms: 5
- Full bathrooms: 4
- 1/2 bathrooms: 1
- Main level bathrooms: 3
Dining Room
- Level: Main
- Area: 140
- Dimensions: 10 x 14
Features
- Separate Dining Room,Open Floorplan,Pantry,Wet Bar,Kitchen Island,High Ceilings
- Door features: French Doors
- Window features: Window Coverings
- Flooring: Wood
- Finished area above ground: 2,212
Heating & Cooling
- Heating features: Forced Air
- Cooling features: Central Air
Interior Area
- Total structure area: 2,212
- Total interior livable area: 4,420 sqft
Kitchen
- Level: Main
- Area: 182
- Dimensions: 13 x 14
Laundry
- Level: Main
- Area: 110
- Dimensions: 10 x 11
Living Room
- Level: Main
- Area: 323
- Dimensions: 17 x 19
Primary Bedroom
- Features: 5 Piece Primary Bath
- Level: Main
- Area: 240
- Dimensions: 16 x 15
Recreation Room
- Level: Basement
- Area: 544
- Dimensions: 16 x 34
Study
- Level: Main
- Area: 130
- Dimensions: 13 x 10
Property
Details
- Parcel number: R8951401
- Zoning: RES
- Special condition: Private Owner
Features
- Levels: One
- Stories: 1
- Patio & porch: Patio
- Exterior features: Sprinkler System
- Fencing: Fenced,Dog Run/Kennel
Lot
- Lot size: 8,469 sqft
- Features: Level,Abuts Public Open Space,Paved,Curbs,Gutters,Sidewalks,Street Light
Parking
- Total spaces: 3
- Parking features: Garage Door Opener,Attached,>8' Garage Door
- Has garage: Yes
- Attached garage spaces: 3
- Covered spaces: 3
Climate Risk is Financial Risk
Every home has a financial story beyond the listing price. Below, you’ll see the climate risks that could affect this property — and in Bills & Affordability, how those risks may influence repairs, insurance, utilities, and long-term value.
Biggest Threats for This Home
- Cold Wave

- Hail

- Strong Wind

- Tornado

- Winter Weather

How This Home’s Risks Compare
FEMA Declared Disasters Across Colorado Counties
Understanding the Costs
Financial advisors generally recommend spending no more than 30% of your gross household income on housing costs. In practice, many households stretch to 35% or beyond — especially in high-cost markets.
Estimated Costs Today
| Monthly | Annual | |
|---|---|---|
| Mortgage | $4,121 | $49,452 |
| Home Insurance * | $363 | $4,356 |
| Property Taxes | $373 | $4,476 |
| Electricity | $333 | $4,004 |
| Total | $5,190 | $62,280 |
Income You'd Need if You Spent...
Colorado FAIR Plan Programs

How Costs Could Change Over Time
Climate risk is quickly impacting all of the major home ownership costs. Adjust the growth rates and percentage of income spent on housing below to see how your housing costs could change over the next 10 years — and what income you'd need to keep up.
Comparing Against the Market
Price Per Sq Ft
vs Other Active Listings
Avg $/sqft
vs Homes Sold Last Month
Median $/sqft
Current Market Trends
Median Price Per Square Foot
The median price per square foot of homes sold in this area each month. Compare this to this listing's price per square foot to gauge whether the home is priced in line with recent sales.
Historicals for This Listing
Zestimate History ($/sqft)
Price History
| Date | Event | Price |
|---|---|---|
| 2026-08-13 | Price change | $805,000 |
| 2026-07-22 | Listed for sale | $815,000 |
| 2026-07-07 | Pending sale | $815,000 |
| 2026-07-07 | Contingent | $815,000 |
| 2026-07-03 | Listed for sale | $815,000 |
| 2019-10-17 | Sold | $553,543 |
| 2019-05-09 | Sold | $191,000 |
 View on Zillow