



1519 New Season Drive, Windsor, CO, 80550
About This Home
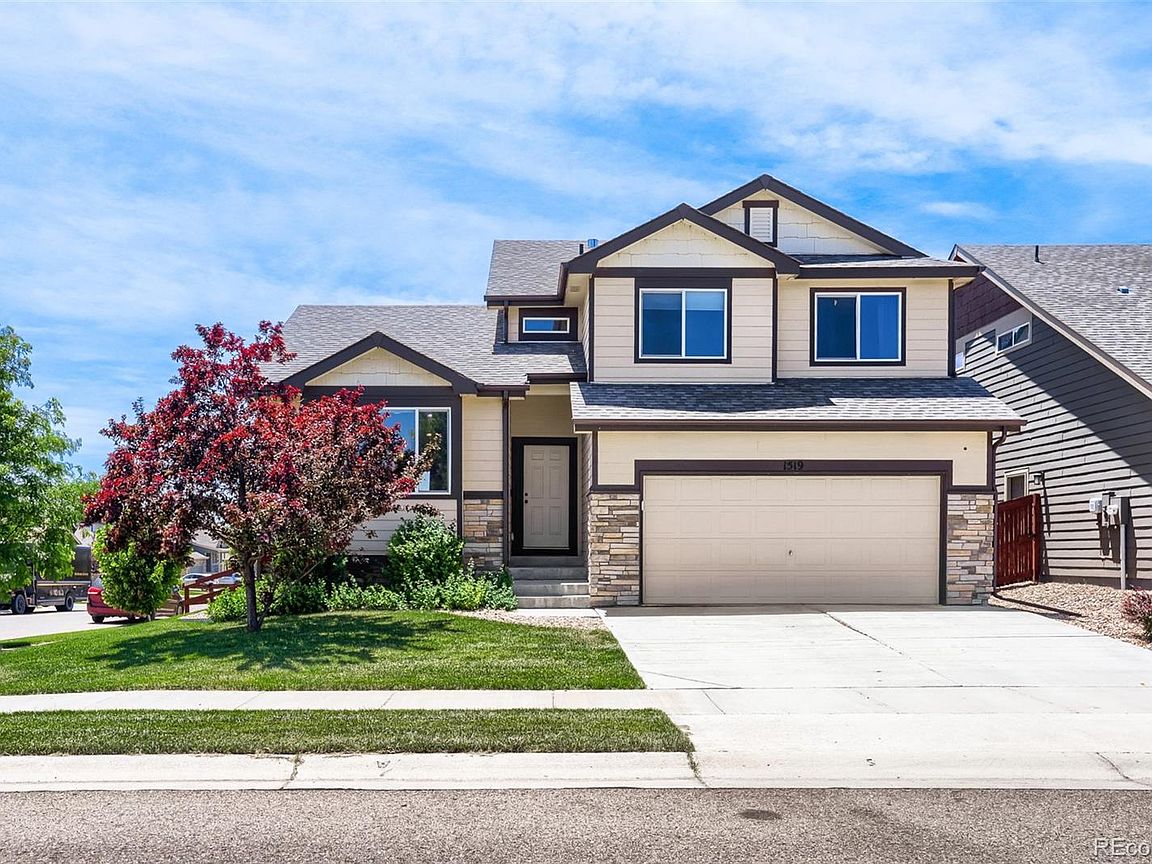
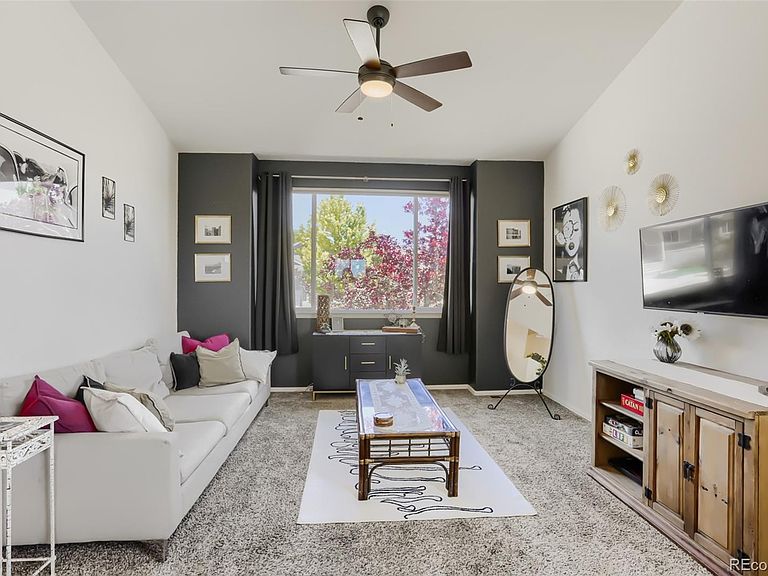
Welcome home to one of Northern Colorado's most sought-after communities where exceptional living meets everyday comfort. Situated on a spacious corner lot in Raindance, this beautifully designed home offers the perfect blend of style, functionality, and room to grow. Step inside to a welcoming foyer with a convenient coat closet and instantly feel at home.The front living room is an ideal space to relax with a good book, gather with guests, or unwind after a busy day. At the heart of the home, you'll find a bright, open concept kitchen, dining, and living area designed for entertaining and comfortable everyday living.The spacious kitchen features a large center island, abundant workspace, and seamless flow into the dining and living areas making it easy to stay connected with family and friends.Upstairs escape to the oversized primary suite, your private retreat complete with a walk-in closet and a luxurious en-suite bath. Two additional bedrooms, a full bathroom, and a thoughtfully designed laundry room with countertop space complete the upper level.The lower level adds even more flexible living space with a spacious family room that walks out to the backyard patio, creating the perfect indoor-outdoor lifestyle. A conveniently located half bath near the garage entrance adds everyday convenience.Need more space? The unfinished basement offers endless possibilities create a fourth bedroom, additional bathroom, home gym, media room, playroom, hobby space, or simply enjoy the extra storage. Design it to fit your lifestyle. Your spacious backyard is ready for everything from morning coffee and summer barbecues to peaceful evenings under Colorado's breathtaking skies. Residents enjoy access to the spectacular 1.5-acre River Resort featuring a lazy river, water slides, and resort-style pools. Golf at the award-winning Raindance National Golf Course, over 15 miles of scenic community trails that connect to the 21 mile Poudre River Trail System. Agent is related to seller.
Getting Around
 Car-Dependent
 Very Limited Transit
 Somewhat Bikeable
Schools
Construction
Condition
- Year built: 2018
Materials
- Roof: Composition
- Construction materials: Frame
Type & Style
- Home type: SingleFamily
- Property subType: Single Family Residence
Interior
Appliances
- Appliances included: Dishwasher,Disposal,Gas Water Heater,Oven,Range Hood,Refrigerator,Self Cleaning Oven
Basement
- Has basement: Yes
- Basement: Bath/Stubbed,Partial,Unfinished
Bathroom
- Features: Primary Suite
- Level: Upper
Bathroom
- Level: Lower
Bathroom
- Level: Upper
Bedroom
- Features: Primary Suite
- Level: Upper
- Area: 247
- Dimensions: 13 x 19
Bedroom
- Level: Upper
- Area: 120
- Dimensions: 10 x 12
Bedroom
- Level: Upper
- Area: 130
- Dimensions: 13 x 10
Bedrooms & Bathrooms
- Bedrooms: 3
- Bathrooms: 3
- Full bathrooms: 1
- 3/4 bathrooms: 1
- 1/2 bathrooms: 1
Family Room
- Level: Lower
- Area: 225
- Dimensions: 15 x 15
Features
- Ceiling Fan(s),Eat-in Kitchen,Entrance Foyer,High Speed Internet,Kitchen Island,Laminate Counters,Primary Suite,Walk-In Closet(s)
- Window features: Window Coverings,Window Treatments
- Flooring: Carpet,Laminate
- Finished area below ground: 0
- Finished area above ground: 1,854
Heating & Cooling
- Heating features: Forced Air,Natural Gas
- Cooling features: Central Air
Interior Area
- Total structure area: 2,352
- Total interior livable area: 2,352 sqft
Kitchen
- Level: Main
- Area: 240
- Dimensions: 12 x 20
Laundry
- Level: Upper
- Area: 54
- Dimensions: 6 x 9
Living Room
- Level: Main
- Area: 154
- Dimensions: 11 x 14
Property
Details
- Parcel number: 080731410015
- Zoning: RES
- Special condition: Standard
- Exclusions: Washer,Dryer,Fridge In Garage,Projector,Screen And Speakers In Family Room,Rubber Mats And Gym Equipment In Basement,Ring Doorbell,Hot Tub
Features
- Levels: Multi/Split
- Patio & porch: Patio
- Fencing: Partial
- Has view: Yes
- View description: Mountain(s)
Lot
- Lot size: 6,552 sqft
- Features: Corner Lot,Landscaped,Level,Sprinklers In Front,Sprinklers In Rear
Parking
- Total spaces: 3
- Parking features: Concrete,Exterior Access Door,Lighted,Tandem
- Has garage: Yes
- Attached garage spaces: 3
- Covered spaces: 3
Climate Risk is Financial Risk
Every home has a financial story beyond the listing price. Below, you’ll see the climate risks that could affect this property — and in Bills & Affordability, how those risks may influence repairs, insurance, utilities, and long-term value.
Biggest Threats for This Home
- Cold Wave

- Hail

- Strong Wind

- Tornado

- Winter Weather

How This Home’s Risks Compare
FEMA Declared Disasters Across Colorado Counties
Understanding the Costs
Financial advisors generally recommend spending no more than 30% of your gross household income on housing costs. In practice, many households stretch to 35% or beyond — especially in high-cost markets.
Estimated Costs Today
| Monthly | Annual | |
|---|---|---|
| Mortgage | $2,528 | $30,336 |
| Home Insurance * | $223 | $2,676 |
| Property Taxes | $229 | $2,748 |
| Electricity | $186 | $2,232 |
| Total | $3,166 | $37,992 |
Income You'd Need if You Spent...
Colorado FAIR Plan Programs

How Costs Could Change Over Time
Climate risk is quickly impacting all of the major home ownership costs. Adjust the growth rates and percentage of income spent on housing below to see how your housing costs could change over the next 10 years — and what income you'd need to keep up.
Comparing Against the Market
Price Per Sq Ft
vs Other Active Listings
Avg $/sqft
vs Homes Sold Last Month
Median $/sqft
Current Market Trends
Median Price Per Square Foot
The median price per square foot of homes sold in this area each month. Compare this to this listing's price per square foot to gauge whether the home is priced in line with recent sales.
Historicals for This Listing
Zestimate History ($/sqft)
Price History
| Date | Event | Price |
|---|---|---|
| 2026-08-01 | Price change | $500,000 |
| 2026-07-18 | Price change | $510,000 |
| 2026-06-20 | Listed for sale | $515,000 |
| 2019-04-19 | Sold | $335,475 |
 View on Zillow