


2360 County Road 4660, Winnsboro, TX, 75494
About This Home
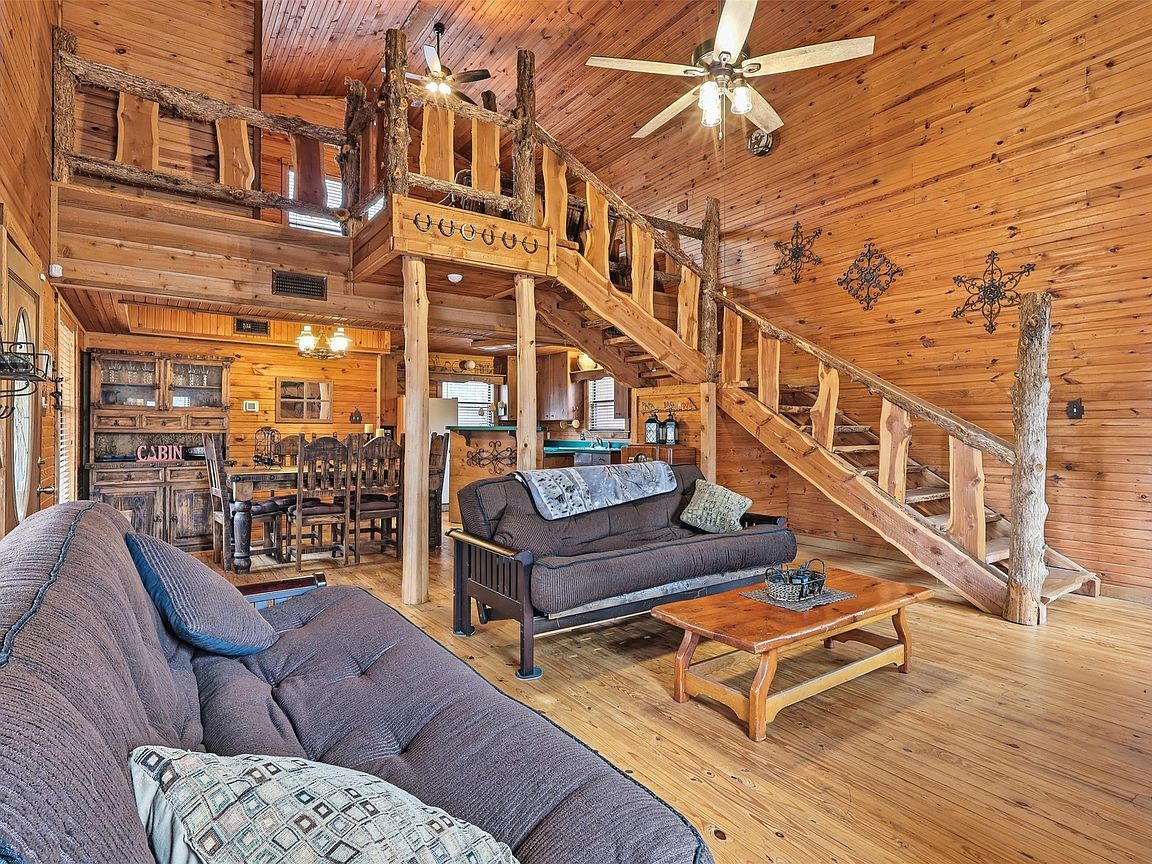
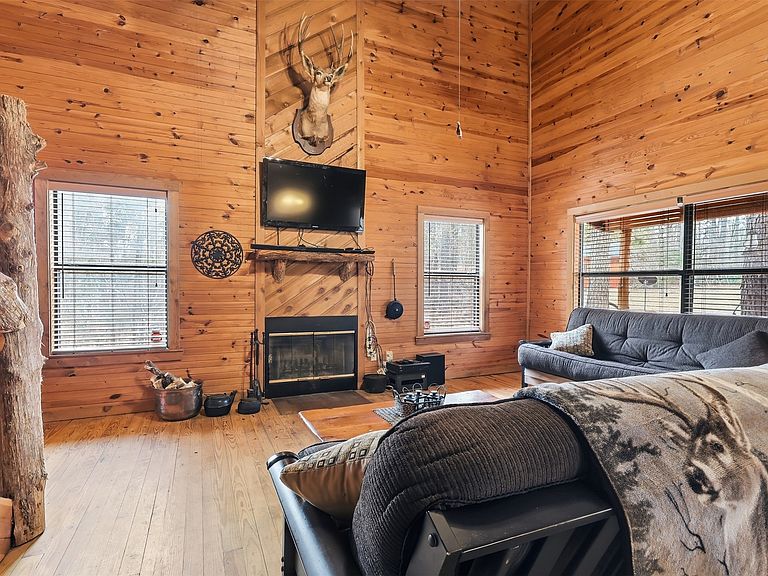
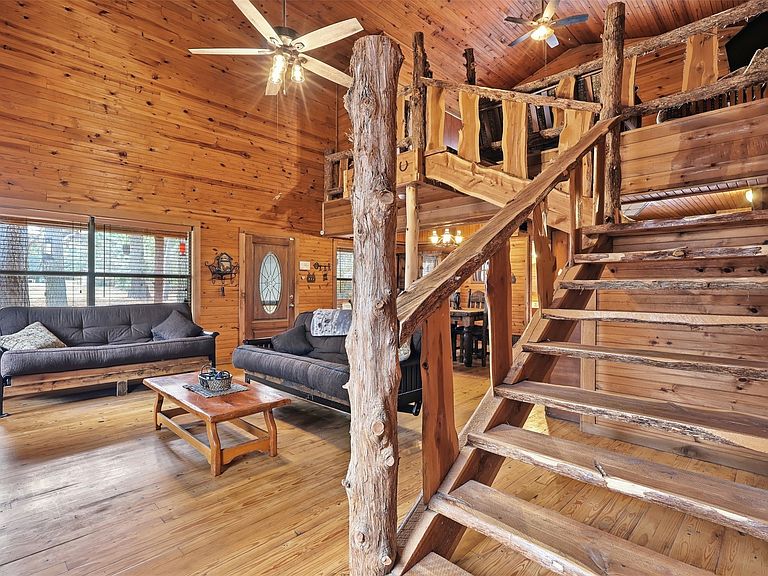
This cozy, secluded cabin in the woods of East Texas offers the ultimate in relaxation, peace, and privacy! Sitting on 10 acres of timber exempt land, this cabin stands more than 500 feet off the county road! The cabin offers the warmth of wood throughout, including a lovely custom cedar staircase. A compact kitchen and separate dining area open into the inviting living room with its soaring ceilings and cozy fireplace! The downstairs bedroom has lovely views of the woods, while the loft and walk in closet can function as a bedroom, bunk room, office, craft area, or game room; there are so many possibilities with this space! When you're ready to enjoy the peaceful outdoors, this property has so many options! You could relax on the large, multi-level back deck, sit and sip some sweet tea, lemonade, or wine on the covered front porch, or enjoy a walk to the creek through your own woods! If you'd prefer to work in the workshop, there's a 20' x 12' workshop with electricity that's wired for 220 and has 2 loft storage areas to make the most of the space! In addition, the property boasts a greenhouse with hydroponic lines in place and a fenced garden area. Located less than 2 hours from Dallas and an hour from both Tyler and Longview, makes this property a perfect getaway. Once you arrive, you'll be less than 15 minutes to Lake Winnsboro and the charming community of Winnsboro. With its unique art culture, famous farmer's market, and numerous festivals, Winnsboro offers so many opportunities to enjoy the area! Don't miss your opportunity to own a peaceful retreat in East Texas!
Getting Around
 Car-Dependent
 Very Limited Transit
 Somewhat Bikeable
Schools
Construction
Condition
- Property condition: Resale
- Year built: 1997
Materials
- Roof: Shingle
- Construction materials: Wood Siding
Type & Style
- Home type: SingleFamily
- Architectural style: Detached
- Property subType: Single Family Residence
Interior
Appliances
- Appliances included: Dishwasher,Electric Range
Bedroom
- Features: Walk-In Closet(s)
- Level: Second
- Dimensions: 16 x 16
Bedrooms & Bathrooms
- Bedrooms: 2
- Bathrooms: 2
- Full bathrooms: 2
Dining Room
- Level: First
- Dimensions: 12 x 9
Features
- Cathedral Ceiling(s),Decorative/Designer Lighting Fixtures,Kitchen Island,Open Floorplan,Natural Woodwork,Walk-In Closet(s)
- Flooring: Wood
- Number of fireplaces: 1
- Fireplace features: Wood Burning
- Fireplace: Yes
Heating & Cooling
- Heating features: Electric,Fireplace(s)
- Cooling features: Central Air,Ceiling Fan(s),Electric
Interior Area
- Total interior livable area: 1,895 sqft
Kitchen
- Level: First
- Dimensions: 12 x 11
Living Room
- Features: Fireplace
- Level: First
- Dimensions: 19 x 20
Master Bathroom
- Level: First
- Dimensions: 7 x 5
Master Bedroom
- Level: First
- Dimensions: 18 x 12
Property
Details
- Parcel number: R55611
- Exclusions: None.
Features
- Levels: Two
- Stories: 2
- Pool features: None
- Patio & porch: Covered,Deck
- Exterior features: Deck
- Residential vegetation: Partially Wooded
Lot
- Lot size: 10 Acres
Parking
- Total spaces: 2
- Parking features: Carport,No Garage,Open,Outside
- Covered spaces: 2
- Has uncovered spaces: Yes
- Carport: Yes
- Carport spaces: 2
Climate Risk is Financial Risk
Every home has a financial story beyond the listing price. Below, you’ll see the climate risks that could affect this property — and in Bills & Affordability, how those risks may influence repairs, insurance, utilities, and long-term value.
Biggest Threats for This Home
- Ice Storm

- Strong Wind

- Cold Wave

- Hail

- Heat Wave

- Winter Weather

- Inland Flooding

- Lightning

- Tornado

- Wildfire

How This Home’s Risks Compare
FEMA Declared Disasters Across Texas Counties
Understanding the Costs
Financial advisors generally recommend spending no more than 30% of your gross household income on housing costs. In practice, many households stretch to 35% or beyond — especially in high-cost markets.
Estimated Costs Today
| Monthly | Annual | |
|---|---|---|
| Mortgage | $2,250 | $27,000 |
| Home Insurance * | $375 | $4,500 |
| Property Taxes | $319 | $3,828 |
| Electricity | $238 | $2,859 |
| Total | $3,182 | $38,184 |
Income You'd Need if You Spent...
Texas FAIR Plan Programs
How Costs Could Change Over Time
Climate risk is quickly impacting all of the major home ownership costs. Adjust the growth rates and percentage of income spent on housing below to see how your housing costs could change over the next 10 years — and what income you'd need to keep up.
Comparing Against the Market
Price Per Sq Ft
vs Other Active Listings
Avg $/sqft
vs Homes Sold Last Month
Median $/sqft
Current Market Trends
Median Price Per Square Foot
The median price per square foot of homes sold in this area each month. Compare this to this listing's price per square foot to gauge whether the home is priced in line with recent sales.
Historicals for This Listing
Zestimate History ($/sqft)
Price History
| Date | Event | Price |
|---|---|---|
| 2026-08-14 | Price change | $435,000 |
| 2026-02-23 | Listed for sale | $445,000 |
For Sale by Agent
 View on Zillow