


107 Stone Run Dr, Mechanicsburg, PA, 17050
About This Home
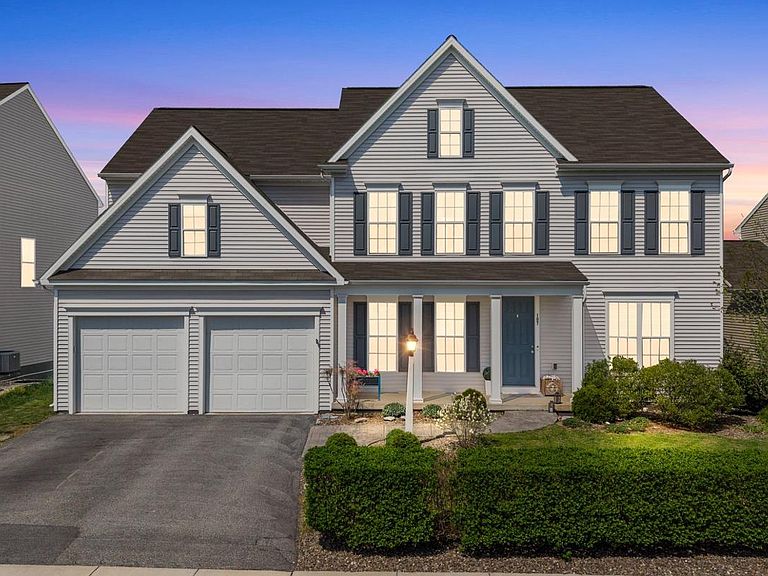
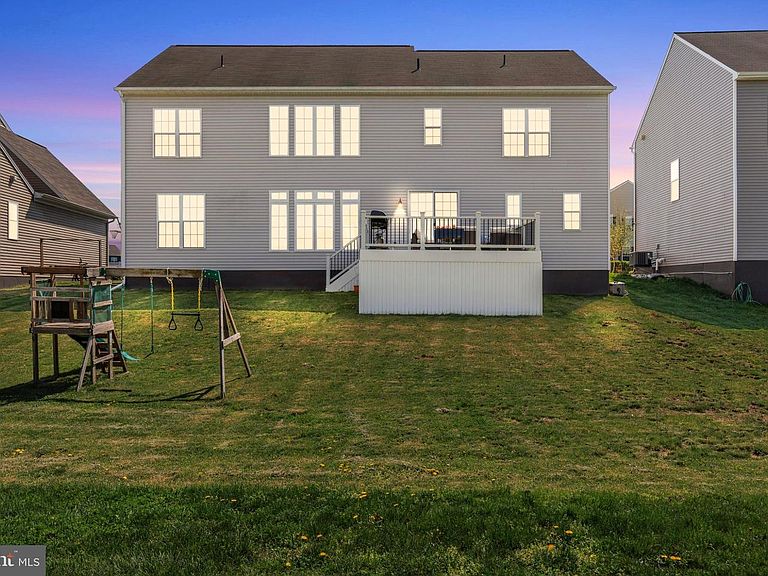
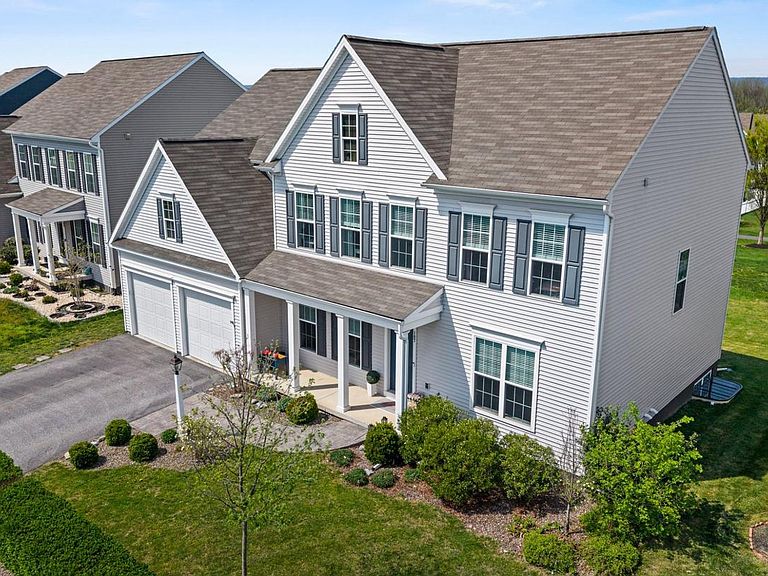
Airy, spacious and feels brand new! Located just two minutes from the Carlisle Pike in the Woodbridge community of Silver Spring Twp and Cumberland Valley Schools, this 4 bed, 3.5 bath home checks a lot of boxes. Guests are greeted with a handsome front elevation, stamped concrete walkway and relaxing front porch. Entering the home instantly gives the feeling of space with an open floor plan that keeps your eyes moving up as you are charmed with a beautifully-lit two story family room that is drenched in natural light. Wood flooring warms your feet as you move though the dining room and into the chefs kitchen that comes with all stainless steel appliances, plenty of counter space for your morning coffee and evening cooking. The 1st floor also comes with a bonus den, perfect for a guest area, second office or playroom. Upstairs you'll find your four bedrooms including the primary suite with spa-like vibes in your attached bath with soaking tub, tiled shower and dual walk in closets. Finish the day on your maintenance free composite deck overlooking the green park area which provides plenty of space for activities. Basement is ready to be finished with ample space to make your dream come true. Dual zone heating and double egress window. Add another bedroom, media room and bath (already rouged in) with storage space to spare! This home is ready to call home and turn-key, even has a car electric charger! Set up your tour today.
Getting Around
 Car-Dependent
 Very Limited Transit
 Somewhat Bikeable
Schools
Construction
Condition
- Year built: 2019
Materials
- Foundation: Concrete Perimeter
- Roof: Shingle
- Construction materials: Composition,Stick Built
Type & Style
- Home type: SingleFamily
- Architectural style: Traditional,Contemporary
- Property subType: Single Family Residence
Interior
Appliances
- Appliances included: Electric Water Heater
- Laundry features: Upper Level,Laundry Room
Basement
- Has basement: Yes
- Basement: Full,Concrete,Unfinished,Windows
Bedrooms & Bathrooms
- Bedrooms: 4
- Bathrooms: 3
- Full bathrooms: 2
- 1/2 bathrooms: 1
- Main level bathrooms: 1
Breakfast Room
- Features: Flooring - Engineered Wood
- Level: Main
- Area: 160
- Dimensions: 10 X 16
Features
- Bathroom - Walk-In Shower,Breakfast Area,Dining Area,Family Room Off Kitchen,Open Floorplan,Kitchen Island,Kitchen - Table Space,Primary Bath(s),Walk-In Closet(s),9'+ Ceilings,2 Story Ceilings,Dry Wall
- Flooring: Engineered Wood,Carpet,Wood
- Number of fireplaces: 1
- Fireplace features: Electric
- Fireplace: Yes
- Finished area above ground: 3,009
Heating & Cooling
- Heating features: Forced Air,Natural Gas
- Cooling features: Central Air,Electric
Interior Area
- Total structure area: 4,609
- Total interior livable area: 3,009 sqft
Laundry
- Level: Upper
Primary Bathroom
- Features: Flooring - Ceramic Tile,Soaking Tub
- Level: Upper
- Area: 130
- Dimensions: 10 X 13
Primary Bedroom
- Features: Walk-In Closet(s)
- Level: Upper
- Area: 252
- Dimensions: 14 X 18
Property
Accessibility
- Accessibility features: Accessible Hallway(s),Accessible Doors
Details
- Parcel number: 38080565357
- Zoning: R
- Special condition: Standard
Features
- Levels: Two
- Stories: 2
- Pool features: None
- Patio & porch: Deck
- Exterior features: Play Equipment
Lot
- Lot size: 6,969 sqft
Parking
- Total spaces: 6
- Parking features: Garage Faces Front,Driveway,Off Street,Attached
- Has garage: Yes
- Attached garage spaces: 2
- Covered spaces: 2
- Has uncovered spaces: Yes
Climate Risk is Financial Risk
Every home has a financial story beyond the listing price. Below, you’ll see the climate risks that could affect this property — and in Bills & Affordability, how those risks may influence repairs, insurance, utilities, and long-term value.
Biggest Threats for This Home
- Inland Flooding

- Winter Weather

- Heat Wave

- Lightning

- Strong Wind

How This Home’s Risks Compare
FEMA Declared Disasters Across Pennsylvania Counties
Understanding the Costs
Financial advisors generally recommend spending no more than 30% of your gross household income on housing costs. In practice, many households stretch to 35% or beyond — especially in high-cost markets.
Estimated Costs Today
| Monthly | Annual | |
|---|---|---|
| Mortgage | $3,210 | $38,520 |
| Home Insurance * | $152 | $1,824 |
| Property Taxes | $877 | $10,524 |
| Electricity | $330 | $3,961 |
| Total | $4,569 | $54,828 |
Income You'd Need if You Spent...
Pennsylvania FAIR Plan Programs
Insurance Placement Facility of Pennsylvania/FAIR Plan
 Wildfire
 HailWind
How Costs Could Change Over Time
Climate risk is quickly impacting all of the major home ownership costs. Adjust the growth rates and percentage of income spent on housing below to see how your housing costs could change over the next 10 years — and what income you'd need to keep up.
Comparing Against the Market
Price Per Sq Ft
vs Other Active Listings
Avg $/sqft
vs Homes Sold Last Month
Median $/sqft
Current Market Trends
Median Price Per Square Foot
The median price per square foot of homes sold in this area each month. Compare this to this listing's price per square foot to gauge whether the home is priced in line with recent sales.
Historicals for This Listing
Zestimate History ($/sqft)
No zestimate history available
Price History
| Date | Event | Price |
|---|---|---|
| 2026-08-16 | Pending sale | $635,000 |
| 2026-06-11 | Price change | $635,000 |
| 2026-05-29 | Price change | $645,000 |
| 2026-05-14 | Listed for sale | $650,000 |
| 2026-04-25 | Pending sale | $650,000 |
| 2026-04-23 | Listed for sale | $650,000 |
| 2021-07-13 | Sold | $534,900 |
| 2021-04-19 | Pending sale | $534,900 |
| 2021-04-13 | Listed for sale | $534,900 |
| 2020-02-18 | Sold | $439,990 |
| 2019-12-25 | Price change | $432,990 |
| 2019-11-05 | Price change | $434,990 |
| 2019-10-12 | Price change | $439,990 |
| 2019-08-06 | Listed for sale | $447,990 |
| 2019-07-09 | Sold | $119,000 |
 View on Zillow