



5999 Las Rosas Drive, Parker, CO, 80134
About This Home
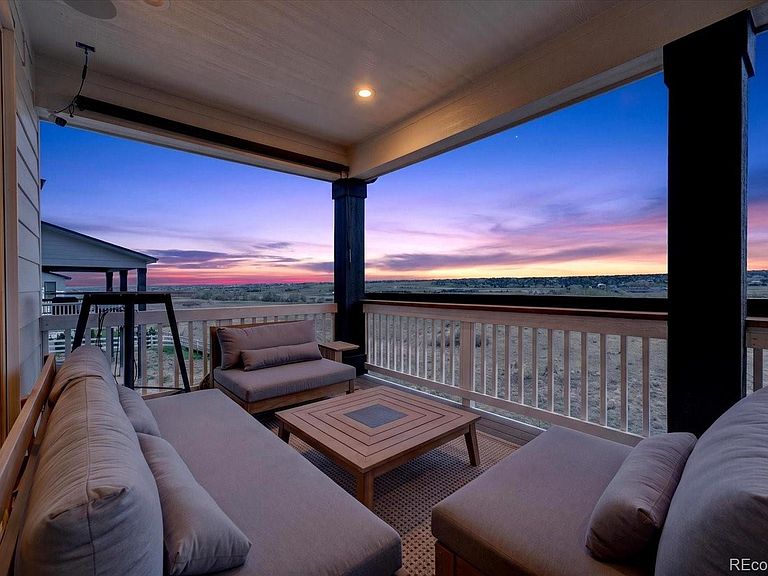
Welcome to 5999 Las Rosas Dr, a stunning 2024 new construction Ogden model by Toll Brothers, set in the heart of Allison Ranch on a premium 10,700 sq ft corner lot backing to open space with sweeping 180-degree panoramic views & complete privacy. Every detail was crafted to move you, from the soaring two-story foyer where luxury LVP flooring & designer finishes announce something truly special, to the covered deck & master suite where Colorado paints the sky gold at sunrise, & the grand front porch where the day fades in a blaze of color every evening. Steps from Leman Academy Charter School & with King Supers coming late 2026, this location delivers community & convenience at your doorstep. The two-story expanded great room centers on a floor-to-ceiling tiled linear 42" cosmo fireplace, walls of windows & upgraded 16' multi-panel stacking doors opening to the deck. The chef's kitchen dazzles with a full Jenn-Air RISE suite, 48" gas range, 42" built-in refrigerator, 48" wall-mount hood, plus an extended quartz island with farmhouse sink, navy cabinetry with glass uppers & warm gold pendant lighting. The main floor also features a home office with two-story ceilings & custom built-ins, private bedroom with ensuite, mud room, dining room & powder room. A dual-staircase layout leads to a loft & three bedrooms each with walk-in closets & private ensuite baths. The primary suite offers a spa-inspired 5-piece bath with soaking tub, herringbone tile shower, dual vanities & designer gold fixtures. The walkout basement impresses with 10-foot ceilings, 50 feet of wall paneling, Sonos setup, bar area, bathroom rough-in & expansive unfinished space awaiting your vision. Smart home highlights: 8 Sonos ceiling speakers, motorized smart blinds, Samsung washer/dryer, built-in holiday lighting, insulated 3-car garage with epoxy floors & hexagon smart lighting, plus two bonus refrigerators & 3 chandeliers included. Don't miss your chance to own this gem in Allison Ranch.
Getting Around
 Car-Dependent
 Very Limited Transit
 Somewhat Bikeable
Schools
Construction
Condition
- Property condition: New Construction
- New construction: Yes
- Year built: 2024
Materials
- Construction materials: Concrete,Frame,Wood Siding
Type & Style
- Home type: SingleFamily
- Architectural style: Contemporary
- Property subType: Single Family Residence
Interior
Appliances
- Appliances included: Cooktop,Dishwasher,Disposal,Double Oven,Dryer,Microwave,Oven,Range,Range Hood,Refrigerator,Self Cleaning Oven,Tankless Water Heater,Washer
- Laundry features: Laundry Closet
Basement
- Has basement: Yes
- Basement: Daylight,Full,Interior Entry,Sump Pump,Unfinished,Walk-Out Access
Bathroom
- Level: Main
Bathroom
- Level: Main
Bathroom
- Level: Upper
Bathroom
- Level: Upper
Bathroom
- Level: Upper
Bathroom
- Features: En Suite Bathroom
- Level: Main
Bathroom
- Features: En Suite Bathroom,Primary Suite
- Level: Upper
Bathroom
- Features: En Suite Bathroom
- Level: Upper
Bathroom
- Level: Upper
Bathroom
- Level: Main
Bedroom
- Level: Main
Bedroom
- Level: Upper
Bedroom
- Level: Upper
Bedroom
- Level: Upper
Bedroom
- Level: Main
Bedroom
- Features: Primary Suite
- Level: Upper
Bedroom
- Level: Upper
Bedroom
- Level: Upper
Bedrooms & Bathrooms
- Bedrooms: 4
- Bathrooms: 5
- Full bathrooms: 2
- 3/4 bathrooms: 2
- 1/2 bathrooms: 1
- Main level bathrooms: 2
- Main level bedrooms: 1
Bonus Room
- Level: Main
Dining Room
- Level: Main
Features
- Ceiling Fan(s),Entrance Foyer,High Ceilings,High Speed Internet,Kitchen Island,Open Floorplan,Pantry,Primary Suite,Quartz Counters,Radon Mitigation System,Smart Thermostat,Sound System,Stainless Counters,Walk-In Closet(s),Wired for Data
- Window features: Double Pane Windows,Window Coverings,Window Treatments
- Flooring: Carpet,Vinyl
- Number of fireplaces: 1
- Fireplace features: Gas,Living Room
- Fireplace: Yes
- Finished area below ground: 0
- Finished area above ground: 4,485
Great Room
- Level: Main
Heating & Cooling
- Heating features: Forced Air
- Cooling features: Central Air
Interior Area
- Total structure area: 7,056
- Total interior livable area: 7,056 sqft
Kitchen
- Level: Main
Laundry
- Level: Main
Loft
- Level: Upper
Office
- Level: Main
Property
Details
- Parcel number: R0612860
- Special condition: Standard
- Exclusions: Seller's Personal Property
Features
- Levels: Two
- Stories: 2
- Patio & porch: Covered,Deck,Front Porch,Patio
- Exterior features: Gas Valve,Lighting,Private Yard,Rain Gutters,Smart Irrigation
- Fencing: Full
- Has view: Yes
- View description: Meadow,Mountain(s)
Lot
- Lot size: 0.25 Acres
- Features: Corner Lot,Greenbelt,Irrigated,Open Space,Sprinklers In Front,Sprinklers In Rear
Parking
- Total spaces: 3
- Parking features: Concrete,Floor Coating,Garage Door Opener
- Has garage: Yes
- Attached garage spaces: 3
- Covered spaces: 3
Climate Risk is Financial Risk
Every home has a financial story beyond the listing price. Below, you’ll see the climate risks that could affect this property — and in Bills & Affordability, how those risks may influence repairs, insurance, utilities, and long-term value.
Biggest Threats for This Home
- Lightning

- Winter Weather

- Hail

- Inland Flooding

- Strong Wind

- Tornado

- Wildfire

- Cold Wave

How This Home’s Risks Compare
FEMA Declared Disasters Across Colorado Counties
Understanding the Costs
Financial advisors generally recommend spending no more than 30% of your gross household income on housing costs. In practice, many households stretch to 35% or beyond — especially in high-cost markets.
Estimated Costs Today
| Monthly | Annual | |
|---|---|---|
| Mortgage | $7,711 | $92,532 |
| Home Insurance * | $763 | $9,156 |
| Property Taxes | $724 | $8,688 |
| Electricity | $532 | $6,391 |
| Total | $9,730 | $116,760 |
Income You'd Need if You Spent...
Colorado FAIR Plan Programs
How Costs Could Change Over Time
Climate risk is quickly impacting all of the major home ownership costs. Adjust the growth rates and percentage of income spent on housing below to see how your housing costs could change over the next 10 years — and what income you'd need to keep up.
Comparing Against the Market
Price Per Sq Ft
vs Other Active Listings
Avg $/sqft
vs Homes Sold Last Month
Median $/sqft
Current Market Trends
Median Price Per Square Foot
The median price per square foot of homes sold in this area each month. Compare this to this listing's price per square foot to gauge whether the home is priced in line with recent sales.
Historicals for This Listing
Zestimate History ($/sqft)
Price History
| Date | Event | Price |
|---|---|---|
| 2026-05-13 | Listed for sale | $1,525,000 |
| 2024-10-30 | Sold | $1,316,879 |
 View on Zillow