

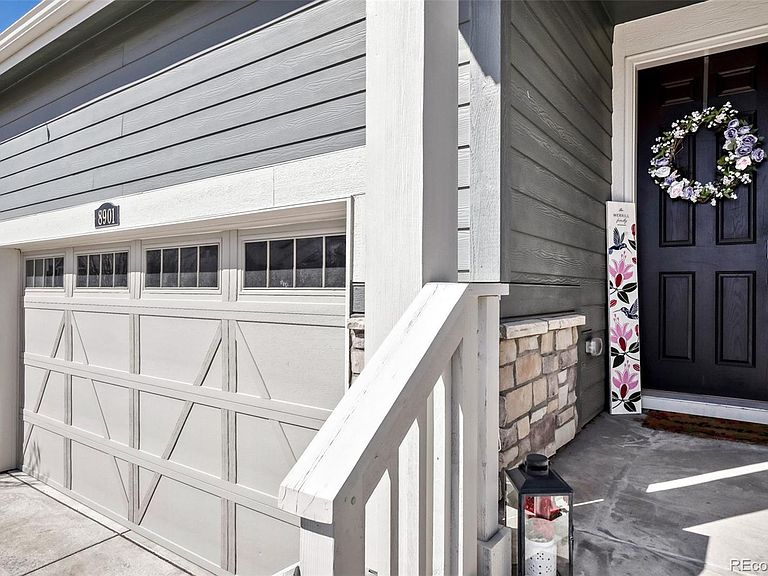

8901 S Ukraine Court, Aurora, CO, 80016
About This Home
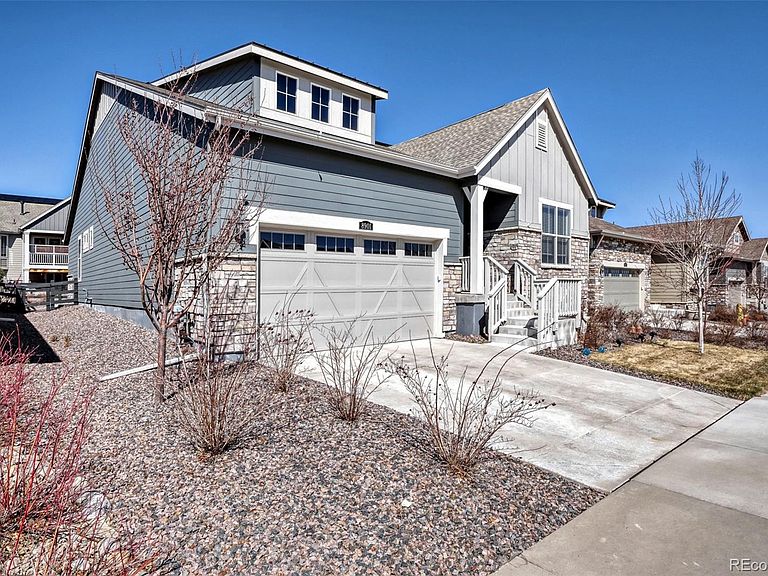
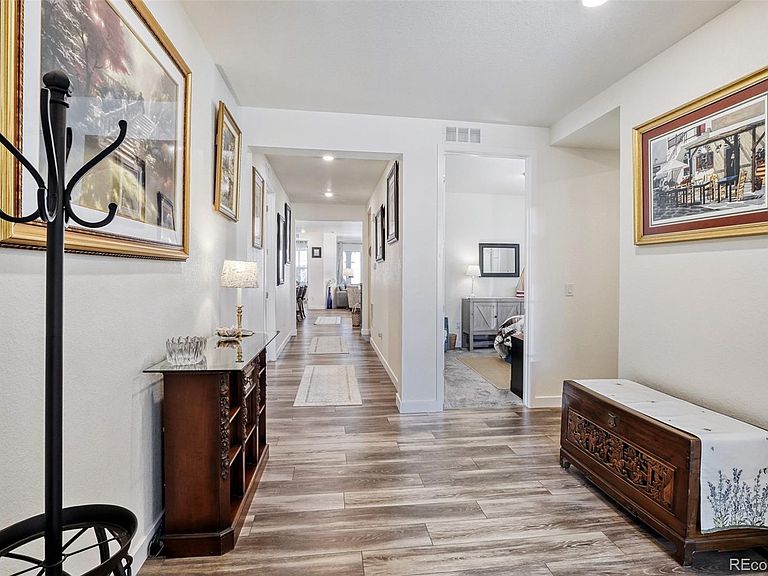
EXPERIENCE THE BEST VALUE IN THE HIGHLY SOUGHT-AFTER INSPIRATION RESORT 55+ ACTIVE ADULT COMMUNITY! This stunning 5-bedroom plus office home features a bright, open floor plan with 3 bedrooms and a private office with French doors conveniently located on the main level. The expansive finished basement lives like a second home, boasting a kitchenette with a dining area and a large family room centered around a cozy fireplace. Luxury extends outdoors to a large covered patio perfect for taking in the fresh air. Modern practicalities include an over-sized 3-car tandem garage and a leased solar panel system designed to ensure reduced electric bills. Residents enjoy exclusive access to the world-class Hilltop Club, a resort-style clubhouse offering a pool, tennis courts, bocce ball, pickleball, a fitness center, yoga studio, library, and a demonstration kitchen. Social life thrives here with countless community events, classes, clubs, and a summer concert series, all while enjoying an outdoor patio with breathtaking mountain views. This property offers unparalleled amenities and a vibrant lifestyle in a premier location, A MUST SEE! SPECIAL OFFER, .5% LENDER PAID 1ST YEAR RATE BUY DOWN ON CONVENTIONAL LOANS OR 1% COST REDUCTION TOWARDS CLOSING COSTS ON GOVERNMENT LOANS WHEN USING PREFERRED LENDER.
Getting Around
 Car-Dependent
 No Nearby Transit
 Somewhat Bikeable
Schools
Construction
Condition
- Year built: 2021
Materials
- Foundation: Slab
- Roof: Composition
- Construction materials: Cement Siding,Frame
Other
- Builder model: Ascott
- Builder name: Lennar
Type & Style
- Home type: SingleFamily
- Architectural style: Traditional
- Property subType: Single Family Residence
Interior
Appliances
- Appliances included: Convection Oven,Dishwasher,Dryer,Microwave,Range,Refrigerator
- Laundry features: In Unit
Basement
- Has basement: Yes
- Basement: Finished,Full,Sump Pump
Bathroom
- Features: Primary Suite
- Level: Main
Bathroom
- Level: Main
Bathroom
- Level: Main
Bathroom
- Level: Basement
Bedroom
- Features: Primary Suite
- Level: Main
Bedroom
- Level: Main
Bedroom
- Level: Main
Bedroom
- Level: Basement
Bedroom
- Level: Basement
Bedrooms & Bathrooms
- Bedrooms: 5
- Bathrooms: 4
- Full bathrooms: 1
- 3/4 bathrooms: 2
- 1/2 bathrooms: 1
- Main level bathrooms: 3
- Main level bedrooms: 3
Family Room
- Level: Basement
Features
- Ceiling Fan(s),Five Piece Bath,High Ceilings,Kitchen Island,Open Floorplan,Pantry,Primary Suite,Smoke Free,Solid Surface Counters,Vaulted Ceiling(s),Walk-In Closet(s)
- Window features: Double Pane Windows,Window Treatments
- Flooring: Carpet,Vinyl
- Number of fireplaces: 2
- Fireplace features: Basement,Living Room
- Fireplace: Yes
- Finished area below ground: 1,738
- Finished area above ground: 2,238
Heating & Cooling
- Heating features: Forced Air
- Cooling features: Central Air
Interior Area
- Total structure area: 4,462
- Total interior livable area: 4,462 sqft
Kitchen
- Level: Main
Kitchen
- Level: Basement
Laundry
- Level: Main
Living Room
- Level: Main
Property
Details
- Parcel number: R0601638
- Special condition: Standard
- Exclusions: Seller's Personal Property. Any Statues In The Front And Back Yard. All Lighting Added To Enhance The Yard That Is Not Permanently Fixed To The Yard. All Potted Plants On The Patio And Patio Steps. All Patio Furniture. Two Decorations Hanging In The Patio Wall Nearest The Patio Doors.
Features
- Levels: One
- Stories: 1
- Patio & porch: Covered,Deck,Front Porch
- Exterior features: Rain Gutters
- Fencing: Partial
Lot
- Lot size: 6,316 sqft
- Features: Irrigated,Landscaped,Sprinklers In Front,Sprinklers In Rear
Parking
- Total spaces: 3
- Parking features: Oversized,Tandem
- Has garage: Yes
- Attached garage spaces: 3
- Covered spaces: 3
Climate Risk is Financial Risk
Every home has a financial story beyond the listing price. Below, you’ll see the climate risks that could affect this property — and in Bills & Affordability, how those risks may influence repairs, insurance, utilities, and long-term value.
Biggest Threats for This Home
- Lightning

- Hail

- Strong Wind

- Tornado

- Winter Weather

- Inland Flooding

- Wildfire

How This Home’s Risks Compare
FEMA Declared Disasters Across Colorado Counties
Understanding the Costs
Financial advisors generally recommend spending no more than 30% of your gross household income on housing costs. In practice, many households stretch to 35% or beyond — especially in high-cost markets.
Estimated Costs Today
| Monthly | Annual | |
|---|---|---|
| Mortgage | $4,040 | $48,480 |
| Home Insurance * | $404 | $4,848 |
| Property Taxes | $379 | $4,548 |
| Electricity | $336 | $4,042 |
| Total | $5,159 | $61,908 |
Income You'd Need if You Spent...
Colorado FAIR Plan Programs
How Costs Could Change Over Time
Climate risk is quickly impacting all of the major home ownership costs. Adjust the growth rates and percentage of income spent on housing below to see how your housing costs could change over the next 10 years — and what income you'd need to keep up.
Comparing Against the Market
Price Per Sq Ft
vs Other Active Listings
Avg $/sqft
vs Homes Sold Last Month
Median $/sqft
Current Market Trends
Median Price Per Square Foot
The median price per square foot of homes sold in this area each month. Compare this to this listing's price per square foot to gauge whether the home is priced in line with recent sales.
Historicals for This Listing
Zestimate History ($/sqft)
Price History
| Date | Event | Price |
|---|---|---|
| 2026-04-16 | Price change | $824,900 |
| 2026-03-13 | Listed for sale | $834,900 |
| 2021-07-26 | Sold | $657,900 |
| 2021-03-30 | Listing removed | -- |
| 2021-03-29 | Price change | $659,900 |
| 2021-03-22 | Price change | $657,900 |
| 2021-03-16 | Price change | $654,900 |
| 2021-03-01 | Price change | $648,900 |
| 2021-02-20 | Price change | $643,900 |
| 2021-02-18 | Listed for sale | $640,900 |
 View on Zillow