


21996 E Allenspark Place, Aurora, CO, 80016
About This Home
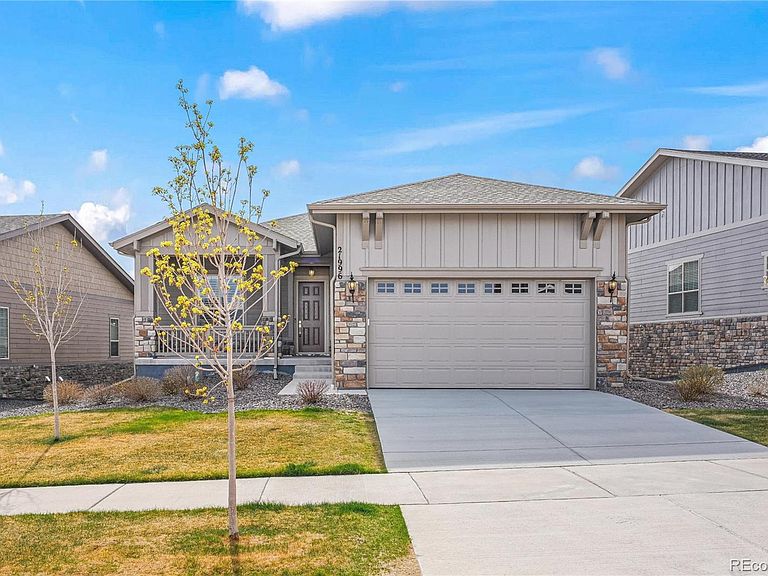
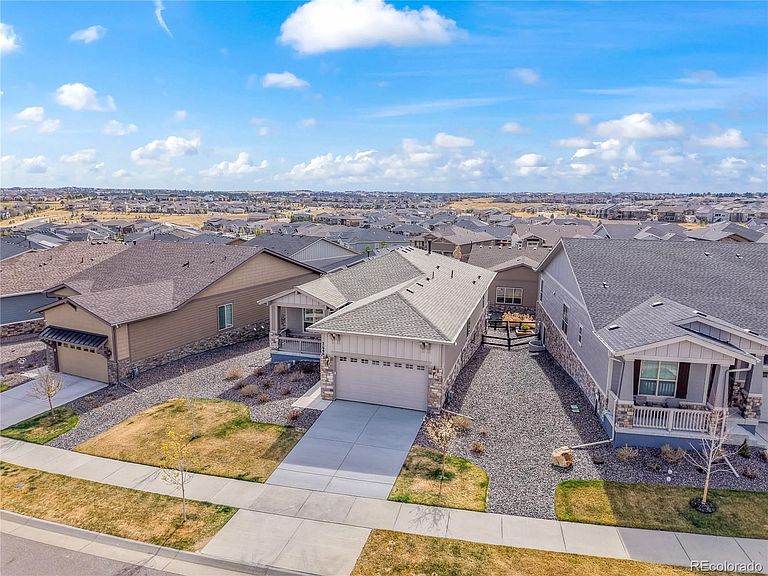
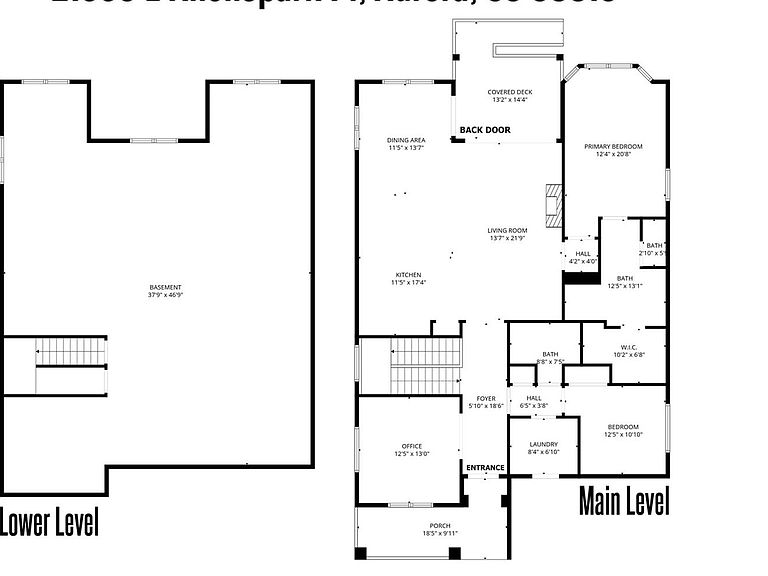
This home is very upgraded by the builder. See the upgrade list in the document file and a detailed Carson model floor plan. Very clean and a nice premium lot location. The interior is open and shows terrific. A wonderful kitchen with a giant quartz surface Island. Fine cabinetry, with spacious quartz countertops. Pantry, a complete stainless steel Appliance package, plenty of lighting. The home has many southern windows that bring the sunlight into the home. The large living-great room has the gas fireplace option and a large sliding door to the covered patio that is high above grade overlooking an easy-to-manage yard and some southern vistas. The spacious primary suite offers ample wall space and nice sunlit windows, accented by a coffered ceiling. A luxury bath suite, including a large shower and a large walk-in closet are upgraded and well-appointed. The second bedroom has east access to the other full bath and the laundry room. The main floor office near the formal entry can also function as a 3rd bedroom if you choose to. The basement is full and has the upgraded 9' ceilings. The garden level elevation is almost completely above grade with large and sunlit windows. This is an exceptional premium site with an excellent elevation design. The garage has the upgraded 4' extension and hasthe extra length for those cars and trucks and working space that most people desire. This home has so much and is priced below the builder replacement cost. This is a nice opportunity to get all the extra features at a good market value. Review upgrades in the MLS docs The inspiration area has a tremendous HOA recreation center with a giant pool with a world-class view. Lots of pickleball courts, indoor rec, and social center. Only the Inspiration HOA area has this benefit. This is a 55+ community and is almost new, with beautiful homes and designs with mostly main-floor living. Enjoy all of the freshly designed living, both in the home and the luxury 55+ community features.
Getting Around
 Car-Dependent
 No Nearby Transit
 Somewhat Bikeable
Schools
Construction
Condition
- Property condition: Updated/Remodeled
- Year built: 2022
Materials
- Foundation: Concrete Perimeter,Structural
- Construction materials: Frame,Rock
Other
- Builder model: Carson
- Builder name: Toll Brothers
Type & Style
- Home type: SingleFamily
- Architectural style: Contemporary
- Property subType: Single Family Residence
Interior
Appliances
- Appliances included: Dishwasher,Disposal,Dryer,Gas Water Heater,Microwave,Oven,Range,Refrigerator,Self Cleaning Oven,Tankless Water Heater,Washer
Basement
- Has basement: Yes
- Basement: Bath/Stubbed,Daylight,Full,Unfinished
Bathroom
- Features: Primary Suite
- Level: Main
Bathroom
- Features: En Suite Bathroom
- Level: Main
Bedroom
- Features: Primary Suite
- Level: Main
Bedroom
- Features: Primary Suite
- Level: Main
- Area: 106.7
- Dimensions: 9.7 x 11
Bedrooms & Bathrooms
- Bedrooms: 2
- Bathrooms: 2
- Full bathrooms: 2
- Main level bathrooms: 2
- Main level bedrooms: 2
Dining Room
- Level: Main
- Area: 154
- Dimensions: 11 x 14
Features
- Ceiling Fan(s),Eat-in Kitchen,Entrance Foyer,Five Piece Bath,High Ceilings,High Speed Internet,Kitchen Island,Open Floorplan,Pantry,Primary Suite,Quartz Counters,Smoke Free,Vaulted Ceiling(s),Walk-In Closet(s)
- Window features: Double Pane Windows,Window Coverings,Window Treatments
- Flooring: Carpet,Laminate,Tile
- Number of fireplaces: 1
- Fireplace features: Gas Log,Great Room,Kitchen
- Fireplace: Yes
- Finished area below ground: 0
- Finished area above ground: 1,887
Great Room
- Level: Main
- Area: 317.55
- Dimensions: 14.5 x 21.9
Heating & Cooling
- Heating features: Forced Air,Natural Gas
- Cooling features: Central Air
Interior Area
- Total structure area: 3,774
- Total interior livable area: 3,774 sqft
Kitchen
- Level: Main
- Area: 187
- Dimensions: 11 x 17
Laundry
- Level: Main
Office
- Level: Main
- Area: 158.72
- Dimensions: 12.4 x 12.8
Property
Details
- Parcel number: R0601497
- Special condition: Standard
- Exclusions: Personal Property
Features
- Levels: One
- Stories: 1
- Entry location: Ground
- Patio & porch: Covered,Deck,Front Porch,Patio
- Fencing: Partial
Lot
- Lot size: 6,665 sqft
- Features: Landscaped,Sprinklers In Front,Sprinklers In Rear
Parking
- Total spaces: 2
- Parking features: Garage - Attached
- Has garage: Yes
- Attached garage spaces: 2
- Covered spaces: 2
Climate Risk is Financial Risk
Every home has a financial story beyond the listing price. Below, you’ll see the climate risks that could affect this property — and in Bills & Affordability, how those risks may influence repairs, insurance, utilities, and long-term value.
Biggest Threats for This Home
- Lightning

- Hail

- Strong Wind

- Tornado

- Winter Weather

- Inland Flooding

- Wildfire

How This Home’s Risks Compare
FEMA Declared Disasters Across Colorado Counties
Understanding the Costs
Financial advisors generally recommend spending no more than 30% of your gross household income on housing costs. In practice, many households stretch to 35% or beyond — especially in high-cost markets.
Estimated Costs Today
| Monthly | Annual | |
|---|---|---|
| Mortgage | $3,792 | $45,504 |
| Home Insurance * | $379 | $4,548 |
| Property Taxes | $356 | $4,272 |
| Electricity | $284 | $3,418 |
| Total | $4,811 | $57,732 |
Income You'd Need if You Spent...
Colorado FAIR Plan Programs
How Costs Could Change Over Time
Climate risk is quickly impacting all of the major home ownership costs. Adjust the growth rates and percentage of income spent on housing below to see how your housing costs could change over the next 10 years — and what income you'd need to keep up.
Comparing Against the Market
Price Per Sq Ft
vs Other Active Listings
Avg $/sqft
vs Homes Sold Last Month
Median $/sqft
Current Market Trends
Median Price Per Square Foot
The median price per square foot of homes sold in this area each month. Compare this to this listing's price per square foot to gauge whether the home is priced in line with recent sales.
Historicals for This Listing
Zestimate History ($/sqft)
Price History
| Date | Event | Price |
|---|---|---|
| 2026-04-08 | Listed for sale | $750,000 |
| 2024-05-31 | Listing removed | -- |
| 2024-04-25 | Listed for rent | $3,800 |
| 2023-04-20 | Listing removed | -- |
| 2023-02-10 | Price change | $3,600 |
| 2022-11-12 | Listed for rent | $4,100 |
| 2022-10-31 | Sold | $748,779 |
 View on Zillow