



710 N 74th St, Kansas City, KS, 66112
About This Home
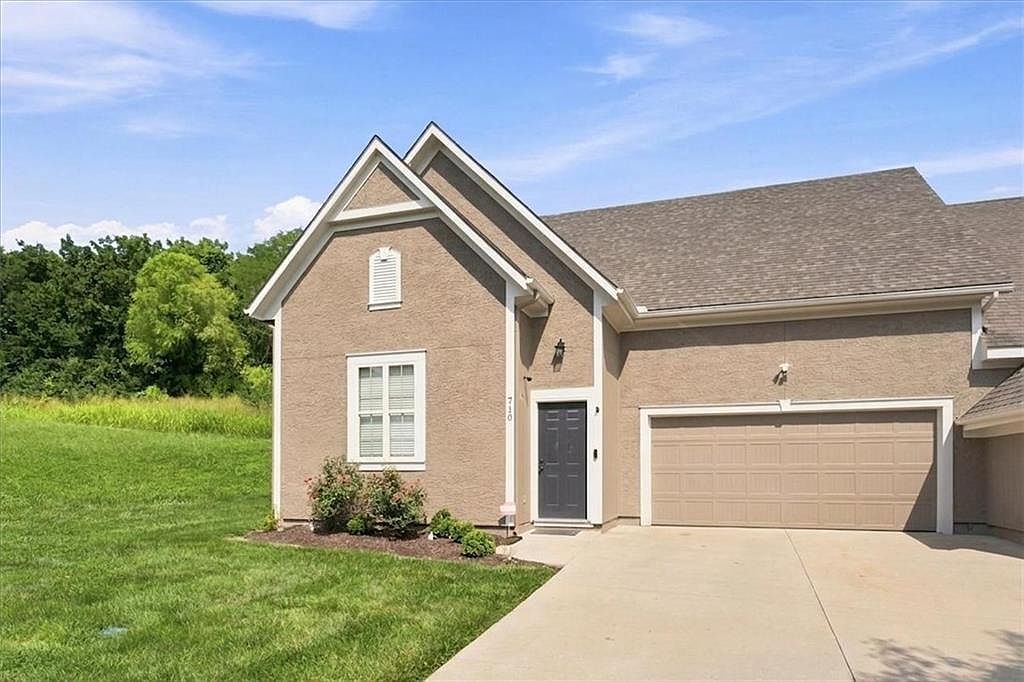
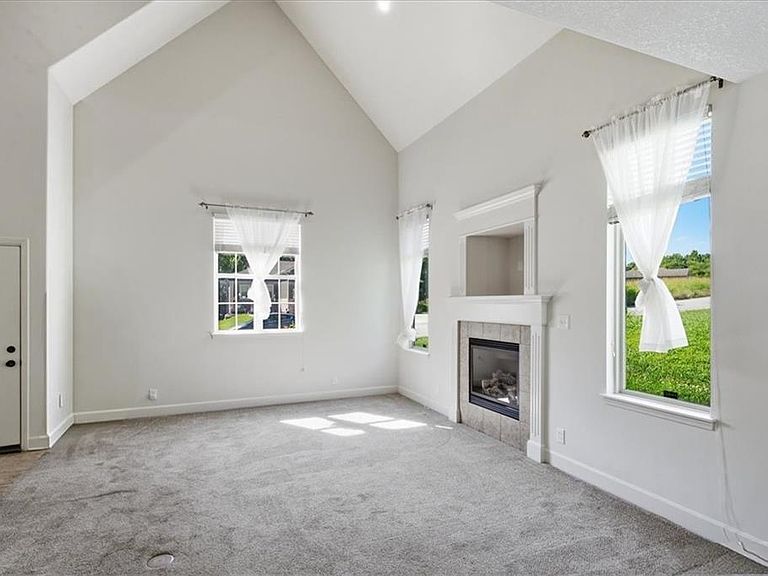
Picture the version of your week where Saturday morning starts with coffee at the kitchen window overlooking that yard, and where the HOA, not you, handles the roof, the lawn, and the snow. This is what lock-and-leave ownership actually looks like, less upkeep, same amount of home. Step through the front door into a two-story foyer with a wrought iron stair rail, the kind of entry that sets expectations before you've seen a single room. The great room's vaulted ceilings and wall of windows keep the space bright through the day, anchored by a gas fireplace for the months it isn't. The kitchen offers white cabinetry, stainless appliances, and a breakfast bar built for the in-between moments of a normal week. The primary suite is a genuine retreat, and the bonus room, ready for a home office, a gaming setup, or a reading nook, adds flexible square footage most comparable listings in this price band simply don't have. Built in 2008, this home skips the new-construction premium while still delivering the layout and light of something newer, without the price tag to match. At $262,000, with HOA dues of $250 a month covering exterior maintenance, roof, lawn care, and snow removal, this is one of the lowest-friction ways into Villas of Stonebridge. Motivated seller. Schedule your private showing before someone else does.
Getting Around
 Car-Dependent
 Minimal Transit
 Somewhat Bikeable
Schools
Construction
Condition
- Year built: 2008
Materials
- Roof: Composition
- Construction materials: Frame,Stucco
Other
- Builder name: S Cook/Cedar Model
Type & Style
- Home type: Townhouse
- Architectural style: Traditional
- Property subType: Townhouse
Interior
Appliances
- Appliances included: Dishwasher,Disposal,Exhaust Fan,Microwave
- Laundry features: Main Level
Basement
- Basement: Slab
Bathroom2
- Features: Ceramic Tiles,Shower Over Tub
- Level: Second
Bedroom2
- Features: Carpet
- Level: Second
Bedrooms & Bathrooms
- Bedrooms: 2
- Bathrooms: 3
- Full bathrooms: 2
- 1/2 bathrooms: 1
Dining Room
- Features: Ceramic Tiles
- Level: First
Dining Room
- Features: Ceramic Tiles
- Level: First
Features
- Ceiling Fan(s),Pantry,Vaulted Ceiling(s),Walk-In Closet(s)
- Window features: Thermal Windows
- Flooring: Carpet,Ceramic Tile
- Number of fireplaces: 1
- Fireplace features: Living Room
- Fireplace: Yes
- Finished area below ground: 0
- Finished area above ground: 1,776
Half Bath
- Features: Ceramic Tiles
- Level: First
Heating & Cooling
- Heating features: Heat Pump
- Cooling features: Electric,Heat Pump
Interior Area
- Total structure area: 1,776
- Total interior livable area: 1,776 sqft
Kitchen
- Features: Ceramic Tiles,Kitchen Island,Pantry
- Level: First
Laundry
- Features: Built-in Features,Ceramic Tiles
- Level: First
Living Room
- Features: Carpet,Fireplace
- Level: First
Loft
- Features: Carpet
- Level: Second
Master Bathroom
- Features: Ceramic Tiles,Double Vanity,Separate Shower And Tub,Walk-In Closet(s)
- Level: Second
Master Bedroom
- Features: Carpet,Ceiling Fan(s)
- Level: Second
Property
Details
- Parcel number: 410200
- Special condition: As Is
- Exclusions: Fp
Features
- Patio & porch: Patio
Lot
- Lot size: 1,830 sqft
- Features: Zero Lot Line
Parking
- Total spaces: 2
- Parking features: Attached,Garage Faces Front
- Has garage: Yes
- Attached garage spaces: 2
- Covered spaces: 2
Climate Risk is Financial Risk
Every home has a financial story beyond the listing price. Below, you’ll see the climate risks that could affect this property — and in Bills & Affordability, how those risks may influence repairs, insurance, utilities, and long-term value.
Biggest Threats for This Home
- Winter Weather

- Cold Wave

- Hail

- Heat Wave

- Ice Storm

- Strong Wind

- Tornado

How This Home’s Risks Compare
FEMA Declared Disasters Across Kansas Counties
Understanding the Costs
Financial advisors generally recommend spending no more than 30% of your gross household income on housing costs. In practice, many households stretch to 35% or beyond — especially in high-cost markets.
Estimated Costs Today
| Monthly | Annual | |
|---|---|---|
| Mortgage | $1,324 | $15,888 |
| Home Insurance * | $271 | $3,252 |
| Property Taxes | $303 | $3,636 |
| Electricity | $161 | $1,935 |
| Total | $2,059 | $24,708 |
Income You'd Need if You Spent...
Kansas FAIR Plan Programs

How Costs Could Change Over Time
Climate risk is quickly impacting all of the major home ownership costs. Adjust the growth rates and percentage of income spent on housing below to see how your housing costs could change over the next 10 years — and what income you'd need to keep up.
Comparing Against the Market
Price Per Sq Ft
vs Other Active Listings
Avg $/sqft
vs Homes Sold Last Month
Median $/sqft
Current Market Trends
Median Price Per Square Foot
The median price per square foot of homes sold in this area each month. Compare this to this listing's price per square foot to gauge whether the home is priced in line with recent sales.
Historicals for This Listing
Zestimate History ($/sqft)
Price History
| Date | Event | Price |
|---|---|---|
| 2026-08-18 | Price change | $254,900 |
| 2026-07-17 | Listed for sale | $262,000 |
| 2023-05-25 | Sold | -- |
| 2023-05-10 | Pending sale | $235,000 |
| 2023-04-24 | Contingent | $235,000 |
| 2023-04-21 | Listed for sale | $235,000 |
| 2011-09-16 | Sold | -- |
 View on Zillow