

10455 Stockton Rd, Moorpark, CA, 93021
About This Home
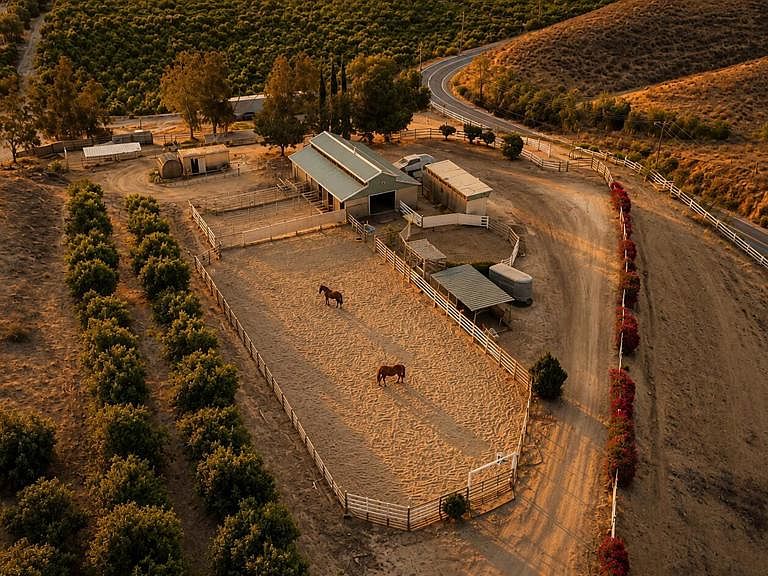
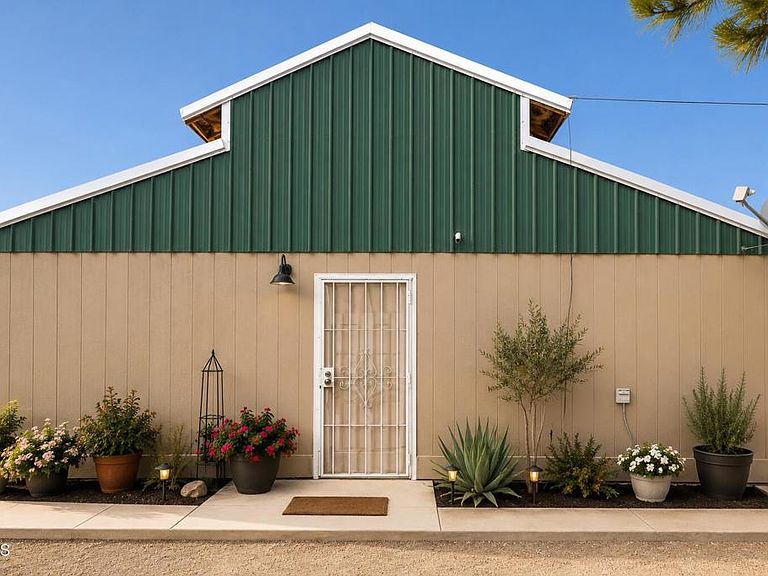
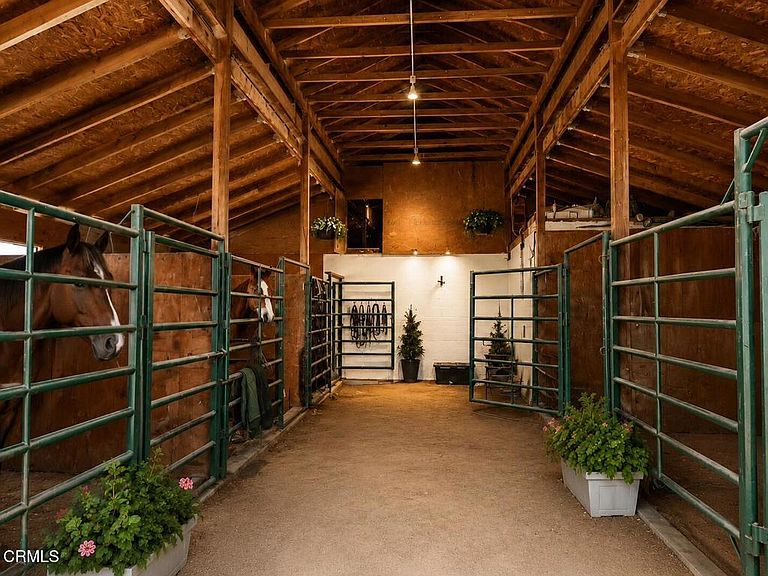
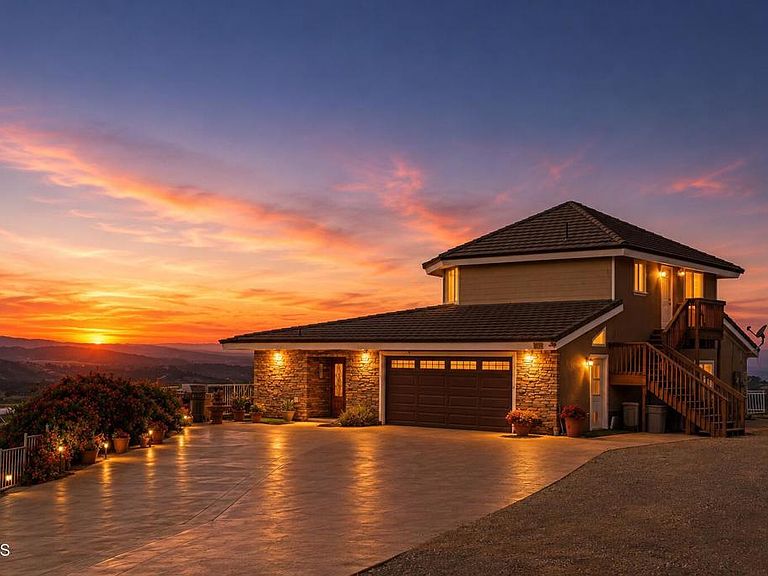
EQUESTRIAN PARADISE WITH THREE RESIDENCES, TWO BARNS, MULTIPLE ARENAS, OPEN PASTURE AND PANORAMIC VIEWS. Welcome to Quail Canyon Ranch, an exceptional Moorpark estate offering remarkable versatility for horse enthusiasts, trainers, extended families or buyers seeking multiple potential income streams.Set above the ranch at 10455 Stockton Road, the approximately 3,500sf main residence features 4 bedrooms, 3.5 baths and sweeping 270-degree views. A separate entrance and secondary kitchen create an ideal setting for private guest quarters, multi-generational living or a potential ADU. Below the home is an approximately 1,500sf metal barn with four stalls and an office, along with a smaller arena, hay storage and multiple corrals.Across the street at 10450 Stockton Road is a second residence built in 2021, offering 4 bedrooms, 2 baths, an open floorplan, soaring vaulted ceilings, a welcoming front deck and a private backyard lawn area. A separate caretaker's residence at 10454 Stockton Rd, built in 2002, includes 3 bedrooms, 2 baths, vaulted ceilings, an open living area and a large deck overlooking the surrounding countryside.Adjacent to the caretaker's residence is an eight-stall open-air mare motel, an additional arena and several corrals. Much of the property remains wide-open pasture, giving horses expansive areas to roam, graze and enjoy the ranch's peaceful natural setting.Facing southwest below the main home are approximately three acres of producing Hass avocados, irrigated through a separate agricultural water meter and adding valuable agricultural potential to this distinctive estate.Quail Canyon Ranch brings together equestrian infrastructure, agricultural production, multiple residences and extraordinary views in one rare offering. Enjoy private country living while remaining conveniently close to Moorpark's shopping, dining, schools and everyday amenities. An exceptional opportunity to create a family compound, working horse ranch or income-producing country estate.
Getting Around
 Car-Dependent
 Very Limited Transit
 Not Bike Friendly
Schools
Construction
Condition
- Year built: 2007
Materials
- Roof: Concrete,Tile
- Construction materials: Fiberglass Siding,Stucco
Type & Style
- Home type: SingleFamily
- Architectural style: Contemporary,Custom
- Property subType: Single Family Residence
Interior
Appliances
- Appliances included: Dishwasher,Propane Oven,Propane Range,Propane Water Heater,Refrigerator,Solar Hot Water,Water Heater
- Laundry features: Inside,Laundry Room
Bathroom
- Features: Bathroom Exhaust Fan,Bathtub,Dual Sinks,Enclosed Toilet,Jetted Tub,Soaking Tub,Separate Shower,Upgraded,Vanity,Walk-In Shower
Bedroom
- Features: Bedroom on Main Level
Bedrooms & Bathrooms
- Bedrooms: 11
- Bathrooms: 9
- Full bathrooms: 7
- 3/4 bathrooms: 1
- 1/2 bathrooms: 1
- Main level bathrooms: 6
- Main level bedrooms: 8
Features
- Balcony,Ceiling Fan(s),Eat-in Kitchen,High Ceilings,Living Room Deck Attached,Open Floorplan,Pantry,See Remarks,Bedroom on Main Level,Main Level Primary,Multiple Primary Suites,Primary Suite,Walk-In Closet(s),Workshop
- Flooring: Laminate,Tile
- Fireplace features: Great Room,Living Room,Raised Hearth
- Fireplace: Yes
- Common walls with other units/homes: No Common Walls
Heating & Cooling
- Heating features: Central,Fireplace(s),Solar
- Cooling features: Central Air
Interior Area
- Total interior livable area: 6,960 sqft
Kitchen
- Features: Kitchen Island,Kitchen/Family Room Combo
Master Bedroom
- Features: Primary Suite
Master Bedroom
- Features: Main Level Primary
Master Bedroom
- Features: Multiple Primary Suites
Property
Details
- Parcel number: 1080170065
- Zoning: OS 20AC
- Special condition: Standard
Features
- Levels: Multi/Split
- Pool features: None
- Patio & porch: Deck,Patio
- Spa features: None
- Fencing: Pipe,Split Rail
- Has view: Yes
- View description: City Lights,Hills,Mountain(s),Ocean,Orchard,Panoramic,Pasture,Valley
- Has water view: Yes
- Water view: Ocean
- Horses can be raised: Yes
Lot
- Lot size: 19.26 Acres
- Features: Horse Property,Landscaped,Pasture,Ranch
Parking
- Total spaces: 4
- Parking features: Direct Access,Garage,RV Access/Parking
- Has garage: Yes
- Attached garage spaces: 4
- Covered spaces: 4
Climate Risk is Financial Risk
Every home has a financial story beyond the listing price. Below, you’ll see the climate risks that could affect this property — and in Bills & Affordability, how those risks may influence repairs, insurance, utilities, and long-term value.
Biggest Threats for This Home
- Earthquake

- Wildfire

- Inland Flooding

- Landslide

- Drought

- Heat Wave

How This Home’s Risks Compare
FEMA Declared Disasters in Ventura County and California
Understanding the Costs
Financial advisors generally recommend spending no more than 30% of your gross household income on housing costs. In practice, many households stretch to 35% or beyond — especially in high-cost markets.
Estimated Costs Today
| Monthly | Annual | |
|---|---|---|
| Mortgage | $16,560 | $198,720 |
| Home Insurance * | $654 | $7,848 |
| Property Taxes | $3,004 | $36,048 |
| Electricity | $1,492 | $17,909 |
| Total | $21,710 | $260,520 |
Income You'd Need if You Spent...
California FAIR Plan Programs
How Costs Could Change Over Time
Climate risk is quickly impacting all of the major home ownership costs. Adjust the growth rates and percentage of income spent on housing below to see how your housing costs could change over the next 10 years — and what income you'd need to keep up.
Comparing Against the Market
Price Per Sq Ft
vs Other Active Listings
Avg $/sqft
vs Homes Sold Last Month
Median $/sqft
Current Market Trends
Median Price Per Square Foot
The median price per square foot of homes sold in this area each month. Compare this to this listing's price per square foot to gauge whether the home is priced in line with recent sales.
Historicals for This Listing
Zestimate History ($/sqft)
Price History
| Date | Event | Price |
|---|---|---|
| 2026-07-25 | Listed for sale | $3,275,000 |
| 2000-11-02 | Sold | $245,000 |
 View on Zillow