


813 Royal Oak Way, Elgin, SC, 29045
About This Home
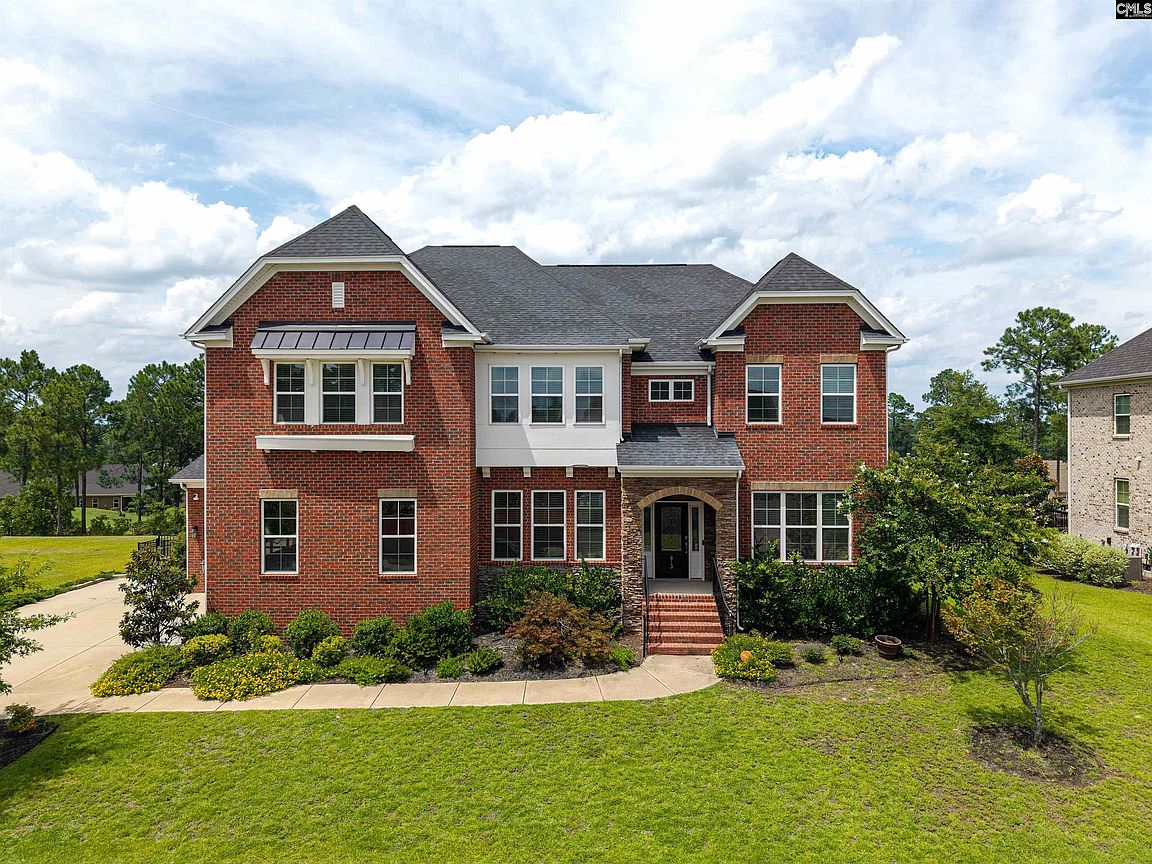
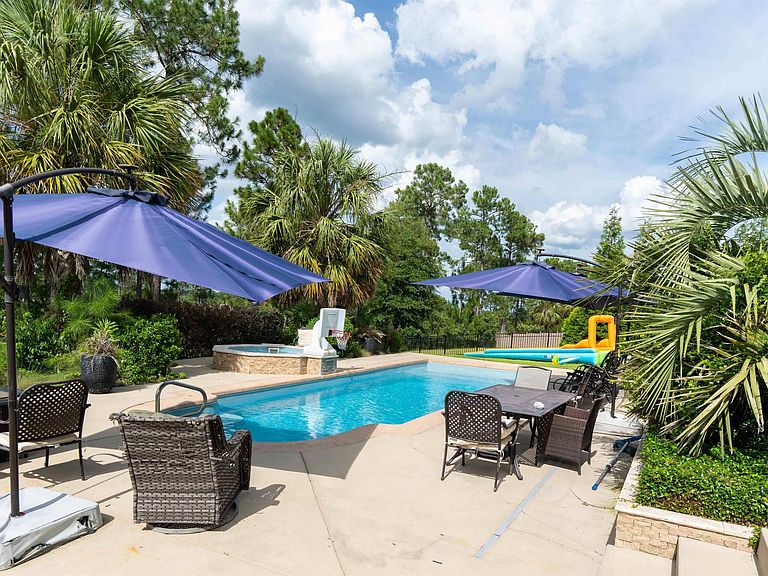
Beautiful Golf Course Living on the 11th hole at Woodcreek Crossing in Woodcreek Farms. Home of the Colonial Life Charity Classic Golf Tournament. This beauty has a fenced in back yard with lots of privacy nested in a quiet cul-de-sac. Relax outback in a beautiful swimming pool, tanning pool, propane firepit, and a screened in back porch. New garage doors & garage door openers. Features of this nearly 4400 square foot lovely home includes 5 bedrooms, 4.5 bathrooms adorned with beautiful hardwood floors, 10-and-12- foot ceilings. Private in-law suite downstairs that has a full bath and a walk- in closet. Formal living, formal dining room with wainscoting, crown molding, and a great room with a fireplace, crown molding, custom built shelves, and a built- in doggie room. All light fixtures and ceiling fans have been updated downstairs. Open kitchen with lots of bar space, custom built pantry shelves, Samsung digital life dishwasher & refrigerator, and a huge breakfast area to enjoy lazy mornings weekends with surround sound. Upstairs contains a huge master bedroom with a sitting area, 3 Walkin closets with custom built shelves and a huge bathroom. 3 other large bedrooms upstairs contain a jack and jill bathroom, and some have custom built closets, a huge media room is also upstairs for relaxing. 3 car garage. This home is located in one of the most desirable neighborhoods. Home is EV charger ready (Electric Vehicle Charging). Great school district and close to Fort Jackson and all major interstates. This home is a a must-see! Disclaimer: CMLS has not reviewed and, therefore, does not endorse vendors who may appear in listings.
Getting Around
 Car-Dependent
 Very Limited Transit
 Somewhat Bikeable
Schools
Construction
Condition
- Year built: 2017
Materials
- Construction materials: Brick-All Sides-AbvFound
Type & Style
- Home type: SingleFamily
- Architectural style: Traditional
- Property subType: Single Family Residence
Interior
Appliances
- Appliances included: Built-In Range,Counter Cooktop,Gas Range,Self Clean,Dishwasher,Disposal,Refrigerator,Microwave Above Stove
- Laundry features: Laundry Closet,Heated Space
Basement
- Basement: Crawl Space
Bedroom2
- Features: Walk-In Closet(s),Ceiling Fan(s)
- Level: Main
Bedroom3
- Features: Walk-In Closet(s),Ceiling Fan(s)
- Level: Second
Bedroom4
- Features: Ceiling Fan(s)
- Level: Second
Bedroom5
- Features: Ceiling Fan(s)
- Level: Second
Bedrooms & Bathrooms
- Bedrooms: 5
- Bathrooms: 5
- Full bathrooms: 4
- 1/2 bathrooms: 1
- Partial bathrooms: 1
- Main level bathrooms: 2
Dining Room
- Features: Floors-Hardwood,Molding
- Level: Main
Features
- Ceiling Fan(s),Built-in Features
- Flooring: Hardwood,Engineered Hardwood,Carpet,Tile
- Number of fireplaces: 1
- Fireplace features: Gas Log-Natural
- Fireplace: Yes
- Attic: Pull Down Stairs
Great Room
- Level: Main
Heating & Cooling
- Heating features: Gas 1st Lvl,Gas 2nd Lvl
- Cooling features: Central Air
Interior Area
- Total structure area: 4,383
- Total interior livable area: 4,383 sqft
Kitchen
- Features: Bar,Eat-in Kitchen,Kitchen Island,Pantry,Granite Counters,Cabinets-Stained,Backsplash-Tiled,Recessed Lighting
- Level: Main
Living Room
- Features: Floors-Hardwood,Molding
- Level: Main
Master Bedroom
- Features: Double Vanity,Bath-Private,Separate Shower,Sitting Room,Walk-In Closet(s),Tray Ceiling(s),Ceiling Fan(s),Closet-Private,Recessed Lighting
- Level: Second
Property
Details
- Parcel number: 289110813
Features
- Stories: 2
- Private pool: Yes
- Pool features: Inground-Gunite
- Patio & porch: Patio
- Exterior features: Landscape Lighting,Gutters - Full
- Fencing: Rear Only Wrought Iron
Lot
- Lot size: 0.34 Acres
- Features: Cul-De-Sac,Sprinkler
Parking
- Total spaces: 3
- Parking features: Garage Door Opener
- Has garage: Yes
- Attached garage spaces: 3
- Covered spaces: 3
Climate Risk is Financial Risk
Every home has a financial story beyond the listing price. Below, you’ll see the climate risks that could affect this property — and in Bills & Affordability, how those risks may influence repairs, insurance, utilities, and long-term value.
Biggest Threats for This Home
- Hurricane

- Heat Wave

- Inland Flooding

- Ice Storm

- Lightning

- Strong Wind

- Tornado

- Winter Weather

How This Home’s Risks Compare
FEMA Declared Disasters in Richland County and South Carolina
Understanding the Costs
Financial advisors generally recommend spending no more than 30% of your gross household income on housing costs. In practice, many households stretch to 35% or beyond — especially in high-cost markets.
Estimated Costs Today
| Monthly | Annual | |
|---|---|---|
| Mortgage | $3,741 | $44,892 |
| Home Insurance * | $159 | $1,908 |
| Property Taxes | $394 | $4,728 |
| Electricity | $421 | $5,057 |
| Total | $4,715 | $56,580 |
Income You'd Need if You Spent...
South Carolina FAIR Plan Programs

How Costs Could Change Over Time
Climate risk is quickly impacting all of the major home ownership costs. Adjust the growth rates and percentage of income spent on housing below to see how your housing costs could change over the next 10 years — and what income you'd need to keep up.
Comparing Against the Market
Price Per Sq Ft
vs Other Active Listings
Avg $/sqft
vs Homes Sold Last Month
Median $/sqft
Current Market Trends
No market data available for this area
Historicals for This Listing
Zestimate History ($/sqft)
Price History
| Date | Event | Price |
|---|---|---|
| 2026-07-24 | Listed for sale | $740,000 |
| 2023-03-16 | Sold | $650,000 |
| 2022-12-12 | Listing removed | -- |
| 2022-12-04 | Listed for sale | $650,000 |
| 2018-04-03 | Sold | $447,474 |
For Sale by Agent
 View on Zillow