


12 NE Fremont St #801, Portland, OR, 97212
About This Home
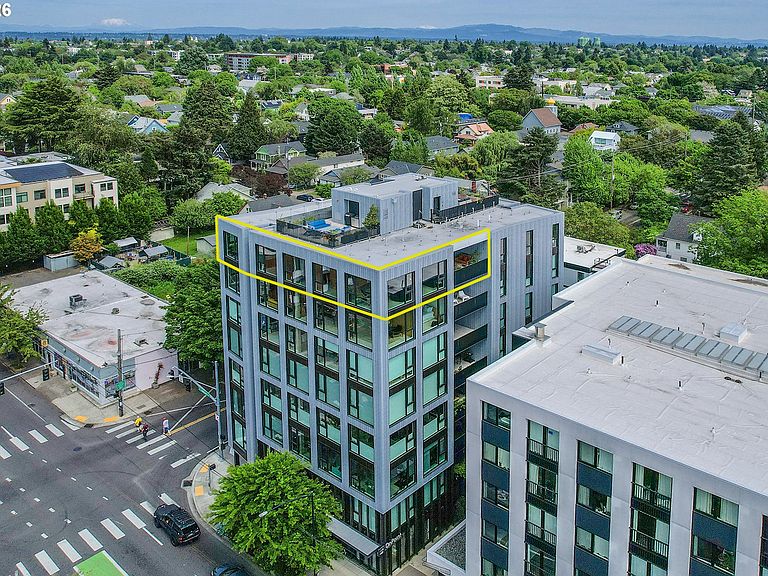
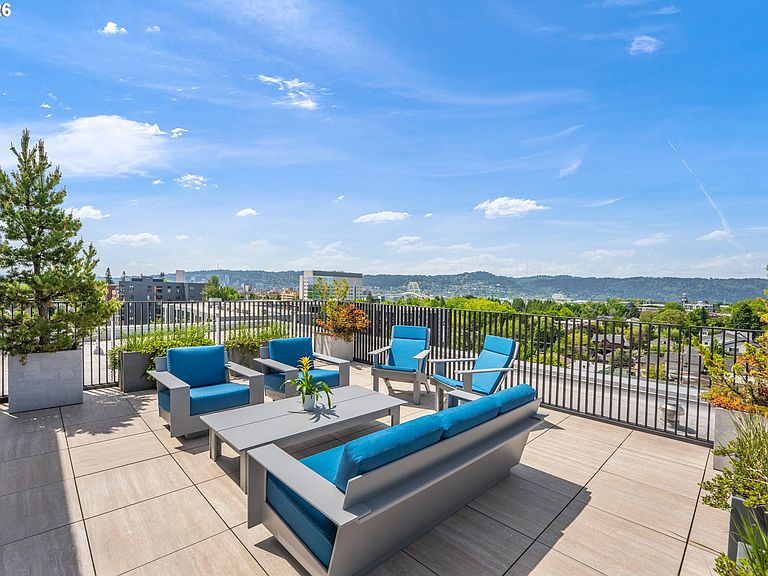
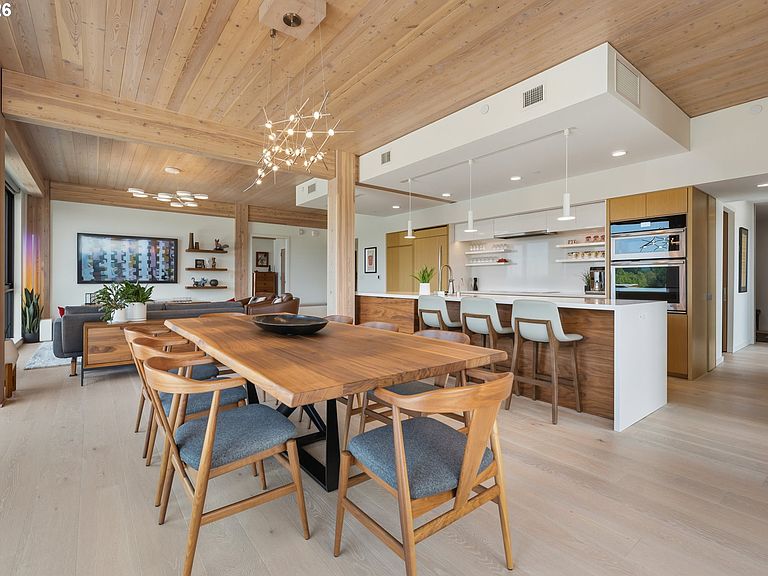
Welcome to modern luxury living at the Carbon Twelve penthouse, where sweeping westerly views create an extraordinary backdrop. This impeccably designed and meticulously maintained 2-bedroom, 2-bath residence blends contemporary elegance with warm architectural character. The private rooftop deck offers the perfect retreat from daily life, complete with natural gas hookup, stainless prep sink and unforgettable 3-mountain, panoramic views. Inside, dramatic floor-to-ceiling windows flood the home with natural light while perfectly framing Portland’s Fremont Bridge and West Hills. The gourmet kitchen is both stylish and functional, featuring an oversized island with walnut facade, stainless appliances and quartz countertops. Exposed timbers and high ceilings add warmth, texture and architectural distinction throughout the space. A versatile flex area can easily be converted to a third bedroom, private office, or creative studio. You'll love the rare luxury of elevator access directly into your residence, along with a spacious covered patio with southern exposure for year-round enjoyment! Carbon Twelve is an boutique condominium building with just 14 residences, thoughtfully designed with no shared walls for exceptional privacy. Constructed from cross-laminated timber, the building offers a lower carbon footprint than traditional steel construction while providing thermal, acoustic and seismic benefits. Resident amenities include a dog wash, EV charging station and a state-of-the-art automated valet system that parks/retrieves your vehicle with a quick scan. Perfectly situated in the vibrant Williams Corridor, directly across from New Seasons Market and just blocks from some of Portland's most celebrated restaurants. Walk Score-92 + perfect Bike Score-100! This condo offers the ideal balance of refined living and urban convenience. NEWSFLASH-Jinju Patisserie, named America's most outstanding bakery at the 2025 James Beard Awards, to open in retail space on first floor!
Getting Around
 Walker's Paradise
 Good Transit
 Biker's Paradise
Schools
Construction
Condition
- Property condition: Resale
- Year built: 2018
Materials
- Construction materials: Metal Siding,Wood Siding
Type & Style
- Home type: Condo
- Property subType: Residential,Condominium
Interior
Appliances
- Appliances included: Built In Oven,Built-In Refrigerator,Dishwasher,Disposal,Instant Hot Water,Microwave,Plumbed For Ice Maker,Range Hood,Stainless Steel Appliance(s),Washer/Dryer,Recirculating Water Heater
Basement
- Has basement: Yes
- Basement: Full,Other,Storage Space
Bedroom2
- Features: Beamed Ceilings, Ceiling Fan, Closet Organizer, Hardwood Floors,High Ceilings
- Level: Main
- Area: 132
Bedrooms & Bathrooms
- Bedrooms: 2
- Bathrooms: 2
- Full bathrooms: 2
- Main level bathrooms: 2
Dining Room
- Features: Beamed Ceilings, Hardwood Floors,High Ceilings
- Level: Main
- Area: 192
Features
- Ceiling Fan(s),Elevator,High Ceilings,Quartz,Beamed Ceilings,Closet Organizer,Built-in Features,Kitchen Island,Great Room,Double Closet
- Flooring: Hardwood,Heated Tile,Tile,Wall to Wall Carpet
Heating & Cooling
- Heating features: Forced Air,Heat Pump
- Cooling features: Heat Pump
Interior Area
- Total structure area: 1,612
- Total interior livable area: 1,612 sqft
Kitchen
- Features: Builtin Features, Builtin Refrigerator, Hardwood Floors, Instant Hot Water, Island, Microwave,Builtin Oven, High Ceilings, Quartz, Solid Surface Countertop
- Level: Main
- Area: 150
Living Room
- Features: Beamed Ceilings, Great Room, Hardwood Floors,High Ceilings
- Level: Main
- Area: 336
Master Bedroom
- Features: Beamed Ceilings,Double Closet, Ensuite, High Ceilings, Wallto Wall Carpet
- Level: Main
- Area: 345
Property
Accessibility
- Accessibility features: Handicap Access
Details
- Parcel number: R691189
Features
- Stories: 1
- Entry location: Upper Floor
- Patio & porch: Covered Patio,Deck
- Exterior features: Gas Hookup
- Has view: Yes
- View description: City,Mountain(s),Territorial
Parking
- Total spaces: 2
- Parking features: Other,Secured,Condo Garage (Other),Tuck Under
- Has garage: Yes
- Attached garage spaces: 2
- Covered spaces: 2
Climate Risk is Financial Risk
Every home has a financial story beyond the listing price. Below, you’ll see the climate risks that could affect this property — and in Bills & Affordability, how those risks may influence repairs, insurance, utilities, and long-term value.
Biggest Threats for This Home
- Earthquake

- Cold Wave

- Heat Wave

How This Home’s Risks Compare
FEMA Declared Disasters in Multnomah County and Oregon
Understanding the Costs
Financial advisors generally recommend spending no more than 30% of your gross household income on housing costs. In practice, many households stretch to 35% or beyond — especially in high-cost markets.
Estimated Costs Today
| Monthly | Annual | |
|---|---|---|
| Mortgage | $5,536 | $66,432 |
| Home Insurance * | $209 | $2,508 |
| Property Taxes | $1,883 | $22,596 |
| Electricity | $176 | $2,119 |
| Total | $7,804 | $93,648 |
Income You'd Need if You Spent...
Oregon FAIR Plan Programs



How Costs Could Change Over Time
Climate risk is quickly impacting all of the major home ownership costs. Adjust the growth rates and percentage of income spent on housing below to see how your housing costs could change over the next 10 years — and what income you'd need to keep up.
Comparing Against the Market
Price Per Sq Ft
vs Other Active Listings
Avg $/sqft
vs Homes Sold Last Month
Median $/sqft
Current Market Trends
Median Price Per Square Foot
The median price per square foot of homes sold in this area each month. Compare this to this listing's price per square foot to gauge whether the home is priced in line with recent sales.
Historicals for This Listing
Zestimate History ($/sqft)
Price History
| Date | Event | Price |
|---|---|---|
| 2026-07-12 | Price change | $1,095,000 |
| 2026-05-15 | Listed for sale | $1,150,000 |
For Sale by Agent
 View on Zillow