



2123 SE 19th St, Gresham, OR, 97080
About This Home
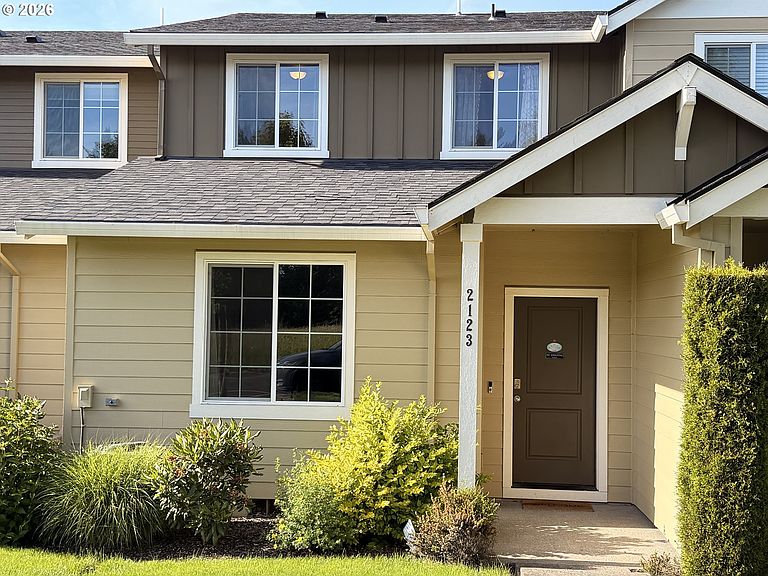
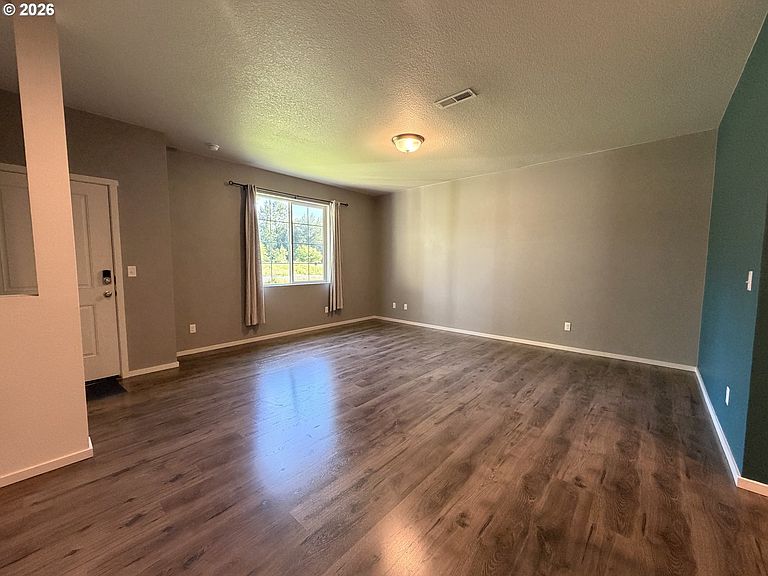
Stunning Brickworks Village Residence | Modern Luxury, Comfort & ConvenienceWelcome to this beautifully maintained home in the desirable Brickworks Village community of Hogan Cedars. Built in 2020, this elegant two-story residence offers 1,316 square feet of thoughtfully designed living space with 3 bedrooms and 2.5 bathrooms.A welcoming covered entry, attractive architecture, and manicured landscaping create exceptional curb appeal. Inside, soaring ceilings, abundant natural light, and an open-concept layout provide a bright and inviting atmosphere ideal for both everyday living and entertaining.The modern kitchen features stainless steel appliances, including a built-in dishwasher, freestanding range, and refrigerator. Seamlessly connected to the dining and living areas, it offers both functionality and style.Upstairs, the spacious primary suite includes a walk-in closet and private balcony patio, creating the perfect retreat. Two additional bedrooms, a full bathroom, a versatile loft-style alcove, and a dedicated laundry room with washer and dryer included provide flexibility for a variety of lifestyles.Additional amenities include central air conditioning, forced-air heating, an owned security system, double-pane vinyl windows, a sprinkler system, and an attached two-car garage with private driveway. Laminate, vinyl, and carpet flooring add comfort and durability throughout the home.Ideally located near parks, shopping, dining, schools, and commuter routes, this move-in-ready residence combines modern amenities, low-maintenance living, and timeless appeal in one of the area's most sought-after communities.Refined. Move-in ready. Ideally located. Welcome home.This is the lowest priced townhome in the area.
Getting Around
 Car-Dependent
 Minimal Transit
 Somewhat Bikeable
Schools
Construction
Condition
- Property condition: Approximately
- Year built: 2020
Materials
- Foundation: Concrete Perimeter
- Roof: Composition
- Construction materials: Cement Siding,Wood Siding
Type & Style
- Home type: Townhouse
- Property subType: Residential,Townhouse
Interior
Appliances
- Appliances included: Dishwasher,Free-Standing Range,Free-Standing Refrigerator,Stainless Steel Appliance(s),Washer/Dryer,Electric Water Heater
- Laundry features: Laundry Room
Bedroom2
- Features: Wallto Wall Carpet
- Level: Upper
- Area: 90
Bedroom3
- Features: Wallto Wall Carpet
- Level: Upper
- Area: 90
Bedrooms & Bathrooms
- Bedrooms: 3
- Bathrooms: 3
- Full bathrooms: 2
- Partial bathrooms: 1
- Main level bathrooms: 1
Dining Room
- Features: High Ceilings, Laminate Flooring
- Level: Main
- Area: 77
Features
- High Ceilings,Pantry,Bathroom,Walk-In Closet(s)
- Window features: Double Pane Windows,Vinyl Frames
- Flooring: Laminate,Vinyl,Wall to Wall Carpet
Heating & Cooling
- Heating features: Forced Air 90
- Cooling features: Central Air
Interior Area
- Total structure area: 1,316
- Total interior livable area: 1,316 sqft
Kitchen
- Features: Pantry,High Ceilings, Laminate Flooring
- Level: Main
- Area: 132
Living Room
- Features: Laminate Flooring
- Level: Main
- Area: 204
Master Bedroom
- Features: Bathroom, Patio,Walkin Closet, Wallto Wall Carpet
- Level: Upper
- Area: 130
Property
Accessibility
- Accessibility features: Garage On Main,Accessibility
Details
- Parcel number: R696844
- Attached to another structure: Yes
Features
- Levels: Two
- Stories: 2
- Patio & porch: Deck,Porch,Patio
Lot
- Lot size: 1,742 sqft
- Features: Commons,Level,Sprinkler,SqFt 0K to 2999
Parking
- Total spaces: 2
- Parking features: Driveway,Parking Pad,Garage Door Opener,Attached,Tuck Under
- Has garage: Yes
- Attached garage spaces: 2
- Covered spaces: 2
- Has uncovered spaces: Yes
Climate Risk is Financial Risk
Every home has a financial story beyond the listing price. Below, you’ll see the climate risks that could affect this property — and in Bills & Affordability, how those risks may influence repairs, insurance, utilities, and long-term value.
Biggest Threats for This Home
- Earthquake

- Heat Wave

- Inland Flooding

How This Home’s Risks Compare
FEMA Declared Disasters in Multnomah County and Oregon
Understanding the Costs
Financial advisors generally recommend spending no more than 30% of your gross household income on housing costs. In practice, many households stretch to 35% or beyond — especially in high-cost markets.
Estimated Costs Today
| Monthly | Annual | |
|---|---|---|
| Mortgage | $1,860 | $22,320 |
| Home Insurance * | $88 | $1,056 |
| Property Taxes | $634 | $7,608 |
| Electricity | $176 | $2,119 |
| Total | $2,758 | $33,096 |
Income You'd Need if You Spent...
Oregon FAIR Plan Programs



How Costs Could Change Over Time
Climate risk is quickly impacting all of the major home ownership costs. Adjust the growth rates and percentage of income spent on housing below to see how your housing costs could change over the next 10 years — and what income you'd need to keep up.
Comparing Against the Market
Price Per Sq Ft
vs Other Active Listings
Avg $/sqft
vs Homes Sold Last Month
Median $/sqft
Current Market Trends
Median Price Per Square Foot
The median price per square foot of homes sold in this area each month. Compare this to this listing's price per square foot to gauge whether the home is priced in line with recent sales.
Historicals for This Listing
Zestimate History ($/sqft)
Price History
| Date | Event | Price |
|---|---|---|
| 2026-08-08 | Price change | $359,990 |
| 2026-06-03 | Listed for sale | $367,900 |
| 2022-04-20 | Sold | $387,500 |
| 2022-03-22 | Pending sale | $375,000 |
| 2022-03-19 | Listed for sale | $375,000 |
| 2019-12-31 | Sold | $278,875 |
 View on Zillow