


4931 S 11TH Place, Phoenix, AZ, 85040
About This Home
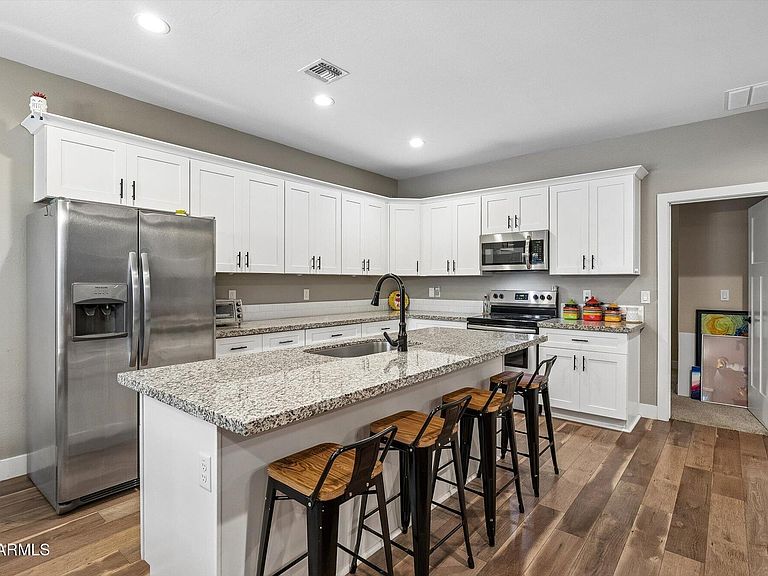
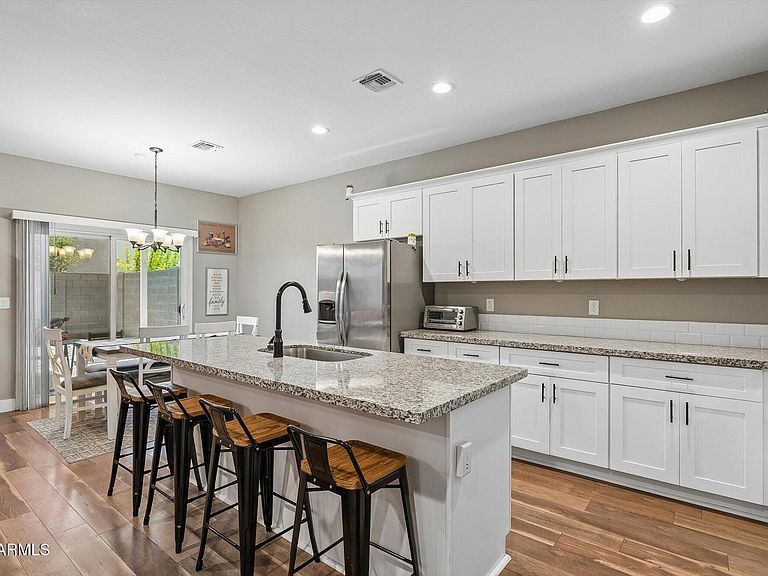
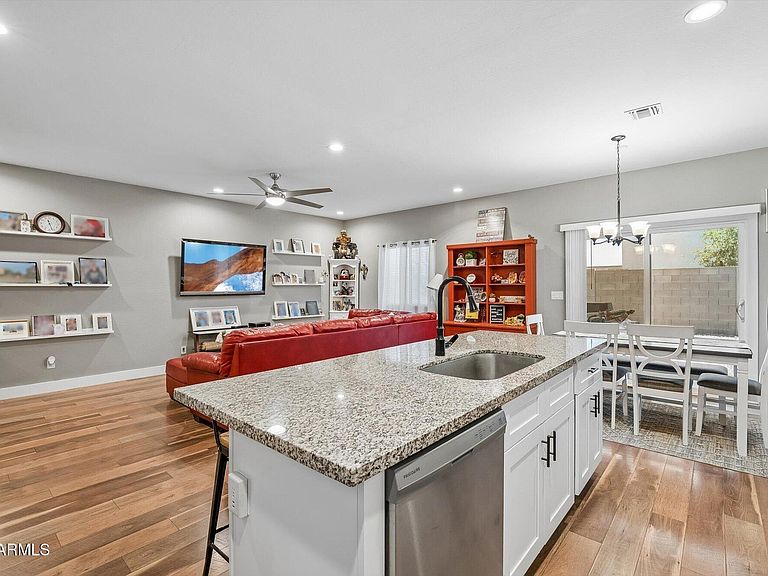
Enjoy significantly reduced monthly payments for the first two years with a seller paid 2-1 rate buydown for qualified buyers. Fresh, stylish, and move-in ready, this 4 bed, 2 bath home offers 1,470 sqft of thoughtfully designed living near South Mountain. Built in 2019, the open-concept layout creates an inviting flow between the living, dining, and kitchen spaces, making everyday life feel effortless. White shaker cabinetry, granite countertops, and a spacious island bring both function and style to the heart of the home. Recent updates include new sun screens on every window and new ceiling fans in all bedrooms, adding comfort and efficiency throughout. The split floorplan provides privacy for the primary suite, while abundant natural light enhances the warm, welcoming feel of the home. Step outside to a low-maintenance backyard with space to relax, unwind, and enjoy Arizona's beautiful weather. Ideally located near South Mountain's renowned hiking and biking trails, Downtown Phoenix, Sky Harbor Airport, and major employment centers, this home offers exceptional convenience without sacrificing comfort. A rare combination of location, livability, and value. Schedule your tour today and experience it for yourself! Special financing incentive available!
Getting Around
 Car-Dependent
 Some Transit
 Bikeable
Schools
Construction
Condition
- Year built: 2019
Materials
- Roof: Composition
- Construction materials: Wood Frame,Painted
Other
- Builder name: Copper Sky
Type & Style
- Home type: SingleFamily
- Architectural style: Ranch
- Property subType: Single Family Residence
Interior
Appliances
- Appliances included: Built-in Microwave,Dishwasher,Disposal,Electric Range,Electric Oven,Electric Cooktop
- Laundry features: Inside
Bedrooms & Bathrooms
- Bedrooms: 4
- Bathrooms: 2
- Full bathrooms: 2
Features
- High Speed Internet,Granite Counters,Eat-in Kitchen,Breakfast Bar,No Interior Steps,Kitchen Island,Full Bth Master Bdrm
- Window features: Double Pane Windows
- Flooring: Laminate,Tile,Wood
Heating & Cooling
- Heating features: Electric,Ceiling
- Cooling features: Central Air
Interior Area
- Total structure area: 1,470
- Total interior livable area: 1,470 sqft
Property
Details
- Parcel number: 11350142
Features
- Stories: 1
- Patio & porch: Covered,Patio
- Exterior features: Private Yard
- Spa features: None
- Fencing: Block,Wood
Lot
- Lot size: 4,615 sqft
- Features: East/West Exposure,Gravel/Stone Front,Gravel/Stone Back,Synthetic Grass Back
Parking
- Total spaces: 4
- Parking features: Garage Door Opener,Direct Access
- Has garage: Yes
- Attached garage spaces: 2
- Covered spaces: 2
- Has uncovered spaces: Yes
- Uncovered spaces: 2
Climate Risk is Financial Risk
Every home has a financial story beyond the listing price. Below, you’ll see the climate risks that could affect this property — and in Bills & Affordability, how those risks may influence repairs, insurance, utilities, and long-term value.
Biggest Threats for This Home
- Heat Wave

- Inland Flooding

How This Home’s Risks Compare
FEMA Declared Disasters in Maricopa County and Arizona
Understanding the Costs
Financial advisors generally recommend spending no more than 30% of your gross household income on housing costs. In practice, many households stretch to 35% or beyond — especially in high-cost markets.
Estimated Costs Today
| Monthly | Annual | |
|---|---|---|
| Mortgage | $2,037 | $24,444 |
| Home Insurance | $140 | $1,680 |
| Property Taxes | $147 | $1,764 |
| Electricity | $216 | $2,603 |
| Total | $2,540 | $30,480 |
Income You'd Need if You Spent...
How Costs Could Change Over Time
Climate risk is quickly impacting all of the major home ownership costs. Adjust the growth rates and percentage of income spent on housing below to see how your housing costs could change over the next 10 years — and what income you'd need to keep up.
Comparing Against the Market
Price Per Sq Ft
vs Other Active Listings
Avg $/sqft
vs Homes Sold Last Month
Median $/sqft
Current Market Trends
Median Price Per Square Foot
The median price per square foot of homes sold in this area each month. Compare this to this listing's price per square foot to gauge whether the home is priced in line with recent sales.
Historicals for This Listing
Zestimate History ($/sqft)
Price History
| Date | Event | Price |
|---|---|---|
| 2026-07-28 | Price change | $403,000 |
| 2026-06-05 | Price change | $405,000 |
| 2026-05-28 | Listed for sale | $425,000 |
| 2026-01-09 | Sold | $410,000 |
| 2026-01-09 | Pending sale | $410,000 |
| 2026-01-09 | Listed for sale | $410,000 |
| 2025-12-26 | Pending sale | $410,000 |
| 2025-12-23 | Price change | $410,000 |
| 2025-12-11 | Price change | $405,000 |
| 2025-10-31 | Price change | $406,000 |
| 2025-10-23 | Price change | $407,000 |
| 2025-10-09 | Price change | $408,000 |
| 2025-10-03 | Price change | $409,000 |
| 2025-09-29 | Price change | $410,000 |
| 2025-09-26 | Price change | $411,000 |
| 2025-09-23 | Price change | $418,000 |
| 2025-09-18 | Price change | $419,000 |
| 2025-09-11 | Price change | $420,000 |
| 2025-09-05 | Price change | $430,000 |
| 2025-08-29 | Price change | $440,000 |
| 2025-08-19 | Price change | $445,000 |
| 2025-08-08 | Price change | $450,000 |
| 2025-07-30 | Listed for sale | $475,000 |
| 2022-03-15 | Sold | $425,000 |
| 2022-02-16 | Pending sale | $415,000 |
| 2022-02-09 | Listed for sale | $415,000 |
| 2019-10-01 | Listing removed | $249,900 |
| 2019-09-30 | Sold | $275,000 |
 View on Zillow