



2081 Masons Bend Dr, Fort Mill, SC, 29708
About This Home
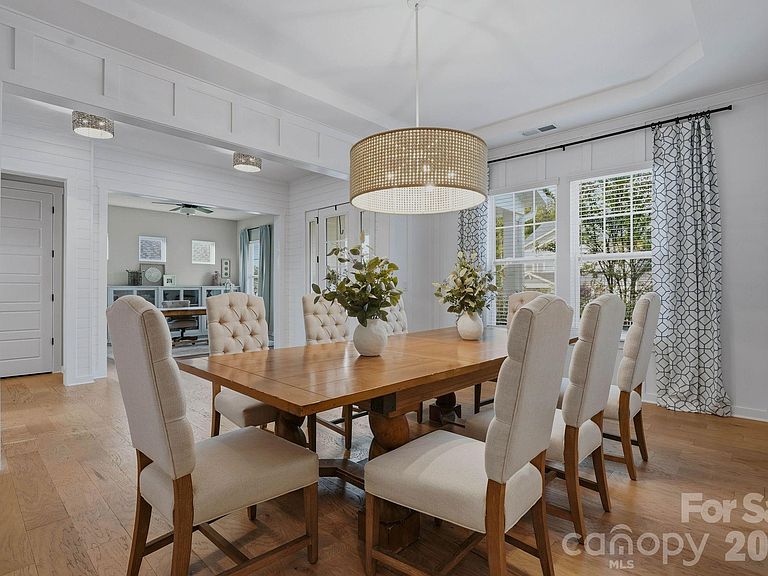
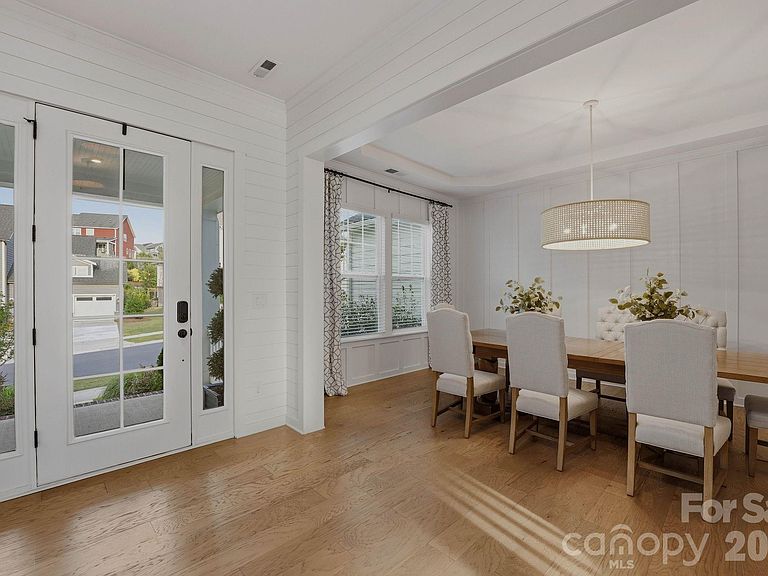
There's something special about ending the day here. The covered porch becomes the place you'll find yourself returning to again and again. Morning coffee, gatherings around the table, and quiet evenings outdoors watching the sunset beyond the treetops—life just feels a little slower and a little sweeter here. Built in 2021 by Fielding Homes, this highly sought-after Harmony plan offers the perfect blend of open-concept living, thoughtful design, and everyday functionality. Meticulously maintained and beautifully appointed throughout, the home showcases curated designer wall coverings, custom shiplap accents, built-ins, luxury vinyl floors, and carefully selected finishes that create spaces that feel both elevated and welcoming. At the heart of the home, the kitchen was designed for the way people actually live. An oversized island anchors the space, while the coveted scullery-style pantry provides exceptional storage, organization, and prep space rarely found in homes of this size. The kitchen flows seamlessly into the dining area, family room, and outdoor living spaces, creating an effortless setting for everyday living and entertaining alike. Natural light pours into the main living areas, highlighting the home's thoughtful design and inviting atmosphere. Flexible spaces throughout provide room to work, create, exercise, and gather. A dedicated office, fitness area, designer laundry room, custom drop zone, spacious secondary bedrooms, and even a thoughtfully designed craft closet offer versatility without sacrificing style. Upstairs, the generous bonus room provides additional living space and could easily serve as a fifth bedroom if desired. Every space has been carefully considered, creating a home that is as functional as it is beautiful. Outside, the setting is simply beautiful. The rear yard enjoys a peaceful wooded backdrop, creating privacy, seasonal color, and breathtaking sunset views that become part of everyday life. Whether hosting friends, enjoying a quiet evening outdoors, or simply taking in the view, the outdoor living spaces are every bit as impressive as the interiors. Widely regarded as one of Fort Mill's most sought-after communities, Masons Bend offers a lifestyle that's difficult to replicate. Situated along the scenic Catawba River, residents enjoy miles of walking and biking trails, river access for kayaking and tubing, golf cart connectivity, a resort-style pool, clubhouse, playgrounds, fitness amenities, and year-round community events. Kingstown Elementary is conveniently located within the neighborhood, adding to the community's appeal and convenience. One of the things homeowners appreciate most about Masons Bend is that it feels tucked away without being far away—surrounded by nature, yet conveniently located just minutes from I-77, providing easy access to Charlotte, Rock Hill, and Charlotte Douglas International Airport. Beautifully maintained, thoughtfully designed, and perfectly positioned between nature and convenience, this home offers the opportunity to experience one of Fort Mill's most beloved communities while enjoying the craftsmanship, comfort, and lifestyle that make it truly special.
Getting Around
 Car-Dependent
 Very Limited Transit
 Not Bike Friendly
Schools
Construction
Condition
- Year built: 2021
Materials
- Foundation: Crawl Space
- Construction materials: Fiber Cement,Hardboard Siding
Other
- Builder model: Harmony
- Builder name: Fielding
Type & Style
- Home type: SingleFamily
- Property subType: Single Family Residence
Interior
Appliances
- Appliances included: Dishwasher,Gas Cooktop,Microwave,Oven,Refrigerator
- Laundry features: Laundry Room,Upper Level
Bedroom S
- Level: Main
Bedroom S
- Level: Upper
Bedroom S
- Level: Upper
Bedrooms & Bathrooms
- Bedrooms: 4
- Bathrooms: 5
- Full bathrooms: 3
- 1/2 bathrooms: 2
Features
- Soaking Tub,Kitchen Island,Open Floorplan,Pantry,Walk-In Closet(s)
- Flooring: Carpet
- Fireplace features: Gas Log,Living Room
- Finished area below ground: 0
- Finished area above ground: 4,085
Heating & Cooling
- Heating features: Central
- Cooling features: Central Air
Interior Area
- Total structure area: 4,085
- Total interior livable area: 4,085 sqft
Kitchen
- Level: Main
Living Room
- Level: Main
Other
- Level: Upper
Primary Bedroom
- Level: Upper
Property
Details
- Parcel number: 0203001377
- Zoning: R
- Special condition: Standard
- Exclusions: Please see VGR Property Checklist in attachmentts
- Horse amenities: None
Features
- Levels: Two
- Stories: 2
- Pool features: Community
- Patio & porch: Covered,Deck,Front Porch,Rear Porch
Lot
- Lot size: 0.29 Acres
- Features: Wooded,Views
- Lot size dimensions: 73 x 140 x 48 x 57 x 140
Parking
- Total spaces: 2
- Parking features: Attached Garage,Garage Faces Front,Garage on Main Level
- Has garage: Yes
- Attached garage spaces: 2
- Covered spaces: 2
Climate Risk is Financial Risk
Every home has a financial story beyond the listing price. Below, you’ll see the climate risks that could affect this property — and in Bills & Affordability, how those risks may influence repairs, insurance, utilities, and long-term value.
Biggest Threats for This Home
- Ice Storm

- Tornado

- Inland Flooding

- Lightning

- Strong Wind

- Cold Wave

- Winter Weather

How This Home’s Risks Compare
FEMA Declared Disasters in York County and South Carolina
Understanding the Costs
Financial advisors generally recommend spending no more than 30% of your gross household income on housing costs. In practice, many households stretch to 35% or beyond — especially in high-cost markets.
Estimated Costs Today
| Monthly | Annual | |
|---|---|---|
| Mortgage | $5,435 | $65,220 |
| Home Insurance * | $320 | $3,840 |
| Property Taxes | $474 | $5,688 |
| Electricity | $392 | $4,713 |
| Total | $6,621 | $79,452 |
Income You'd Need if You Spent...
South Carolina FAIR Plan Programs

How Costs Could Change Over Time
Climate risk is quickly impacting all of the major home ownership costs. Adjust the growth rates and percentage of income spent on housing below to see how your housing costs could change over the next 10 years — and what income you'd need to keep up.
Comparing Against the Market
Price Per Sq Ft
vs Other Active Listings
Avg $/sqft
vs Homes Sold Last Month
Median $/sqft
Current Market Trends
Median Price Per Square Foot
The median price per square foot of homes sold in this area each month. Compare this to this listing's price per square foot to gauge whether the home is priced in line with recent sales.
Historicals for This Listing
Zestimate History ($/sqft)
Price History
| Date | Event | Price |
|---|---|---|
| 2026-08-14 | Contingent | $1,050,000 |
| 2026-08-11 | Price change | $1,050,000 |
| 2026-07-21 | Price change | $1,075,000 |
| 2026-07-09 | Price change | $1,099,900 |
| 2026-06-28 | Price change | $1,149,900 |
| 2026-06-22 | Listed for sale | $1,200,000 |
| 2021-04-01 | Sold | $575,123 |
 View on Zillow