


3 Pond Road, Wayne, ME, 04284
About This Home
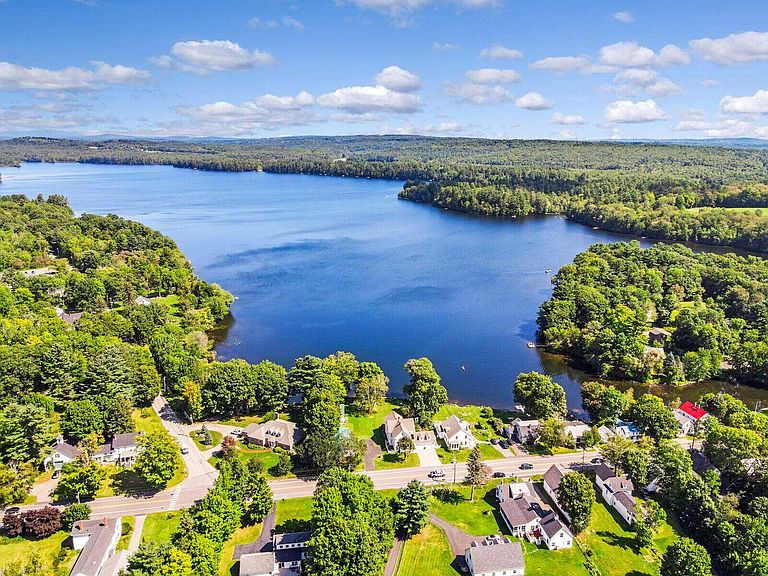
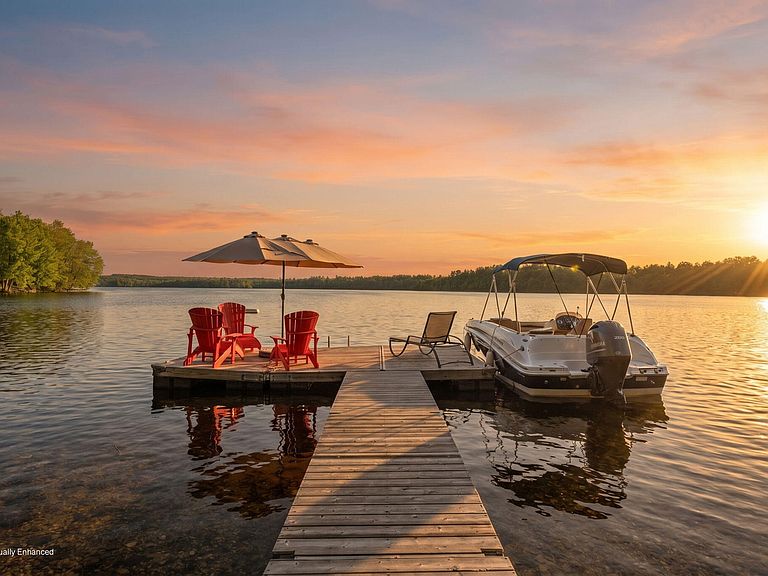
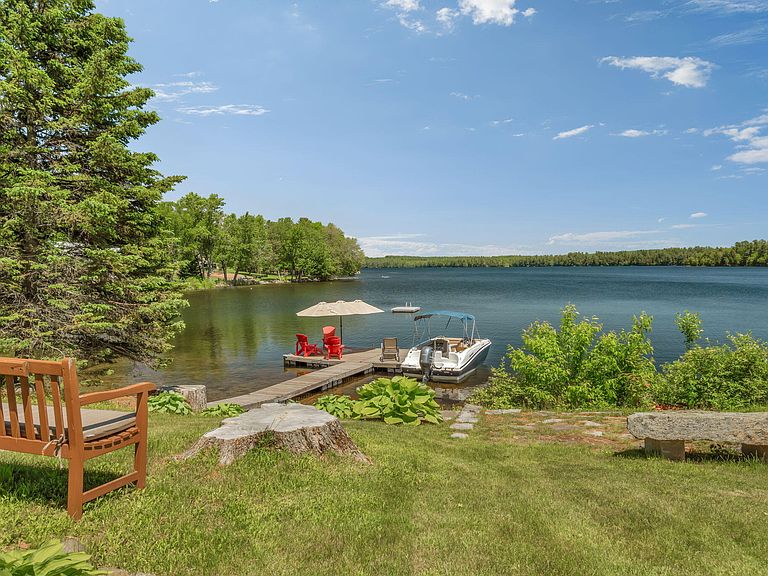
POCASSET LAKE Spectacular year-round 5BR/3BA contemporary home on a level 0.8AC lot with a lovely lakefront lawn with mature perennials and 146' of prime waterfront with sandy beach and private boat launch in the heart of Wayne village! Welcoming front entry opens to a light filled foyer which leads to the spacious dining and living room that is the center of the home. Lovely four season sunroom with long views up the lake & direct access to the beautiful patio. Gorgeous kitchen featuring corian countertops, large island with breakfast bar, coffee bar, ample counter and cabinet space that is open to a cozy family room with lake views and fireplace. Off the kitchen are a laundry room, half bath and direct access to 2 car garage with grocery lift. At the other end of the home is the primary bedroom wing where you can enjoy views of the lake from bed as well as custom built-ins, private bath with jetted soaking tub and shower and a walk-in closet. On the second floor are two large bedrooms with walk-in closets, a fourth sleeping area for extra guests, full bath with shower/tub and two large storage closets. Partially finished basement features a billiard room, home office and large unfinished utility room with ample storage. Wayne is an easy commute to Augusta, Farmington & Lewiston, less than an hour to the coast and skiing in the western mountains at either Sunday River, Saddleback or Sugarloaf Ski Resorts. The in-town location & wonderful neighborhood is a short distance to the post office, general store, farmers market, library, mill pond & Tubby's ice cream/sandwich shop. Also nearby is the community center w/tennis, pickleball courts, and the historic Androscoggin ''Yacht Club''. Pocasset Lake offers good water quality, sport fishing and abundant wildlife along its 8+ miles of shoreline and is part of the 30-Mile Watershed. Welcome to your new year-round lake retreat!
Getting Around
 Car-Dependent
 Very Limited Transit
 Somewhat Bikeable
Schools
Construction
Condition
- Year built: 1994
Materials
- Foundation: Poured Concrete
- Roof: Shingle
- Construction materials: Masonry,Wood Frame,Brick
Type & Style
- Home type: SingleFamily
- Architectural style: Contemporary
- Property subType: Single Family Residence
Interior
Appliances
- Appliances included: Dishwasher,Dryer,Microwave,Electric Range,Refrigerator,Washer
- Laundry features: Built-Ins
Basement
- Has basement: Yes
- Basement: Interior Entry,Walk-Out Access,Finished,Full,Unfinished
Bedroom1
- Features: Built-in Features,Closet,Full Bath,Jetted Tub,Soaking Tub,Separate Shower,Suite
- Level: First
Bedroom2
- Features: Built-in Features
- Level: Second
Bedroom3
- Features: Closet,Walk-In Closet(s)
- Level: Second
Bedroom4
- Features: Closet,Walk-In Closet(s)
- Level: Second
Bedroom5
- Features: Closet
- Level: Basement
Bedrooms & Bathrooms
- Bedrooms: 5
- Bathrooms: 3
- Full bathrooms: 2
- 1/2 bathrooms: 1
Den
- Level: First
Dining Room
- Features: Formal
- Level: First
Exercise Room
- Level: Basement
Features
- 1st Floor Bedroom,1st Floor Primary Bedroom w/Bath,Attic,Bathtub,Elevator Freight,Elevator,One-Floor Living,Pantry,Shower,Storage,Walk-In Closet(s),Primary Bedroom w/Bath
- Window features: Double Pane Windows
- Flooring: Carpet,Vinyl,Wood,Ceramic Tile,Hardwood
- Number of fireplaces: 1
- Fireplace: Yes
- Finished area below ground: 895
- Finished area above ground: 3,027
Heating & Cooling
- Heating features: Baseboard,Zoned,Space Heater
- Cooling features: None
Interior Area
- Total structure area: 3,922
- Total interior livable area: 3,922 sqft
Kitchen
- Features: Eat-in Kitchen,Kitchen Island,Pantry
- Level: First
Laundry
- Features: Built-in Features
- Level: First
Living Room
- Features: Wood Burning Fireplace
- Level: First
Media Room
- Level: Basement
Mud Room
- Features: Closet
- Level: First
Other
- Features: Storage
- Level: Second
Other
- Features: Storage
- Level: Second
Other
- Features: Workshop
- Level: Basement
Other
- Features: Storage
- Level: Basement
Other
- Features: Utility Room
- Level: Basement
Other
- Features: Storage
- Level: Basement
Sunroom
- Features: Four-Season,Heated
- Level: First
Property
Accessibility
- Accessibility features: Elevator/Chair Lift
Details
- Parcel number: WAYNM012L033A
- Zoning: SHORELAND
- Other equipment: Generator,Internet Access Available
Features
- Patio & porch: Glassed-in Porch,Patio,Porch
- Has view: Yes
- View description: Scenic
- On waterfront: Yes
- Waterbody name: POCASSET LAKE
- Frontage length: Waterfrontage: 146,Waterfrontage Owned: 146
Lot
- Lot size: 0.80 Acres
- Features: Historic District,City Lot,Near Shopping,Level,Open Lot,Landscaped
Parking
- Total spaces: 2
- Parking features: Paved,5 - 10 Spaces,Garage Door Opener
- Has garage: Yes
- Attached garage spaces: 2
- Covered spaces: 2
Climate Risk is Financial Risk
Every home has a financial story beyond the listing price. Below, you’ll see the climate risks that could affect this property — and in Bills & Affordability, how those risks may influence repairs, insurance, utilities, and long-term value.
Biggest Threats for This Home
- Ice Storm

- Winter Weather

- Hurricane

- Lightning

How This Home’s Risks Compare
FEMA Declared Disasters Across Maine Counties
Understanding the Costs
Financial advisors generally recommend spending no more than 30% of your gross household income on housing costs. In practice, many households stretch to 35% or beyond — especially in high-cost markets.
Estimated Costs Today
| Monthly | Annual | |
|---|---|---|
| Mortgage | $6,320 | $75,840 |
| Home Insurance | $650 | $7,800 |
| Property Taxes | $1,200 | $14,400 |
| Electricity | $570 | $6,841 |
| Total | $8,740 | $104,880 |
Income You'd Need if You Spent...
How Costs Could Change Over Time
Climate risk is quickly impacting all of the major home ownership costs. Adjust the growth rates and percentage of income spent on housing below to see how your housing costs could change over the next 10 years — and what income you'd need to keep up.
Comparing Against the Market
Price Per Sq Ft
vs Other Active Listings
Avg $/sqft
vs Homes Sold Last Month
Median $/sqft
Current Market Trends
Median Price Per Square Foot
The median price per square foot of homes sold in this area each month. Compare this to this listing's price per square foot to gauge whether the home is priced in line with recent sales.
Historicals for This Listing
Zestimate History ($/sqft)
Price History
| Date | Event | Price |
|---|---|---|
| 2026-07-16 | Price change | $1,250,000 |
| 2026-06-16 | Listed for sale | $1,450,000 |
For Sale by Agent
 View on Zillow