



1580 Reevesville Rd, Grantsburg, IL, 62943
About This Home
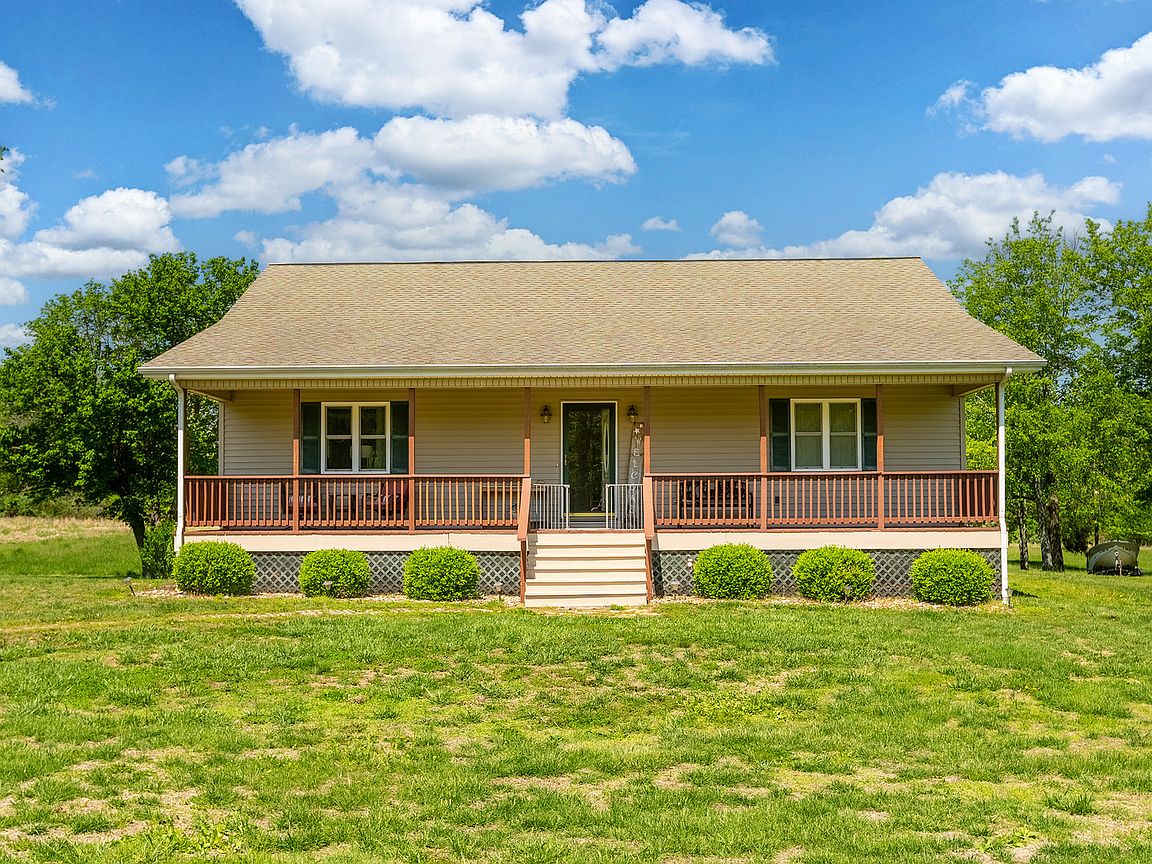
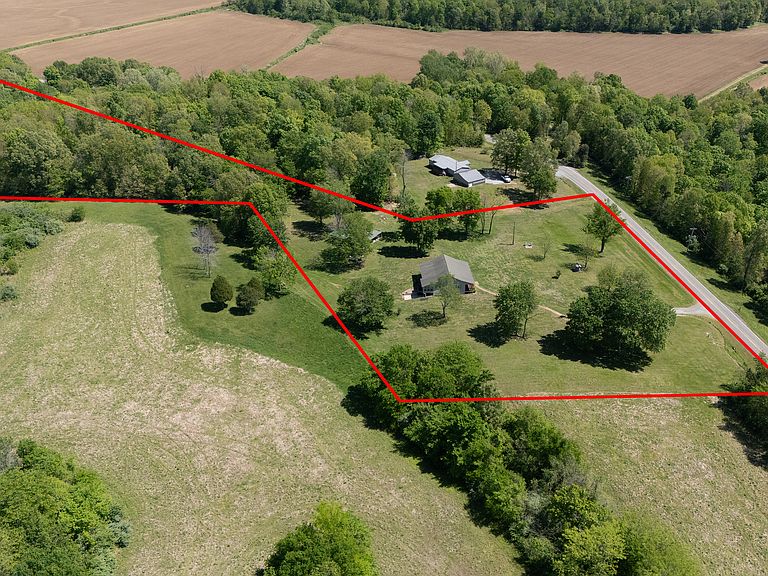
Charming 2-bedroom, 1-bath country home nestled on 40 acres of prime hunting land in Grantsburg, IL. This property is a dream for outdoor enthusiasts, offering excellent deer and turkey hunting right in your backyard. The home features a full finished walk-out basement, providing additional living space or room for entertaining. Enjoy peaceful country views from the inviting front porch or relax on the rear screened-in porch-perfect for quiet mornings or evenings. Inside, the kitchen showcases beautiful Amish-crafted cabinets, adding warmth and quality craftsmanship to the heart of the home. Outside, you'll find a barn and a workshop, ideal for storage, hobbies, or small-scale farming needs for planting the established food plot and trail. This home is built extremely well built with 2x6 walls and 2x12 floor joist. If you're looking for privacy, nature, and a well-equipped country property, this one check all the boxes.
Getting Around
 Car-Dependent
 Very Limited Transit
 Somewhat Bikeable
Schools
Construction
Condition
- Year built: 2008
Materials
- Foundation: Concrete Perimeter
- Roof: Asphalt
- Construction materials: Frame
Type & Style
- Home type: SingleFamily
- Architectural style: Ranch
- Property subType: Single Family Residence
Interior
Appliances
- Appliances included: Electric Water Heater
Basement
- Has basement: Yes
- Basement: Finished,Full,Walk-Out Access
Bedroom2
- Features: Flooring (Carpet)
- Level: Main
- Area: 165
- Dimensions: 15X11
Bedrooms & Bathrooms
- Bedrooms: 2
- Bathrooms: 1
- Full bathrooms: 1
Dining Room
- Features: Flooring (Carpet)
- Level: Main
- Area: 117
- Dimensions: 13X9
Features
- Cathedral Ceiling(s),In-Law Floorplan,Open Floorplan,Dining Combo,Workshop
- Door features: Sliding Doors,Storm Door(s),32" Min. Interior Door(s),Lever Style Door Handles
- Window features: Double Pane Windows,Screens
- Attic: Pull Down Stair
- Finished area below ground: 1,408
Heating & Cooling
- Heating features: Electric,Heat Pump
- Cooling features: Central Air,Electric
Interior Area
- Total structure area: 2,816
- Total interior livable area: 2,816 sqft
Kitchen
- Features: Flooring (Tile)
- Level: Main
- Area: 247
- Dimensions: 13X19
Laundry
- Features: Flooring (Laminate)
- Level: Basement
- Area: 36
- Dimensions: 6X6
Living Room
- Features: Flooring (Carpet)
- Level: Main
- Area: 399
- Dimensions: 21X19
Master Bedroom
- Features: Flooring (Carpet)
- Level: Main
- Area: 240
- Dimensions: 15X16
Other
- Level: Basement
- Area: 418
- Dimensions: 22X19
Other
- Level: Basement
- Area: 285
- Dimensions: 15X19
Other
- Level: Basement
- Area: 462
- Dimensions: 11X42
Property
Accessibility
- Accessibility features: No Disability Access
Details
- Parcel number: 0921104000
- Special condition: None
- Other equipment: TV-Dish,Ceiling Fan(s),Internet-Fiber
Features
- Stories: 1
- Patio & porch: Deck,Screened
Lot
- Lot size: 40 Acres
- Features: Wooded,Mature Trees,Backs to Open Grnd,Backs to Trees/Woods,Sloped
Parking
- Total spaces: 6
- Parking features: Yes
Climate Risk is Financial Risk
Every home has a financial story beyond the listing price. Below, you’ll see the climate risks that could affect this property — and in Bills & Affordability, how those risks may influence repairs, insurance, utilities, and long-term value.
Biggest Threats for This Home
- Strong Wind

- Winter Weather

- Cold Wave

- Earthquake

- Hail

- Heat Wave

- Inland Flooding

- Ice Storm

- Lightning

- Tornado

How This Home’s Risks Compare
FEMA Declared Disasters Across Illinois Counties
Understanding the Costs
Financial advisors generally recommend spending no more than 30% of your gross household income on housing costs. In practice, many households stretch to 35% or beyond — especially in high-cost markets.
Estimated Costs Today
| Monthly | Annual | |
|---|---|---|
| Mortgage | $2,224 | $26,688 |
| Home Insurance * | $591 | $7,092 |
| Property Taxes | $487 | $5,844 |
| Electricity | $216 | $2,599 |
| Total | $3,518 | $42,216 |
Income You'd Need if You Spent...
Illinois FAIR Plan Programs

How Costs Could Change Over Time
Climate risk is quickly impacting all of the major home ownership costs. Adjust the growth rates and percentage of income spent on housing below to see how your housing costs could change over the next 10 years — and what income you'd need to keep up.
Comparing Against the Market
Price Per Sq Ft
vs Other Active Listings
Avg $/sqft
vs Homes Sold Last Month
Median $/sqft
Current Market Trends
Median Price Per Square Foot
The median price per square foot of homes sold in this area each month. Compare this to this listing's price per square foot to gauge whether the home is priced in line with recent sales.
Historicals for This Listing
Zestimate History ($/sqft)
Price History
| Date | Event | Price |
|---|---|---|
| 2026-04-25 | Listed for sale | $449,900 |
| 2007-06-26 | Sold | $70,000 |
 View on Zillow