


384 West Street, Braintree, VT, 05060
About This Home
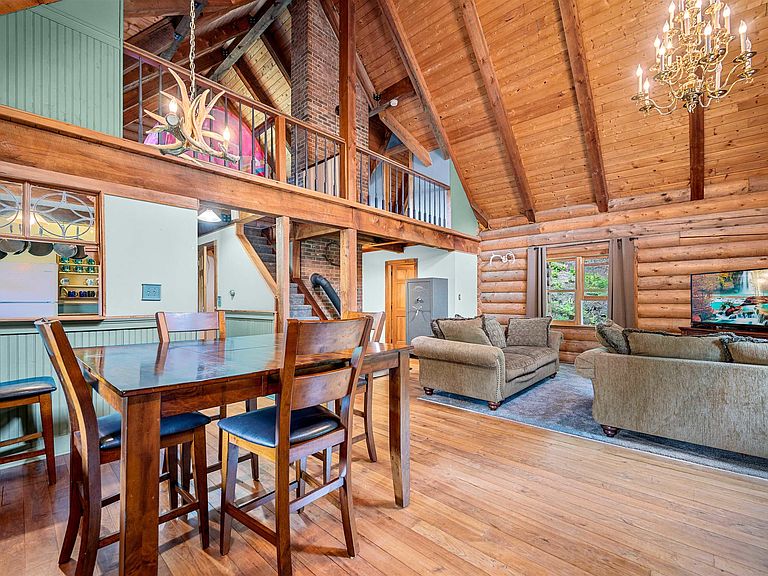
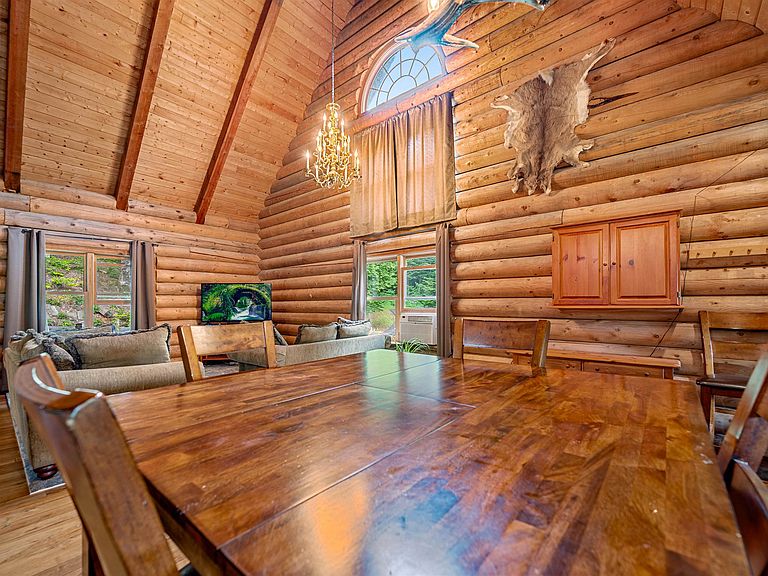
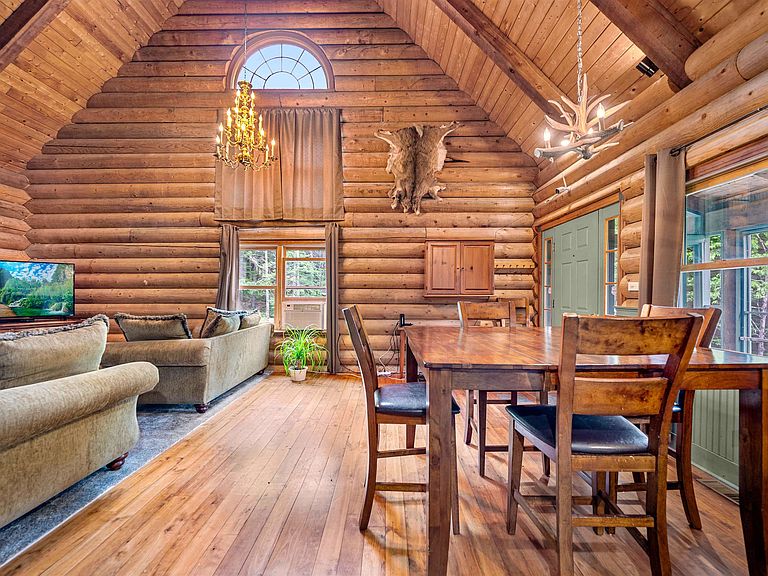
Nestled among the trees in the hills of Braintree, this authentic log home offers the Vermont lifestyle buyers dream about. Warm wood tones, handcrafted log construction, soaring cathedral ceilings, and massive exposed beams create a one-of-a-kind lodge atmosphere that welcomes you from the moment you arrive. The dramatic great room serves as the heart of the home, featuring vaulted ceilings, an impressive brick chimney, and an open loft overlooking the living space below. The spacious layout offers flexible living areas across multiple levels, including a generous primary suite with fireplace, dedicated office space, and a finished lower level with room for guests, recreation, hobbies, or remote work. Step outside to enjoy the peaceful woodland setting and trickling stream from the screened porch, covered deck, or open-air gathering spaces. Surrounded by nature yet conveniently located within reach of Central Vermont amenities, this property offers privacy, character, and year-round enjoyment in every season. Beyond the home, the property's wooded hillside acreage offers a private outdoor playground to explore and enjoy. Established switchback trails wind through the landscape, creating opportunities for hiking, wildlife observation, ATV use (where permitted), snowshoeing, and accessing multiple potential hunting stand locations. Whether you're an outdoor enthusiast, hunter, nature lover, or simply seeking privacy and room to roam, the land provides a true Vermont recreation experience right outside your door. Whether you're searching for a full-time residence, vacation getaway, or private Vermont retreat, this exceptional log home captures the beauty and lifestyle that make Vermont so special.
Getting Around
 Car-Dependent
 Very Limited Transit
 Somewhat Bikeable
Schools
Construction
Condition
- Year built: 1988
Materials
- Foundation: Concrete
- Roof: Metal
- Construction materials: Log Home
Type & Style
- Home type: SingleFamily
- Property subType: Single Family Residence
Interior
Appliances
- Appliances included: Dishwasher,Refrigerator,Gas Stove
- Laundry features: Laundry Hook-ups,In Basement
Basement
- Has basement: Yes
- Basement: Concrete,Walk-Out Access
Bedrooms & Bathrooms
- Bedrooms: 3
- Bathrooms: 2
- Full bathrooms: 2
Features
- Cathedral Ceiling(s),Natural Light,Natural Woodwork
- Flooring: Carpet,Tile,Wood
- Number of fireplaces: 1
- Fireplace features: 1 Fireplace
- Fireplace: Yes
- Finished area below ground: 770
- Finished area above ground: 1,976
Heating & Cooling
- Heating features: Hot Air
- Cooling features: None
Interior Area
- Total structure area: 3,124
- Total interior livable area: 2,746 sqft
Property
Details
- Parcel number: 7502310253
- Zoning description: Residential
- Other equipment: Standby Generator
Features
- Levels: One and One Half
- Stories: 1
- Patio & porch: Covered Porch
- Exterior features: Balcony
Lot
- Lot size: 26.40 Acres
- Features: Country Setting,Hilly,Sloped,Wooded,Mountain
Parking
- Parking features: Paved
Climate Risk is Financial Risk
Every home has a financial story beyond the listing price. Below, you’ll see the climate risks that could affect this property — and in Bills & Affordability, how those risks may influence repairs, insurance, utilities, and long-term value.
Biggest Threats for This Home
- Lightning

- Cold Wave

- Inland Flooding

- Strong Wind

- Winter Weather

How This Home’s Risks Compare
FEMA Declared Disasters Across Vermont Counties
Understanding the Costs
Financial advisors generally recommend spending no more than 30% of your gross household income on housing costs. In practice, many households stretch to 35% or beyond — especially in high-cost markets.
Estimated Costs Today
| Monthly | Annual | |
|---|---|---|
| Mortgage | $1,946 | $23,352 |
| Home Insurance | $152 | $1,824 |
| Property Taxes | $490 | $5,880 |
| Electricity | $349 | $4,191 |
| Total | $2,937 | $35,244 |
Income You'd Need if You Spent...
How Costs Could Change Over Time
Climate risk is quickly impacting all of the major home ownership costs. Adjust the growth rates and percentage of income spent on housing below to see how your housing costs could change over the next 10 years — and what income you'd need to keep up.
Comparing Against the Market
Price Per Sq Ft
vs Other Active Listings
Avg $/sqft
vs Homes Sold Last Month
Median $/sqft
Current Market Trends
Median Price Per Square Foot
The median price per square foot of homes sold in this area each month. Compare this to this listing's price per square foot to gauge whether the home is priced in line with recent sales.
Historicals for This Listing
Zestimate History ($/sqft)
Price History
| Date | Event | Price |
|---|---|---|
| 2026-06-28 | Listed for sale | $385,000 |
| 2017-10-20 | Sold | $225,000 |
 View on Zillow