



72 Harbor View Drive, Sullivan, ME, 04664
About This Home
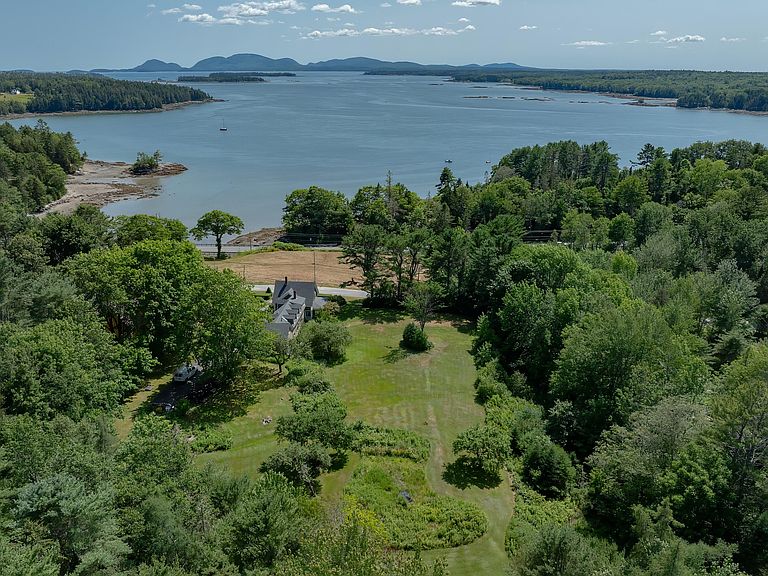
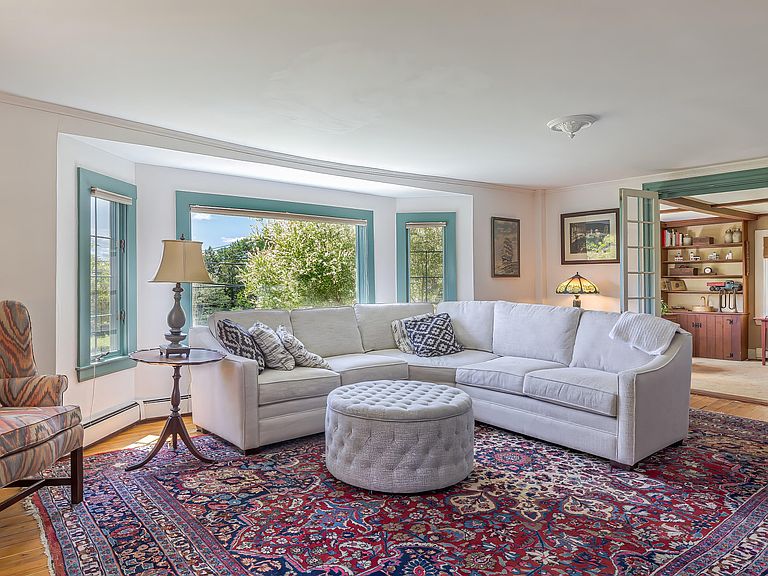
Welcome to Highbanks, a gracious and historically significant coastal estate home built in 1831, set on a granite foundation and nestled on 10.24 beautifully maintained acres, with an additional 1.5-acre parcel across the street overlooking Route 1. This five bedroom, three-full-bathroom home offers a rare combination of historic character and modern updates, all while showcasing breathtaking, protected views of Cadillac Mountain across Frenchman's Bay. Step inside to find a spacious layout ideal for both everyday living and entertaining. The home features a formal living room, dining room, comfortable family room, and a dedicated office. The eat-in kitchen includes a charming breakfast nook, walk-in pantry, and a gas range, perfect for the home chef. Enjoy the convenience of a first-floor laundry room, mudroom, and ample storage, with closets in every bedroom and built-ins throughout. The freshly painted interior exudes warmth and care, with a working fireplace adding to the home's cozy appeal. The primary suite features a generous walk-in closet, and all bathrooms and common areas are well-appointed. Recent updates include a new roof, freshly painted exterior in 2022, a Kohler whole-house generator, and a new septic system sized for five bedrooms, making it move-in ready and suitable for year-round living. Outdoors, the grounds are a garden lover's dream. Blooming fruit trees and thoughtfully designed perennial beds by owner and master gardener provide year-round beauty with potential for expansion. An attached barn adds character and utility, harkening back to the property's rich past when it served as part of a granite business. Highbanks has been lovingly held in the same family for over 40 years, offering an opportunity to own a piece of Maine's history with unmatched views, space, and timeless appeal. Experience the serenity, history, and beauty of Highbanks.
Getting Around
 Car-Dependent
 Very Limited Transit
 Somewhat Bikeable
Schools
Construction
Condition
- Year built: 1831
Materials
- Roof: Shingle
- Construction materials: Wood Frame,Clapboard,Wood Siding
Type & Style
- Home type: SingleFamily
- Architectural style: New Englander
- Property subType: Single Family Residence
Interior
Appliances
- Appliances included: Dishwasher,Dryer,Microwave,Gas Range,Refrigerator,Washer
- Laundry features: Built-Ins
Basement
- Has basement: Yes
- Basement: Bulkhead,Interior Entry,Dirt Floor,Full,Unfinished
Bedroom1
- Features: Closet
- Level: Second
Bedroom2
- Features: Closet
- Level: Second
Bedroom3
- Features: Closet
- Level: Second
Bedroom4
- Features: Closet
- Level: Second
Bedrooms & Bathrooms
- Bedrooms: 5
- Bathrooms: 3
- Full bathrooms: 3
Bonus Room
- Features: Built-in Features
- Level: First
Den
- Level: First
Dining Room
- Features: Formal,Built-in Features
- Level: First
Features
- Attic,Bathtub,Shower,Storage,Walk-In Closet(s)
- Flooring: Carpet,Wood
- Number of fireplaces: 1
- Fireplace: Yes
- Finished area below ground: 0
- Finished area above ground: 3,108
Heating & Cooling
- Heating features: Forced Air
- Cooling features: None
Interior Area
- Total structure area: 3,108
- Total interior livable area: 3,108 sqft
Kitchen
- Features: Eat-in Kitchen,Heat Stove,Pantry
- Level: First
Laundry
- Features: Built-in Features
- Level: First
Living Room
- Features: Informal,Wood Burning Fireplace
- Level: First
Office
- Features: Built-in Features
- Level: First
Primary Bedroom
- Features: Built-in Features,Skylight,Vaulted Ceiling(s),Walk-In Closet(s)
- Level: Second
Property
Accessibility
- Accessibility features: 32 - 36 Inch Doors,Level Entry
Details
- Parcel number: SULNM002L015
- Zoning: Residential
- Other equipment: Internet Access Available
Features
- Has view: Yes
- View description: Mountain(s),Scenic,Trees/Woods
- Waterbody name: Frenchman's Bay
Lot
- Lot size: 11.50 Acres
- Features: Near Public Beach,Near Shopping,Near Town,Neighborhood,Level,Open Lot,Pasture,Landscaped,Wooded
Parking
- Parking features: Paved,5 - 10 Spaces,On Site
Climate Risk is Financial Risk
Every home has a financial story beyond the listing price. Below, you’ll see the climate risks that could affect this property — and in Bills & Affordability, how those risks may influence repairs, insurance, utilities, and long-term value.
Biggest Threats for This Home
- Winter Weather

- Coastal Flooding

- Ice Storm

- Lightning

- Cold Wave

- Hurricane

- Tsunami

How This Home’s Risks Compare
FEMA Declared Disasters Across Maine Counties
Understanding the Costs
Financial advisors generally recommend spending no more than 30% of your gross household income on housing costs. In practice, many households stretch to 35% or beyond — especially in high-cost markets.
Estimated Costs Today
| Monthly | Annual | |
|---|---|---|
| Mortgage | $5,031 | $60,372 |
| Home Insurance | $415 | $4,980 |
| Property Taxes | $1,015 | $12,180 |
| Electricity | $451 | $5,421 |
| Total | $6,912 | $82,944 |
Income You'd Need if You Spent...
How Costs Could Change Over Time
Climate risk is quickly impacting all of the major home ownership costs. Adjust the growth rates and percentage of income spent on housing below to see how your housing costs could change over the next 10 years — and what income you'd need to keep up.
Comparing Against the Market
Price Per Sq Ft
vs Other Active Listings
Avg $/sqft
vs Homes Sold Last Month
Median $/sqft
Current Market Trends
Median Price Per Square Foot
The median price per square foot of homes sold in this area each month. Compare this to this listing's price per square foot to gauge whether the home is priced in line with recent sales.
Historicals for This Listing
Zestimate History ($/sqft)
Price History
| Date | Event | Price |
|---|---|---|
| 2026-05-18 | Listed for sale | $995,000 |
| 2025-10-27 | Listing removed | $1,100,000 |
| 2025-07-30 | Listed for sale | $1,100,000 |
For Sale by Agent
 View on Zillow