


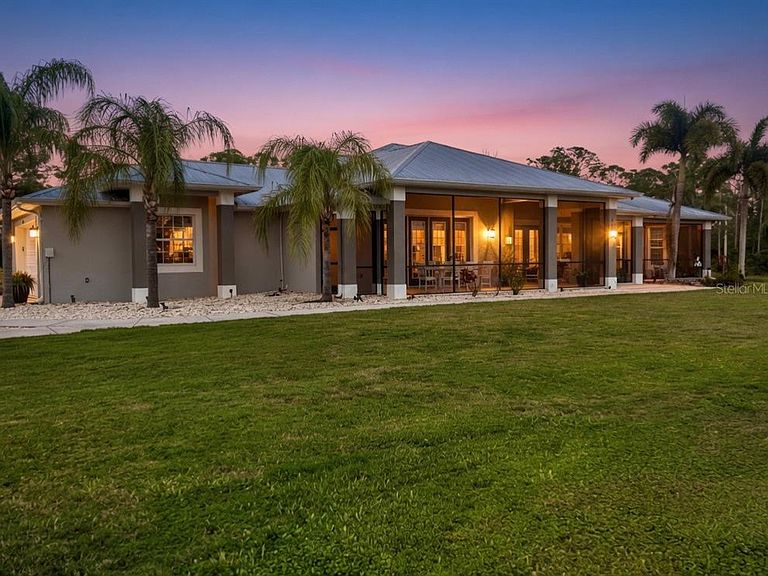

9150 Deer Ct, Venice, FL, 34293
About This Home
This Lakefront Estate Home with a second private residence is in the gated Lake Geraldine Community in Venice, on 3 acres with 300' frontage on a 30-acre lake, with Myakka State Forest behind. To the Wellen Park schools is 2 miles/5 minutes, on the way to dining, shopping, and the Atlanta Braves Spring Training Stadium. To Englewood Beach is 20 minutes and Venice Beach 30, US 41/ Tamiami Trail 3.3 miles by River Road, I-75 Exit 191 8.4 miles. This Executive home is ideal for someone who entertains family, friends, and business associates. The detached guest house is perfect for parents or visitors. Both houses and well house have metal roofs. Main house is 5752 SF with 3989 SF heated, high ceilings, crown moldings, porcelain tile throughout living areas, wood plank tile in bedrooms, custom ceiling fans most rooms. 3 BDR, 3 baths, 1/2 pool bath. Foyer opens to formal living room with fireplace and disappearing sliding doors to pool. Formal dining room is open to 26' x 17' kitchen with side by side refrigerator, 75-bottle wine cooler, island 6-burner gas range, custom range hood, island sink, wood cabinetry, granite countertops, and raised counter seating for 6. Dinette seats 4 with bay window to pool and lanai. Family room is open to kitchen, has sliding door wall to outdoor kitchen, pool. Covered seating on pool deck with sliders to living room. Primary Bedroom has walk-in her/his closets. Bath has soaking tub between vanity cabinets, walk area each side to bay window walk-in/through shower, 2 handheld showers and a rain shower & a spray wall, windows view lake for Sunset. Separate water heater for Primary Suite. Outdoor shower by screened /heated saltwater pool. All new pool equipment, replumbed, auto clean, chlorinator, control in Kitchen. 36x20' pool in a Travertine deck 55x30' open & 30x21' covered. 68-foot Travertine covered and screened front porch with room for a dining table, seating area for 4 and a bench, looks over the lake for watching sunsets, and to your private dock, the only one allowed on the lake. Well house high volume water softener preserves twin high-pressure filters in a RO system filling the 500 gallon storage tank. DAB pump for constant flow/pressure to the homes. Water goes through carbon tank & calcium tank removing chlorine and correcting pH. New pressure tank and switches. Irrigation controlled by wireless controller programmed by cell phone. Pump in lake provides irrigation for 12 zones covering the property. A variance reduced the cul-de-sac ROW by 10', $27K in high quality fill added to allow a wall/ gate on the front, and along the driveway opposite the garage for an additional garage/ storage building. If power goes out the generator powers the house including A/C. The lot sides & rear are fenced. Guest House: built 2012, 1512 SF total, 862 SF conditioned space. Propane generator w/ 250 GL tank. New AC in April. Complete renovation 2023-4: luxury vinyl floor, new kitchen cabinets, appliances, fixtures, quartz counters with waterfalls, new bath vanity/ fixtures, backlit pantry/linen & mirrored bedroom closet doors. 12x14' bedroom, 12' closet. Added 22x36' rear deck with screen enclosure to the covered deck. Living room has 2-side corner sliders opening to deck with outdoor shower & plumbed for outdoor kitchen. 150x90' fenced rear yard. Commercial hexagon Tiki bar, swings and fire table by the lake. Many large palm trees and landscape with blooming trees added to complete a back yard oasis.
Getting Around
 Car-Dependent
 No Nearby Transit
 Somewhat Bikeable
Schools
Construction
Condition
- Property condition: Completed
- Year built: 2005
Materials
- Foundation: Slab
- Roof: Metal
- Construction materials: Block,Stucco
Type & Style
- Home type: SingleFamily
- Architectural style: Custom
- Property subType: Single Family Residence
Interior
Appliances
- Appliances included: Bar Fridge,Oven,Convection Oven,Cooktop,Dishwasher,Disposal,Electric Water Heater,Exhaust Fan,Microwave,Range,Range Hood,Refrigerator,Whole House R.O. System,Wine Refrigerator
- Laundry features: Electric Dryer Hookup,Laundry Room,Washer Hookup
Bathroom2
- Features: Jack & Jill Bathroom,Linen Closet
- Level: First
- Area: 90
- Dimensions: 10x9
Bathroom3
- Features: Tub With Shower
- Level: First
- Area: 50
- Dimensions: 5x10
Bathroom4
- Level: First
- Area: 30
- Dimensions: 5x6
Bedroom2
- Features: Other,Walk-In Closet(s)
- Level: First
- Area: 204
- Dimensions: 12x17
Bedroom3
- Features: Other,Walk-In Closet(s)
- Level: First
- Area: 204
- Dimensions: 12x17
Bedrooms & Bathrooms
- Bedrooms: 4
- Bathrooms: 5
- Full bathrooms: 4
- 1/2 bathrooms: 1
Dinette
- Level: First
- Area: 49
- Dimensions: 7x7
Dining Room
- Level: First
- Area: 99
- Dimensions: 9x11
Family Room
- Features: Other
- Level: First
- Area: 306
- Dimensions: 18x17
Features
- None
- Door features: Outdoor Kitchen,Outdoor Shower,Sliding Doors
- Flooring: Ceramic Tile,Luxury Vinyl,Porcelain Tile
- Fireplace features: Gas,Living Room
- Fireplace: Yes
Foyer
- Level: First
- Area: 120
- Dimensions: 8x15
Heating & Cooling
- Heating features: Electric
- Cooling features: Central Air,Humidity Control,Zoned
Interior Area
- Total structure area: 7,264
- Total interior livable area: 4,851 sqft
Kitchen
- Features: Other
- Level: First
- Area: 442
- Dimensions: 17x26
Laundry
- Features: Central Vacuum
- Level: First
- Area: 169
- Dimensions: 13x13
Living Room
- Features: Built-In Shelving
- Level: First
- Area: 315
- Dimensions: 21x15
Office
- Features: Ceiling Fan(s)
- Level: First
- Area: 120
- Dimensions: 10x12
Primary Bathroom
- Features: Other,Linen Closet
- Level: First
- Area: 361
- Dimensions: 19x19
Primary Bedroom
- Features: Other,Walk-In Closet(s)
- Level: First
- Area: 361
- Dimensions: 19x19
Property
Details
- Parcel number: 0795010025
- Special condition: None
- Horse amenities: None
Features
- Levels: One
- Stories: 1
- Private pool: Yes
- Pool features: Auto Cleaner,Deck,Gunite,Heated,In Ground,Lighting,Outside Bath Access,Salt Water,Screen Enclosure,Self Cleaning
- Patio & porch: Covered,Deck,Front Porch,Rear Porch,Screened
- Exterior features: Irrigation System,Outdoor Kitchen,Outdoor Shower,Sidewalk,Storage
- Has view: Yes
- View description: Water,Lake
- Has water view: Yes
- Water view: Water,Lake
- On waterfront: Yes
- Waterfront features: Lake Front,Powerboats – None Allowed
- Waterbody name: LAKE GERALDINE LAKE 2
- Residential vegetation: Trees/Landscaped
Lot
- Lot size: 3.03 Acres
- Features: Cul-De-Sac,City Lot,Landscaped,Private,Zoned for Horses
Parking
- Total spaces: 3
- Parking features: Garage - Attached,Carport
- Has garage: Yes
- Attached garage spaces: 2
- Covered spaces: 3
- Carport: Yes
- Carport spaces: 1
Climate Risk is Financial Risk
Every home has a financial story beyond the listing price. Below, you’ll see the climate risks that could affect this property — and in Bills & Affordability, how those risks may influence repairs, insurance, utilities, and long-term value.
Biggest Threats for This Home
- Hurricane

- Lightning

- Wildfire

- Coastal Flooding

- Cold Wave

- Inland Flooding

- Tsunami

How This Home’s Risks Compare
FEMA Declared Disasters in Sarasota County and Florida
Understanding the Costs
Financial advisors generally recommend spending no more than 30% of your gross household income on housing costs. In practice, many households stretch to 35% or beyond — especially in high-cost markets.
Estimated Costs Today
| Monthly | Annual | |
|---|---|---|
| Mortgage | $7,559 | $90,708 |
| Home Insurance * | $1,522 | $18,264 |
| Property Taxes | $1,876 | $22,512 |
| Electricity | $488 | $5,858 |
| Total | $11,445 | $137,340 |
Income You'd Need if You Spent...
Florida FAIR Plan Programs


How Costs Could Change Over Time
Climate risk is quickly impacting all of the major home ownership costs. Adjust the growth rates and percentage of income spent on housing below to see how your housing costs could change over the next 10 years — and what income you'd need to keep up.
Comparing Against the Market
Price Per Sq Ft
vs Other Active Listings
Avg $/sqft
vs Homes Sold Last Month
Median $/sqft
Current Market Trends
Median Price Per Square Foot
The median price per square foot of homes sold in this area each month. Compare this to this listing's price per square foot to gauge whether the home is priced in line with recent sales.
Historicals for This Listing
Zestimate History ($/sqft)
Price History
| Date | Event | Price |
|---|---|---|
| 2026-05-08 | Listed for sale | $1,675,000 |
| 2023-03-31 | Sold | $1,275,000 |
| 2023-01-16 | Pending sale | $1,399,900 |
| 2022-12-19 | Listed for sale | $1,399,900 |
| 2022-10-14 | Sold | $1,220,000 |
| 2022-09-03 | Pending sale | $1,299,000 |
| 2022-08-26 | Price change | $1,299,000 |
| 2022-08-01 | Price change | $1,389,900 |
| 2022-07-19 | Listed for sale | $1,499,900 |
| 2022-04-08 | Listing removed | -- |
| 2022-03-31 | Listed for sale | $1,499,900 |
| 2019-11-13 | Listing removed | $2,000 |
| 2019-11-01 | Price change | $2,000 |
| 2019-09-26 | Listed for rent | $2,500 |
| 2019-07-31 | Sold | $825,000 |
| 2002-09-24 | Sold | $100,000 |
 View on Zillow