

211 Central Park W, New York, NY, 10024
About This Home
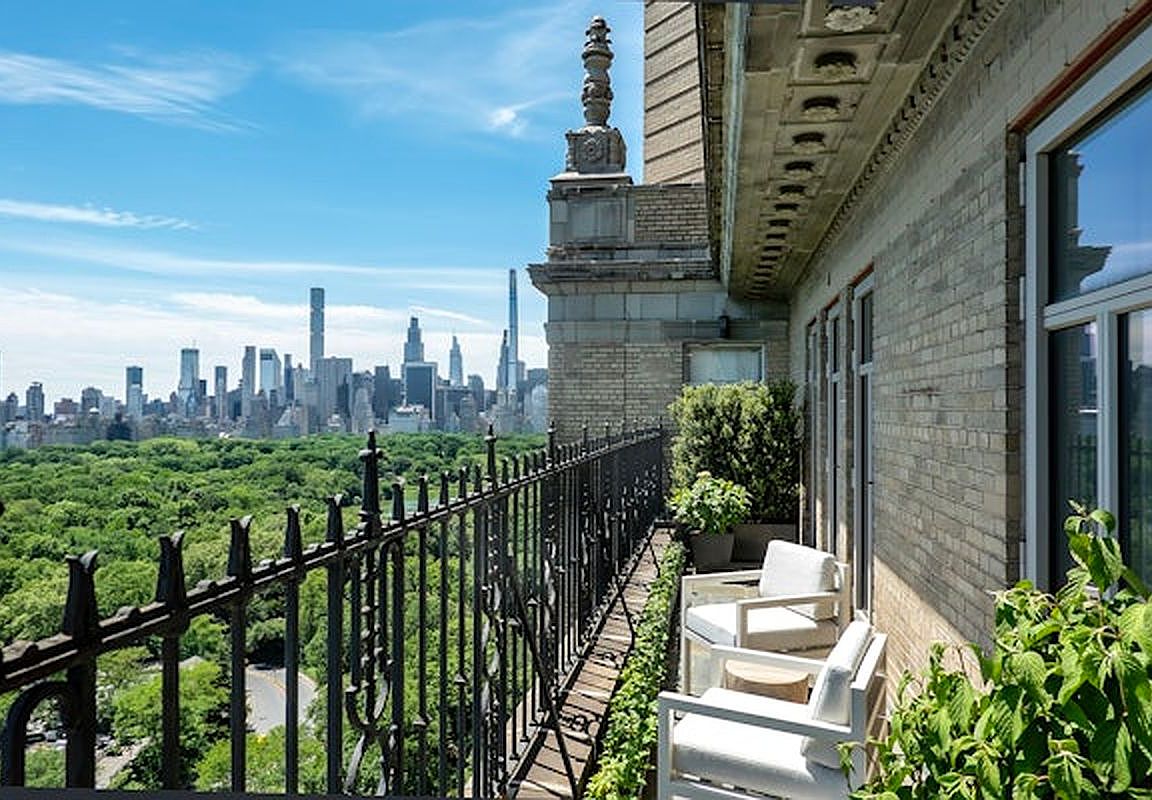
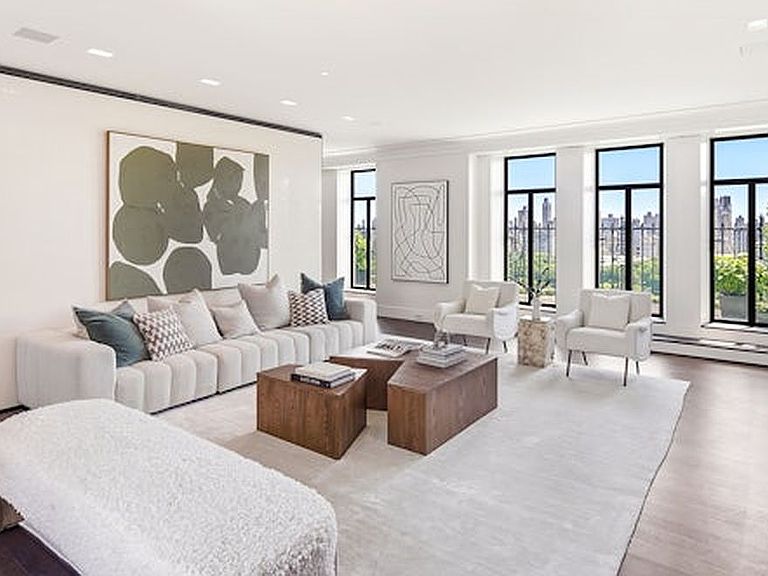
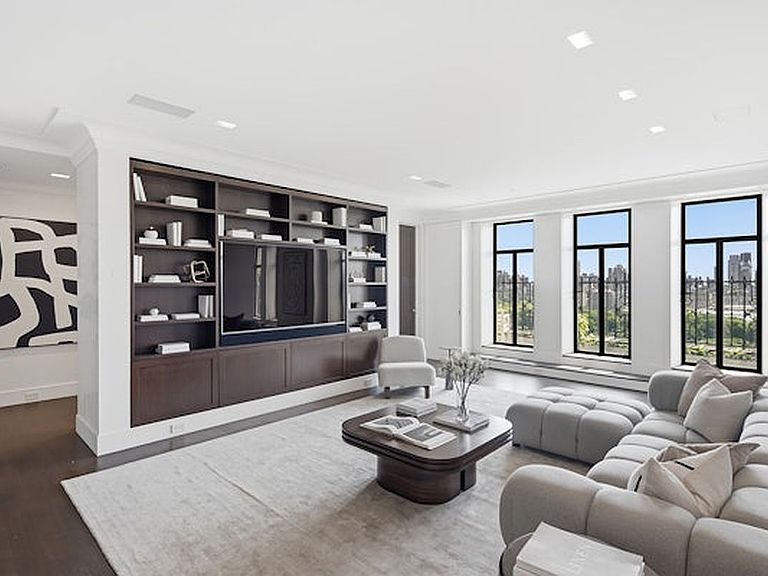
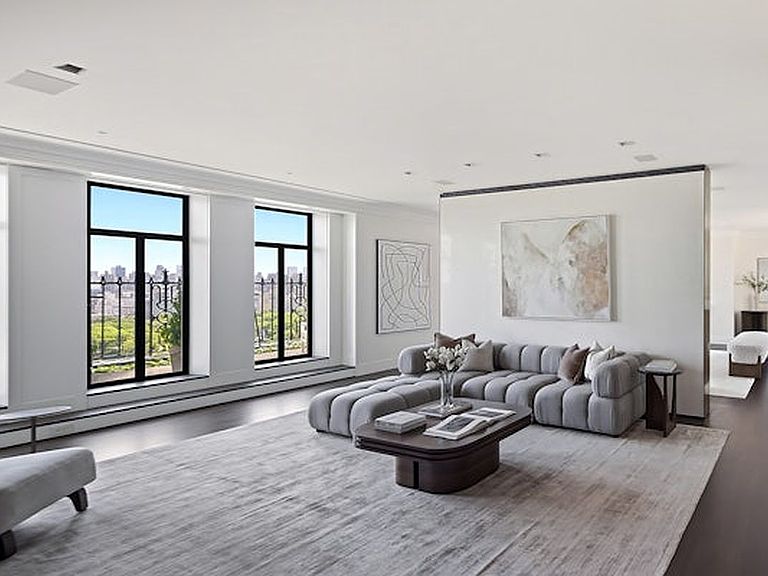
TRIPLE-MINT DUPLEX PENTHOUSE AT THE BERESFORD Perched atop the upper two floors of the iconic The Beresford, one of Central Park West's most prestigious prewar cooperatives, this extraordinary duplex penthouse offers breathtaking park and skyline views and has undergone an impeccable two-year renovation by renowned architects TsAO & McKOWN. A rare offering of exceptional scale and refinement, the residence boasts approximately 90 feet of frontage along Central Park West, two private terraces, and magnificent natural light streaming throughout the day from 22 oversized windows spanning three exposures. Designed for elegant entertaining, the grand public rooms stretch an impressive 43 feet and include a gracious living room with a wood-burning fireplace and an adjoining library. Both rooms open through French doors onto a spectacular 43-foot landscaped terrace, seamlessly blending indoor and outdoor living while framing captivating views of Central Park and the Manhattan skyline. Adjacent to the entertaining rooms, an oversized chef's kitchen and dining room also capture park views, creating an ideal setting for both intimate dining and large-scale gatherings. A private fourth bedroom with a beautifully renovated full bath occupies the western wing of the lower level, while an additional full guest bath is discreetly positioned adjacent to the library. An elegant staircase, anchored by a striking Central Park-facing window, ascends to the private bedroom floor. The upper level features three generously proportioned bedrooms, each complemented by renovated en-suite or adjacent baths and abundant closet space. Two bedrooms enjoy direct access to the Central Park facing terrace, while the third benefits from double exposures and distant river views. Completing this level is an ideally positioned, oversized laundry and ironing room. Designed in 1929 by legendary architect Emery Roth, the Beresford is among Manhattan's most celebrated residential landmarks, distinguished by its iconic triple-towered silhouette. Clad in warm beige brick with limestone detailing, the building embodies the grandeur of the Italian Renaissance, enriched by intricate classical ornamentation including rosettes, balustrades, cherubs, cartouches, swags, and pediments. Residents enjoy exceptional privacy and white-glove service, along with a fully equipped fitness center and private storage.
Getting Around
 Walker's Paradise
 Rider's Paradise
 Very Bikeable
Schools
Construction
Condition
- Year built: 1929
Type & Style
- Home type: Cooperative
- Property subType: Coop
Interior
Appliances
- Appliances included: Dishwasher,Washer/Dryer
- Laundry features: Inside
Bedrooms & Bathrooms
- Bedrooms: 4
- Bathrooms: 5
- Full bathrooms: 5
Cooling
- Cooling features: Central Air
Features
- Flooring: Hardwood
- Fireplace features: Wood Burning
- Fireplace: Yes
Property
Details
- Parcel number: 01195002902
- Special condition: Resale
Features
- Patio & porch: Terrace
- Exterior features: Terrace
- Has view: Yes
- View description: City,Park/Greenbelt
Climate Risk is Financial Risk
Every home has a financial story beyond the listing price. Below, you’ll see the climate risks that could affect this property — and in Bills & Affordability, how those risks may influence repairs, insurance, utilities, and long-term value.
Biggest Threats for This Home
- Heat Wave

- Cold Wave

- Inland Flooding

- Strong Wind

- Winter Weather

- Tsunami

How This Home’s Risks Compare
FEMA Declared Disasters in New York County and New York
Understanding the Costs
Financial advisors generally recommend spending no more than 30% of your gross household income on housing costs. In practice, many households stretch to 35% or beyond — especially in high-cost markets.
Estimated Costs Today
| Monthly | Annual | |
|---|---|---|
| Mortgage | $121,104 | $1,453,248 |
| Home Insurance * | $9,754 | $117,048 |
| Property Taxes | $14,170 | $170,040 |
| Electricity | $246 | $2,954 |
| Total | $145,274 | $1,743,288 |
Income You'd Need if You Spent...
New York FAIR Plan Programs


How Costs Could Change Over Time
Climate risk is quickly impacting all of the major home ownership costs. Adjust the growth rates and percentage of income spent on housing below to see how your housing costs could change over the next 10 years — and what income you'd need to keep up.
Comparing Against the Market
Price Per Sq Ft
vs Other Active Listings
Avg $/sqft
vs Homes Sold Last Month
Median $/sqft
Current Market Trends
Median Price Per Square Foot
The median price per square foot of homes sold in this area each month. Compare this to this listing's price per square foot to gauge whether the home is priced in line with recent sales.
Historicals for This Listing
Zestimate History ($/sqft)
No zestimate history available
Price History
| Date | Event | Price |
|---|---|---|
| 2026-05-28 | Price change | $23,950,000 |
| 2025-03-17 | Price change | $17,750,000 |
| 2024-11-14 | Listed for sale | $19,900,000 |
| 2024-08-21 | Sold | $3,900,000 |
| 2024-06-17 | Pending sale | $19,500,000 |
| 2024-06-11 | Price change | $17,800,000 |
| 2024-05-24 | Pending sale | $3,995,000 |
| 2024-04-22 | Price change | $3,995,000 |
| 2024-04-16 | Price change | $18,400,000 |
| 2024-03-20 | Price change | $18,700,000 |
| 2024-02-21 | Price change | $18,945,000 |
| 2024-02-13 | Price change | $19,500,000 |
| 2024-02-05 | Price change | $19,795,000 |
| 2024-01-24 | Listed for sale | $4,250,000 |
| 2023-11-10 | Listing removed | -- |
| 2023-10-03 | Listed for sale | $4,500,000 |
| 2022-06-09 | Listing removed | -- |
| 2022-06-08 | Listed for sale | $32,450,000 |
| 2007-07-18 | Sold | $4,675,000 |
 View on Zillow