


60 E 86th St #Penthouse, New York, NY, 10028
About This Home
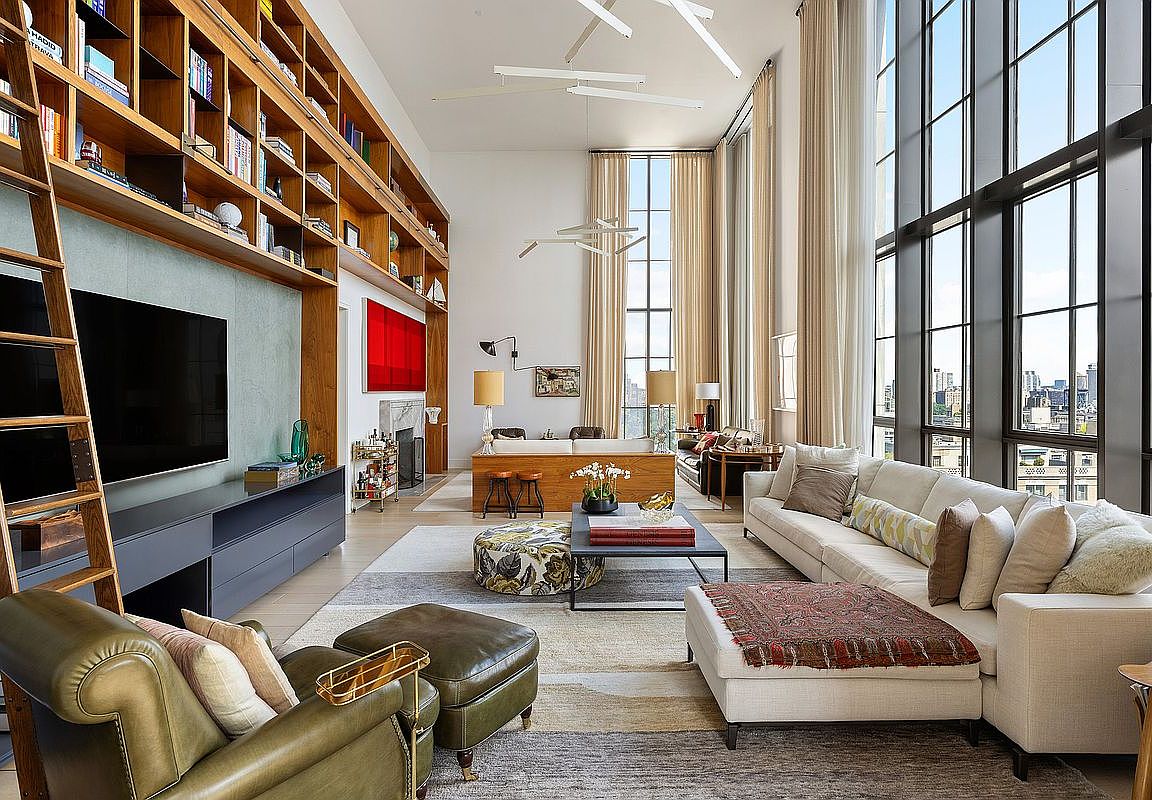
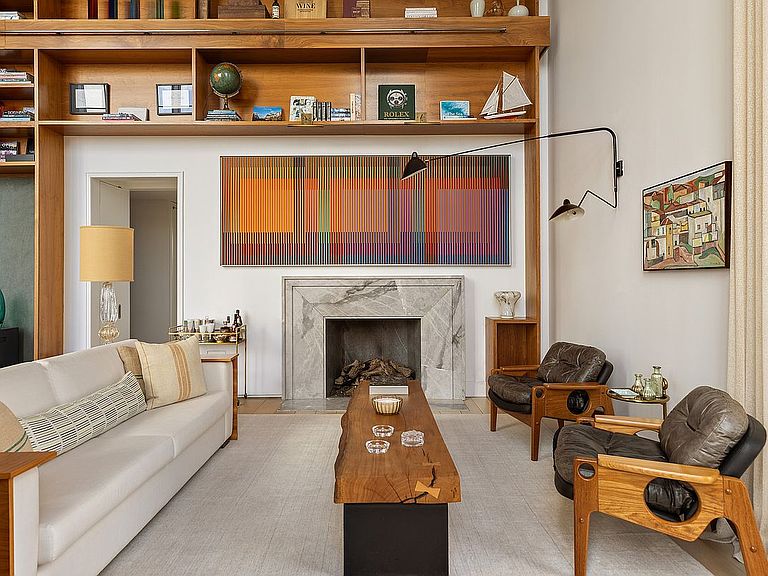
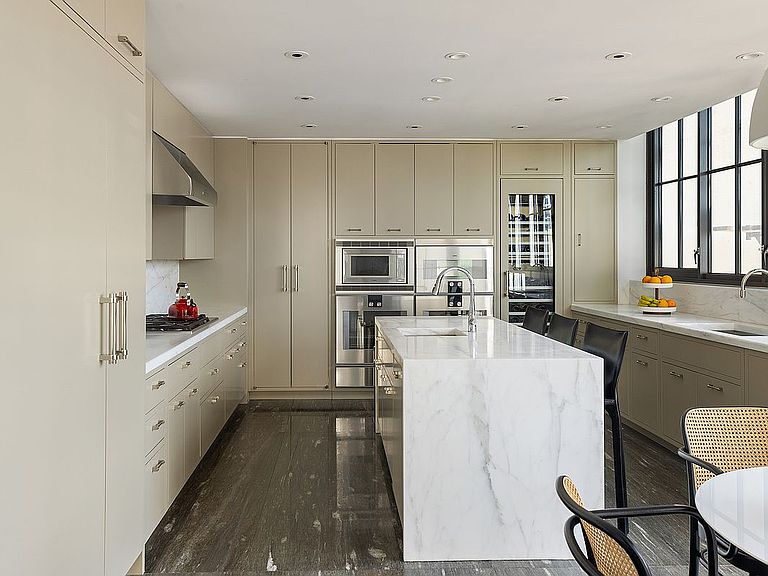
SIXTY EAST EIGHTY SIXTH TRIPLEX PENTHOUSE WITH PRIVATE ROOF TERRACE At the summit of Sixty East Eighty Sixth, this rare triplex penthouse unfolds across three levels of elevated living, offering a level of privacy and scale seldom found on the Upper East Side. Direct elevator access to each floor establishes a discreet arrival sequence and reinforces the sense of a true residence in the sky. The main level is defined by extraordinary volume, where a double-height great room rises beneath nearly 20-foot ceilings. Expansive north and west-facing windows draw in shifting natural light throughout the day, while a wood burning fireplace anchors the space with quiet gravity. The proportions are cinematic, yet remain grounded in residential warmth. Adjoining this central volume are both formal and informal living spaces, including a dedicated dining room and an eat-in kitchen oriented toward a private south-facing terrace. Finished in Caldia marble and custom lacquer millwork, and equipped with Gaggenau appliances, the kitchen is designed to function as both working space and gathering point, with direct connection to outdoor dining. A sculptural curved staircase ascends to a mezzanine gallery overlooking the great room before opening to the residence’s defining feature: a private roof terrace of approximately 800 sqft. Facing open southern sky, it functions as a true outdoor oasis, complete with grill station, refrigeration, prep sink, and a wood burning fireplace - an elevated setting for entertaining at scale or retreating in complete privacy above the city. The lower level is devoted entirely to private quarters. Four bedroom suites are thoughtfully arranged to maximize separation, including a primary suite occupying the southern wing. Dual walk-in closets, a windowed dressing room, and a spa-like bath with soaking tub, glass-enclosed shower, and Lefroy Brooks fixtures are framed by open city light and long views. Across the residence, infrastructure is fully integrated yet unobtrusive, including multi-zone climate control, Lutron lighting, and a dedicated laundry room. A private storage room conveys with the apartment. THE BUILDING Sixty East Eighty Sixth is an intimate full-service condominium in Carnegie Hill, defined by scale, discretion, and service. Amenities include 24-hour doorman and concierge, fitness center, residents’ library, children’s playroom, wine storage, bicycle room, and direct internal access to garage parking on East 85th Street. Moments from Central Park and Museum Mile, the building sits within one of Manhattan’s most established residential enclaves, surrounded by the cultural institutions and quiet prestige of the Upper East Side.
Getting Around
 Walker's Paradise
 Rider's Paradise
 Very Bikeable
Schools
Construction
Condition
- Year built: 2014
Type & Style
- Home type: Condo
- Property subType: Condominium
Interior
Appliances
- Appliances included: Dishwasher,Washer/Dryer
Bedrooms & Bathrooms
- Bedrooms: 4
- Bathrooms: 6
- Full bathrooms: 4
- 1/2 bathrooms: 2
Cooling
- Cooling features: Central Air
Features
- Flooring: Hardwood
- Fireplace: Yes
Interior Area
- Total structure area: 5,000
- Total interior livable area: 5,000 sqft
Property
Accessibility
- Accessibility features: Wheelchair Access
Details
- Parcel number: 014971214
- Special condition: Resale
Features
- Patio & porch: Other,Deck,Terrace
- Exterior features: Balcony,Private Roof Deck,Terrace
- Has view: Yes
- View description: City,Park/Greenbelt,Skyline
Parking
- Parking features: Garage
- Has garage: Yes
Climate Risk is Financial Risk
Every home has a financial story beyond the listing price. Below, you’ll see the climate risks that could affect this property — and in Bills & Affordability, how those risks may influence repairs, insurance, utilities, and long-term value.
Biggest Threats for This Home
- Heat Wave

- Winter Weather

- Tsunami

How This Home’s Risks Compare
FEMA Declared Disasters in New York County and New York
Understanding the Costs
Financial advisors generally recommend spending no more than 30% of your gross household income on housing costs. In practice, many households stretch to 35% or beyond — especially in high-cost markets.
Estimated Costs Today
| Monthly | Annual | |
|---|---|---|
| Mortgage | $116,300 | $1,395,600 |
| Home Insurance * | $4,914 | $58,968 |
| Property Taxes | $13,608 | $163,296 |
| Electricity | $826 | $9,915 |
| Total | $135,648 | $1,627,776 |
Income You'd Need if You Spent...
New York FAIR Plan Programs



How Costs Could Change Over Time
Climate risk is quickly impacting all of the major home ownership costs. Adjust the growth rates and percentage of income spent on housing below to see how your housing costs could change over the next 10 years — and what income you'd need to keep up.
Comparing Against the Market
Price Per Sq Ft
vs Other Active Listings
Avg $/sqft
vs Homes Sold Last Month
Median $/sqft
Current Market Trends
Median Price Per Square Foot
The median price per square foot of homes sold in this area each month. Compare this to this listing's price per square foot to gauge whether the home is priced in line with recent sales.
Historicals for This Listing
Zestimate History ($/sqft)
Price History
| Date | Event | Price |
|---|---|---|
| 2026-06-09 | Listed for sale | $23,000,000 |
| 2023-05-23 | Listing removed | -- |
| 2023-03-29 | Pending sale | $13,500,000 |
| 2023-03-06 | Listed for sale | $13,500,000 |
| 2020-11-15 | Listing removed | $14,995,000 |
| 2020-06-23 | Listed for sale | $14,995,000 |
| 2018-04-18 | Sold | $19,250,000 |
 View on Zillow