


40 E 72nd St Unit Penthouse, New York, NY, 10021
About This Home
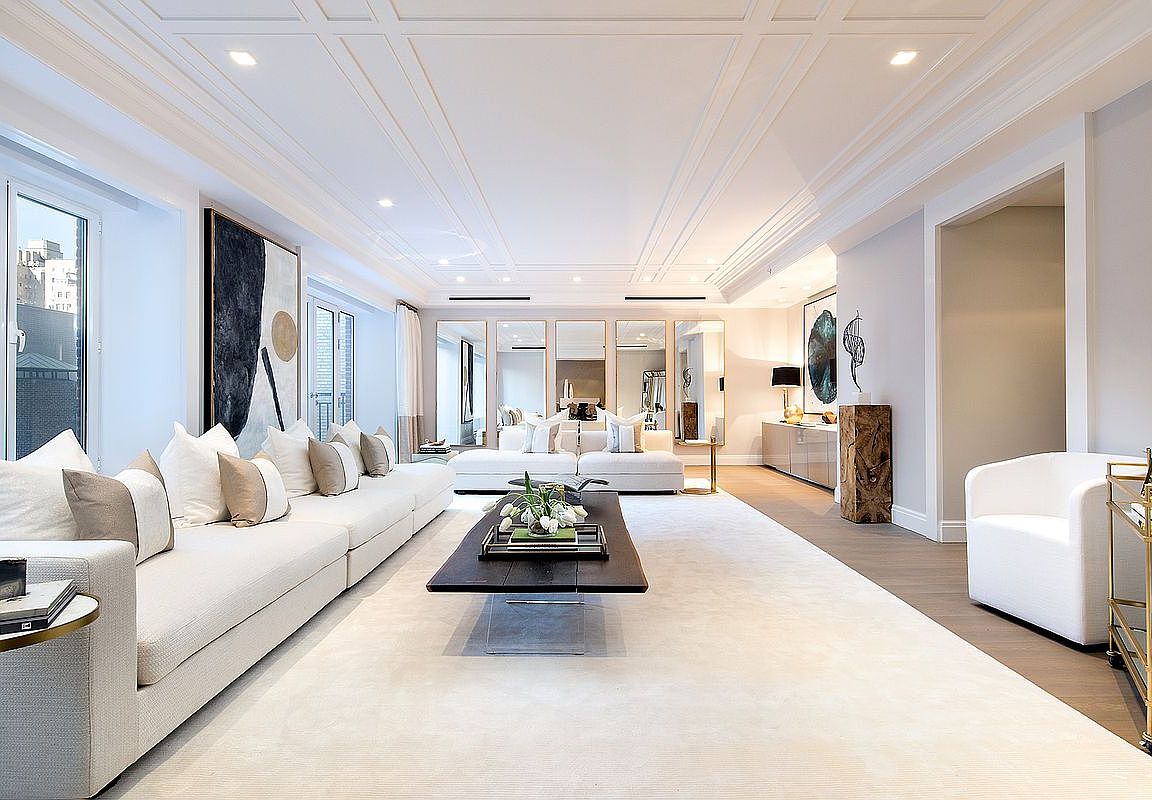
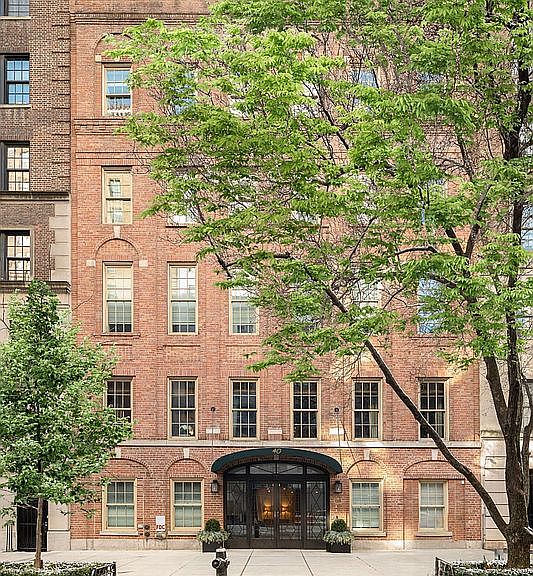
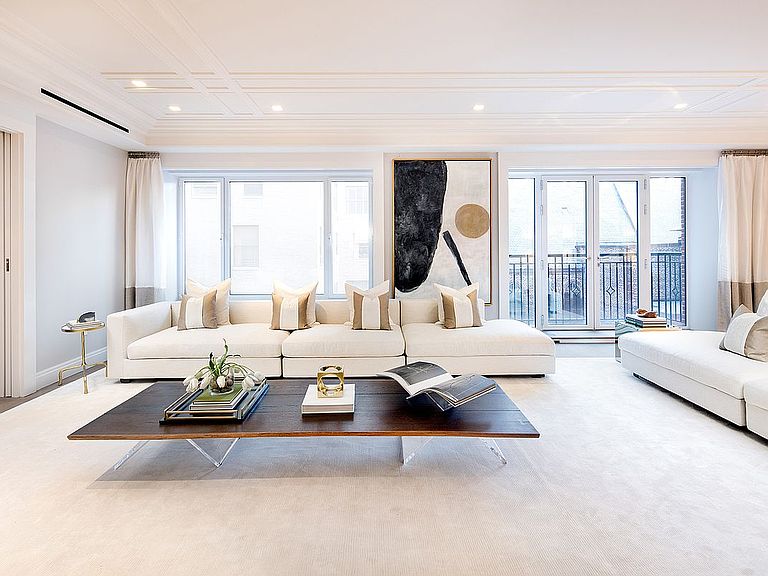
Penthouse Triplex at 40 East 72nd Street | Inquire about Accessory Suite for sale. The residence is tenant-occupied through June 2027 at a monthly rent of $72,500, making it suitable for investors or buyers planning a future occupancy. No Board Approval Needed. Perfectly positioned between Park Avenue and Madison Avenue in the heart of the Upper East Side, this exceptional penthouse crowns an intimate boutique condominium distinguished by its seamless blend of classic prewar elegance and contemporary sophistication. Originally constructed in 1928 by the renowned architectural firm Schwartz & Gross and later meticulously reimagined by celebrated designer Jacques Grange together with architect Barry Rice, the building comprises just six residences and offers full-time doorman service, exceptional privacy, and the quiet refinement synonymous with premier Upper East Side living. Occupying the top three floors of the building, this magnificent twelve-room penthouse triplex encompasses approximately 6,060 square feet of interior living space and is complemented by three terraces and three balconies totaling 1,210 square feet of private outdoor space. With five to six bedrooms and five-and-a-half bathrooms, the residence offers extraordinary scale, remarkable natural light, and a layout designed for both grand entertaining and comfortable daily living. Floor-to-ceiling windows bathe the interiors in sunlight throughout the day, while central air conditioning ensures year-round comfort. The apartment also conveys with a private ground-floor staff room with a full bathroom, conveniently located just off the lobby. A private elevator opens directly into the penthouse, revealing the home’s gracious entertaining level. The living room is an elegant, sun-filled space ideal for gatherings, with direct access to a private balcony and open city views. Adjacent to the living room, the formal dining room provides an impressive setting for entertaining and features a wood-burning fireplace along with its own balcony, creating a rare combination of classic charm and indoor-outdoor living. The chef’s eat-in kitchen is designed for both entertaining and everyday living, featuring premium appliances including Gaggenau ovens with a five-burner cooktop, a Miele hood, and Sub-Zero refrigeration. Custom cabinetry, a wine refrigerator, double-wide sink, and integrated stainless steel trash chute complete the space. A bright breakfast area opens directly onto an expansive terrace, while a laundry room with a deep sink, washer, and dryer, and powder room complete this level. The second floor is dedicated to a luxurious primary suite designed as a private retreat. The primary bedroom features its own balcony, a generous walk-in closet, and a marble spa-like bath with a soaking tub, glass-enclosed shower, dual vanities, and Waterworks fixtures. Also on this level is a media room opening onto a dramatic terrace spanning nearly the width of the residence, as well as a guest bedroom or sitting room with an en-suite bath. The top level serves as a private bedroom floor, offering three well-proportioned bedrooms that provide exceptional comfort and privacy for family and guests. One bedroom enjoys direct access to its own terrace, while the remaining two south-facing bedrooms feature en-suite baths and lovely natural light. An additional hall bathroom serves the floor, ensuring convenience and flexibility for residents and visitors alike. Throughout the penthouse, every detail reflects the refined vision of Jacques Grange, from custom moldings and carefully selected finishes to thoughtfully integrated architectural details. Expansive windows frame the surrounding cityscape while enhancing the residence’s gracious proportions and natural light—a grand Manhattan residence in the sky. ___ Additional features: • A private storage included with the residence. Advance notice is required for all showings.
Getting Around
 Walker's Paradise
 Rider's Paradise
 Very Bikeable
Schools
Construction
Condition
- Year built: 1930
Type & Style
- Home type: Condo
- Property subType: Condominium
Interior
Appliances
- Appliances included: Dishwasher,Washer/Dryer
Bedrooms & Bathrooms
- Bedrooms: 5
- Bathrooms: 6
- Full bathrooms: 5
- 1/2 bathrooms: 1
Features
- Flooring: Hardwood
- Fireplace features: Wood Burning
- Fireplace: Yes
Interior Area
- Total structure area: 6,060
- Total interior livable area: 6,060 sqft
Property
Details
- Parcel number: 013861207
- Special condition: Sponsor Unit
Features
- Patio & porch: Other,Terrace
- Exterior features: Balcony,Terrace
- Has view: Yes
- View description: City,Park/Greenbelt
Climate Risk is Financial Risk
Every home has a financial story beyond the listing price. Below, you’ll see the climate risks that could affect this property — and in Bills & Affordability, how those risks may influence repairs, insurance, utilities, and long-term value.
Biggest Threats for This Home
- Cold Wave

- Earthquake

- Hurricane

- Heat Wave

- Inland Flooding

- Strong Wind

- Winter Weather

- Tsunami

How This Home’s Risks Compare
FEMA Declared Disasters in New York County and New York
Understanding the Costs
Financial advisors generally recommend spending no more than 30% of your gross household income on housing costs. In practice, many households stretch to 35% or beyond — especially in high-cost markets.
Estimated Costs Today
| Monthly | Annual | |
|---|---|---|
| Mortgage | $133,998 | $1,607,976 |
| Home Insurance * | $3,759 | $45,108 |
| Property Taxes | $15,679 | $188,148 |
| Electricity | $1,001 | $12,017 |
| Total | $154,437 | $1,853,244 |
Income You'd Need if You Spent...
New York FAIR Plan Programs


How Costs Could Change Over Time
Climate risk is quickly impacting all of the major home ownership costs. Adjust the growth rates and percentage of income spent on housing below to see how your housing costs could change over the next 10 years — and what income you'd need to keep up.
Comparing Against the Market
Price Per Sq Ft
vs Other Active Listings
Avg $/sqft
vs Homes Sold Last Month
Median $/sqft
Current Market Trends
Median Price Per Square Foot
The median price per square foot of homes sold in this area each month. Compare this to this listing's price per square foot to gauge whether the home is priced in line with recent sales.
Historicals for This Listing
Zestimate History ($/sqft)
No zestimate history available
Price History
| Date | Event | Price |
|---|---|---|
| 2026-03-11 | Listed for sale | $26,500,000 |
| 2025-06-26 | Listing removed | $25,000,000 |
| 2025-02-18 | Listed for sale | $25,000,000 |
| 2024-06-18 | Listing removed | -- |
| 2024-05-01 | Listed for rent | $63,000 |
| 2022-08-16 | Listing removed | -- |
| 2022-05-04 | Listed for sale | $9,988,000 |
 View on Zillow