

9348 Ainslie Downs St, Charlotte, NC, 28273
About This Home
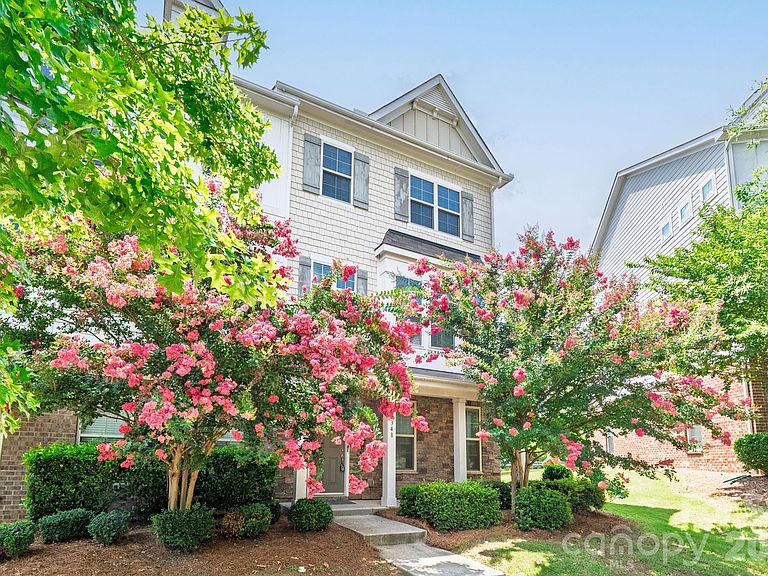
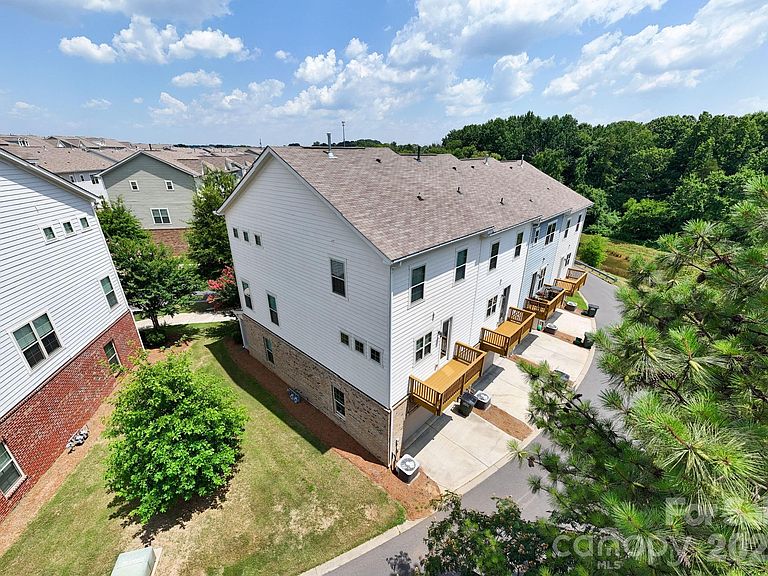
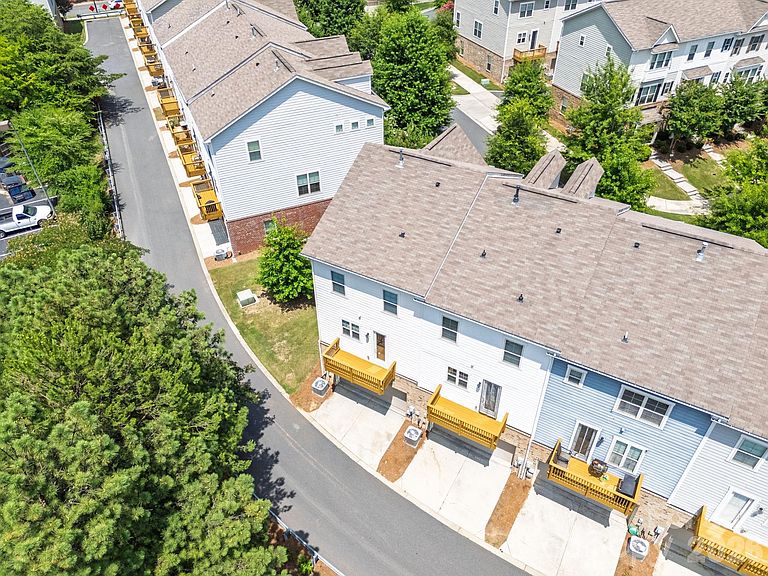
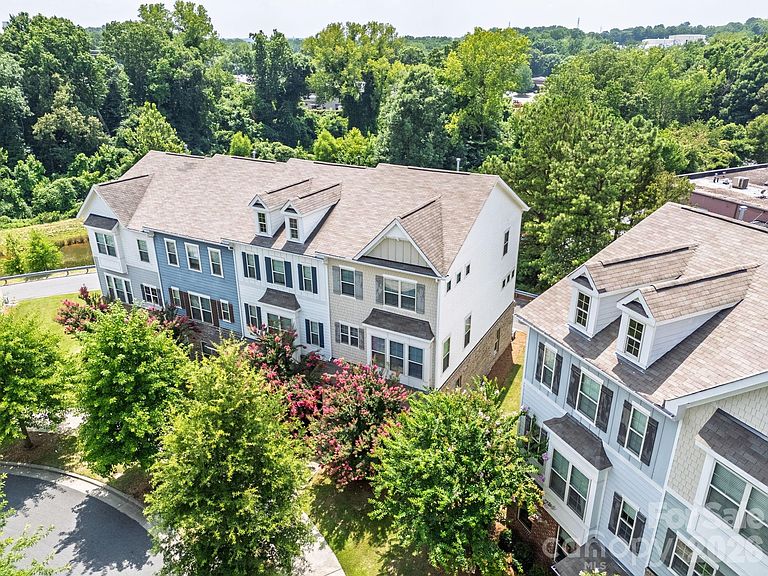
Fantastic End Unit Townhome with Resort-Style Amenities! This stunning three-story end unit townhome features a spacious open floorplan, 4 bedrooms, and 3.5 baths, including a convenient main floor bedroom that can serve as a guest room or office. Plus, there’s a 2-car attached garage for all your storage needs. With lots of windows throughout, you’ll enjoy plenty of natural light and beautiful views of the serene pond and trees right in your backyard. The front yard boasts gorgeous crepe myrtles, adding a lovely touch to the curb appeal. You’ll love the resort-style community amenities, including a fabulous pool area with an outdoor cabana and lounge seating, as well as two community gas grills for those summer cookouts. Plus, there are convenient dog waste stations for pet owners! The HOA takes care of landscaping, lawn maintenance, irrigation, and upkeep of alleys and sidewalks, making for a truly low-maintenance lifestyle. And if you’re looking for convenience, you’re just a short walk away from the Arrowood Light Rail Station, giving you easy access to all that the city has to offer. Don’t miss out on this incredible opportunity—come see for yourself and make this amazing townhome your new home!
Getting Around
 Car-Dependent
 Some Transit
 Somewhat Bikeable
Schools
Construction
Condition
- Year built: 2017
Materials
- Foundation: Slab
- Construction materials: Fiber Cement,Stone
Type & Style
- Home type: Townhouse
- Architectural style: Transitional
- Property subType: Townhouse
Interior
Appliances
- Appliances included: Dishwasher,Disposal,Double Oven,Gas Range,Gas Water Heater,Microwave,Plumbed For Ice Maker,Self Cleaning Oven
- Laundry features: Electric Dryer Hookup,Laundry Closet,Upper Level
Bathroom Full
- Level: Third
Bathroom Full
- Level: Third
Bathroom Full
- Level: Main
Bathroom Half
- Level: Upper
Bedroom S
- Level: Third
Bedroom S
- Level: Third
Bedroom S
- Level: Main
Bedrooms & Bathrooms
- Bedrooms: 4
- Bathrooms: 4
- Full bathrooms: 3
- 1/2 bathrooms: 1
- Main level bedrooms: 1
Dining Area
- Level: Upper
Family Room
- Level: Upper
Features
- Kitchen Island,Open Floorplan,Pantry,Walk-In Closet(s),Walk-In Pantry
- Window features: Insulated Windows,Window Treatments
- Flooring: Carpet,Tile,Vinyl
- Finished area below ground: 0
- Finished area above ground: 2,149
Heating & Cooling
- Heating features: Forced Air,Natural Gas
- Cooling features: Central Air
Interior Area
- Total structure area: 1,280
- Total interior livable area: 2,149 sqft
Kitchen
- Level: Upper
Laundry
- Level: Third
Primary Bedroom
- Level: Third
Property
Details
- Parcel number: 20516840
- Zoning: TOD-CC
- Special condition: Third Party Approval
Features
- Levels: Three Or More
- Stories: 3
- Entry location: Lower
- Pool features: Community
- Patio & porch: Covered,Deck,Front Porch
Lot
- Features: End Unit,Level,Wooded
Parking
- Total spaces: 2
- Parking features: Attached Garage,Garage on Main Level
- Has garage: Yes
- Attached garage spaces: 2
- Covered spaces: 2
Climate Risk is Financial Risk
Every home has a financial story beyond the listing price. Below, you’ll see the climate risks that could affect this property — and in Bills & Affordability, how those risks may influence repairs, insurance, utilities, and long-term value.
Biggest Threats for This Home
- Inland Flooding

- Ice Storm

- Tornado

How This Home’s Risks Compare
FEMA Declared Disasters in Mecklenburg County and North Carolina
Understanding the Costs
Financial advisors generally recommend spending no more than 30% of your gross household income on housing costs. In practice, many households stretch to 35% or beyond — especially in high-cost markets.
Estimated Costs Today
| Monthly | Annual | |
|---|---|---|
| Mortgage | $2,149 | $25,788 |
| Home Insurance * | $151 | $1,812 |
| Property Taxes | $245 | $2,940 |
| Electricity | $200 | $2,405 |
| Total | $2,745 | $32,940 |
Income You'd Need if You Spent...
North Carolina FAIR Plan Programs



How Costs Could Change Over Time
Climate risk is quickly impacting all of the major home ownership costs. Adjust the growth rates and percentage of income spent on housing below to see how your housing costs could change over the next 10 years — and what income you'd need to keep up.
Comparing Against the Market
Price Per Sq Ft
vs Other Active Listings
Avg $/sqft
vs Homes Sold Last Month
Median $/sqft
Current Market Trends
Median Price Per Square Foot
The median price per square foot of homes sold in this area each month. Compare this to this listing's price per square foot to gauge whether the home is priced in line with recent sales.
Historicals for This Listing
Zestimate History ($/sqft)
Price History
| Date | Event | Price |
|---|---|---|
| 2026-08-02 | Price change | $425,000 |
| 2026-07-03 | Listed for sale | $430,000 |
| 2023-11-03 | Sold | $440,000 |
| 2023-09-10 | Pending sale | $429,900 |
| 2023-09-06 | Listed for sale | $429,900 |
| 2018-03-27 | Sold | $282,000 |
 View on Zillow