



471 Hill St, Southampton, NY, 11968
About This Home
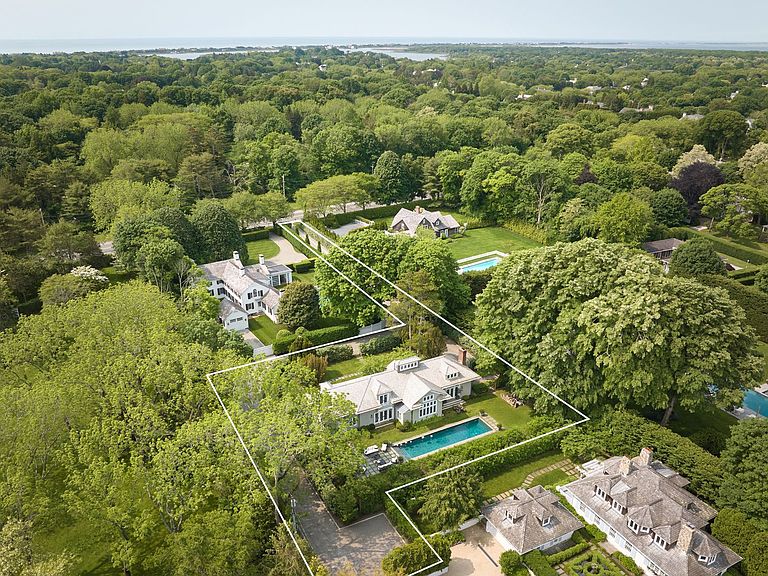
Set on 0.64 acres+/- and offering 4,500 SF+/- of living space, this Arts & Crafts-style residence preserves the historic essence of its origins while integrating top-tier modern systems, luxury finishes, and expanded amenities. The original studio structure was carefully lifted and rebuilt on a new steel-reinforced foundation, allowing for radiant flooring, a full-height lower level, and an entirely new mechanical core, all without compromising the integrity of its period details.Nestled at the end of a 400' private, tree-lined driveway in the heart of Southampton Village, this distinguished estate seamlessly blends historic architectural pedigree with exceptional contemporary design. The property was originally designed between 1910 and 1915 by esteemed architect Aymar Embury II, known for iconic works such as the Central Park Zoo and East Hampton's Guild Hall. In 2022, it was exquisitely reimagined by architect Brian Brady, builder J&O Services, and interior design firm Jetsam Studio.Ideally located South of the Highway in Southampton Village, 471 Hill Street sits just over a mile from the boutiques, cafés, and galleries of Main Street and Jobs Lane. Coopers Beach is less than 2 miles+/- away, with storied golf clubs like Shinnecock Hills and the National Golf Links of America close by. This prime village setting offers a rare blend of convenience, character, and seclusion.Commanding the full second level, the primary suite is a refined private escape overlooking the open-concept living and dining area below. It offers walk-in closets and a marble-clad bath with spa-level finishes.Carefully lifted and rebuilt on a new foundation, the home now features a finished lower level that includes a media room with a gas fireplace and wet bar. The lower level also includes 2 beautifully appointed en-suite guest rooms—one with its own gas fireplace. Additional amenities include a wine storage area, laundry room, and a dedicated mechanical wing.Aptly positioned at the center of the grounds, the 13' x 50' heated gunite pool serves as a quiet focal point amid curated landscaping. Surrounded by mature specimen trees and a fully enclosed hedge, creating a quiet, private setting for outdoor living and entertaining.This estate offers a timeless expression of craft, history, and modern luxury in one of the Hamptons' most iconic enclaves.
Getting Around
 Car-Dependent
 Very Limited Transit
 Somewhat Bikeable
Schools
Construction
Type & Style
- Home type: Townhouse
- Property subType: Townhouse
Interior
Basement
- Basement: No
Bedrooms & Bathrooms
- Bedrooms: 4
- Bathrooms: 5
- Full bathrooms: 4
- 1/2 bathrooms: 1
Interior Area
- Total structure area: 4,500
- Total interior livable area: 4,500 sqft
Property
Details
- Parcel number: 0904001000300079000
Lot
- Lot size: 0.64 Acres
Parking
- Parking features: None
Climate Risk is Financial Risk
Every home has a financial story beyond the listing price. Below, you’ll see the climate risks that could affect this property — and in Bills & Affordability, how those risks may influence repairs, insurance, utilities, and long-term value.
Biggest Threats for This Home
- Coastal Flooding

- Hurricane

- Inland Flooding

- Winter Weather

- Tsunami

How This Home’s Risks Compare
FEMA Declared Disasters in Suffolk County and New York
Understanding the Costs
Financial advisors generally recommend spending no more than 30% of your gross household income on housing costs. In practice, many households stretch to 35% or beyond — especially in high-cost markets.
Estimated Costs Today
| Monthly | Annual | |
|---|---|---|
| Mortgage | $37,924 | $455,088 |
| Home Insurance * | $4,408 | $52,896 |
| Property Taxes | $375 | $4,500 |
| Electricity | $743 | $8,924 |
| Total | $43,450 | $521,400 |
Income You'd Need if You Spent...
New York FAIR Plan Programs



How Costs Could Change Over Time
Climate risk is quickly impacting all of the major home ownership costs. Adjust the growth rates and percentage of income spent on housing below to see how your housing costs could change over the next 10 years — and what income you'd need to keep up.
Comparing Against the Market
Price Per Sq Ft
vs Other Active Listings
Avg $/sqft
vs Homes Sold Last Month
Median $/sqft
Current Market Trends
Median Price Per Square Foot
The median price per square foot of homes sold in this area each month. Compare this to this listing's price per square foot to gauge whether the home is priced in line with recent sales.
Historicals for This Listing
Zestimate History ($/sqft)
Price History
| Date | Event | Price |
|---|---|---|
| 2025-06-26 | Price change | $7,500,000 |
| 2024-08-30 | Price change | $6,995,000 |
| 2024-05-27 | Listed for sale | $7,450,000 |
| 2024-04-08 | Listing removed | $7,450,000 |
| 2024-01-16 | Listed for sale | $7,450,000 |
| 2019-09-19 | Sold | $1,700,000 |
For Sale by Agent
 View on Zillow