



348 Wickapogue Rd, Southampton, NY, 11968
About This Home
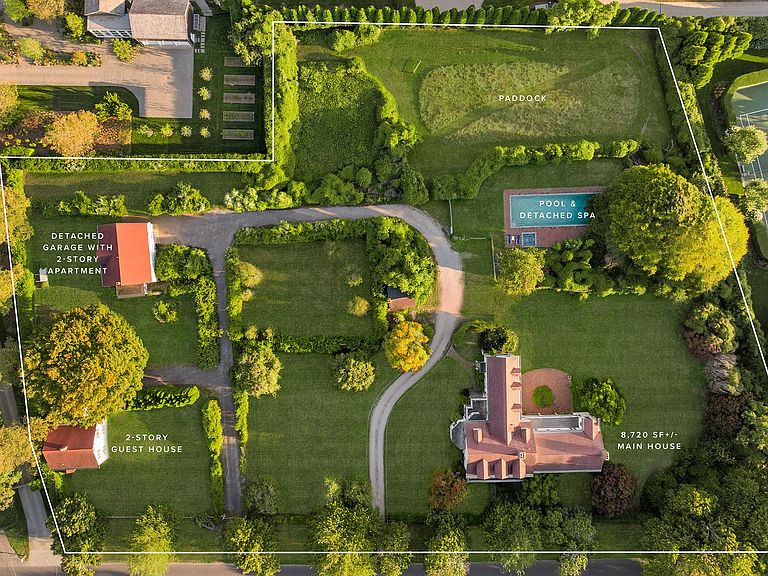
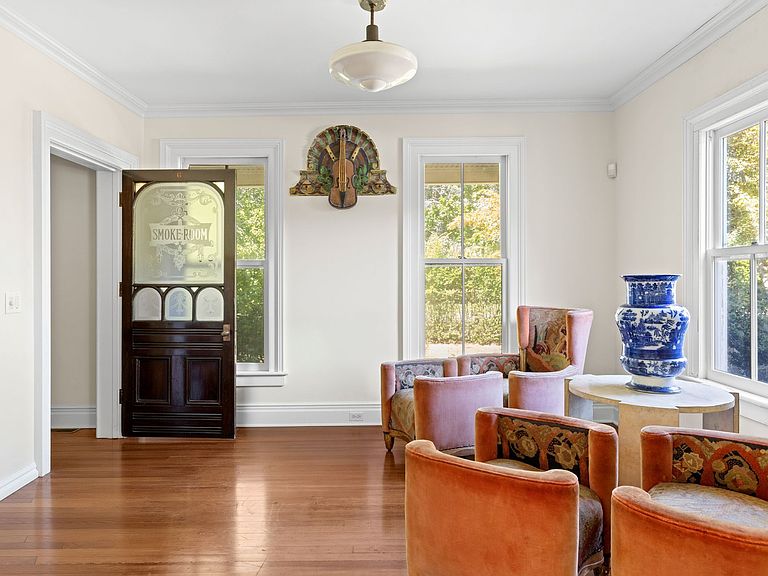
Built in 1895 and thoughtfully renovated in 1997 by architect John David Rose, Red Top Farm is a 3-story clapboard farmhouse that embodies Southampton's rich heritage while offering 8,720 SF+/- of modern living. Set on 2.9 acres+/-, the estate comprises 10 bedrooms, 7 full and 2 half bathrooms across the main residence, complemented by a 2-story guest house and a detached garage with an apartment. A pool, spa, and manicured grounds complete this rare Hamptons compound. Moments from pristine ocean beaches and Southampton Village, the estate sits south of the highway amid protected farmlands. Expansive lawns, specimen trees, and tall privet hedges provide privacy and a bucolic backdrop while keeping the village and ocean within easy reach. Inside, the farmhouse balances authenticity with sophistication. Custom millwork, vaulted ceilings, pendant lighting, and hardwood and tile floors define the interiors. French doors and classic 2/2 windows frame the gardens, while multiple wood-burning fireplaces add warmth and character. The kitchen is both functional and refined, with marble countertops, a farmhouse sink, and Bosch, Sub-Zero, and Viking appliances. The 3,151 SF+/- first floor opens with a sunlit foyer of mosaic tile windows and hardwood floors. The living and dining rooms, each with a fireplace, flow seamlessly to a family room, sitting room, and terraces beyond. The dining area accommodates 6+ guests with French doors. An eat-in kitchen with a breakfast area combines high-end appliances, custom cabinetry, and pendant lighting. An office, pantry, laundry, linen closet, and 2 powder baths complete this level. The 2,915 SF+/- second level is centered on the primary suite, a vaulted retreat with a wood-burning fireplace, a walk-in closet, and an en-suite bathroom. The level also offers 2 en-suite bedrooms, 1 with a fireplace, as well as 5 guest bedrooms served by 2 full bathrooms. The 2,655 SF+/- top floor offers 4 bedrooms, 2 full bathrooms, and 2 versatile rooms ideal for play, study, or studio use, along with hall access and attic storage. A 1,456 SF+/- legal guest house provides 2 levels with 3 bedrooms and 2 bathrooms, offering privacy and comfort for visitors. The 1,306 SF+/- garage incorporates a 2-story apartment with 3 bedrooms, 1 bathroom, and a full kitchen, designed for staff or extended stays. The home's 5-bay façade with clapboard siding, gable rooflines, Italianate overhang, and welcoming front porch evokes the classic architecture of Southampton's storied past. The red roof - once a defining landmark of Red Top Farm - crowns the residence, tying today's elegance to its 19th-century roots. Set within expansive lawns shaded by mature specimen trees, the property offers a balance of privacy and pastoral beauty. An oversized pool and detached spa, framed by a red-brick patio with bluestone coping and enclosed by a white picket fence, create an idyllic centerpiece for summer leisure. Beyond the pool, the aerial views reveal the estate's broad acreage, including open fields, landscaped hedges, and meandering gravel drives that reinforce its country estate character. The grounds also include a paddock and equestrian amenities, reflecting the property's agricultural heritage, while manicured hedgerows, gardens, and tree-lined perimeters speak to its evolution into a refined Southampton retreat. Blending historic charm with Hamptons leisure, the setting is at once enduringly timeless and beautifully livable. A rare offering south of the highway, Red Top Farm unites historic architecture with modern scale across nearly 3 acres+/-. With an 8,720 SF+/- main house, legal guest house, garage apartment, pool, and spa, this estate offers a complete Southampton compound of heritage, privacy, and enduring style.
Getting Around
 Car-Dependent
 Very Limited Transit
 Somewhat Bikeable
Schools
Construction
Condition
- Year built: 1895
Type & Style
- Home type: SingleFamily
- Property subType: Single Family Residence
Interior
Basement
- Basement: No
Bedrooms & Bathrooms
- Bedrooms: 10
- Bathrooms: 9
- Full bathrooms: 7
- 1/2 bathrooms: 2
Interior Area
- Total structure area: 8,720
- Total interior livable area: 8,720 sqft
Property
Details
- Parcel number: 0904030000100033010
Features
- Stories: 3
- Private pool: Yes
Lot
- Lot size: 2.94 Acres
Parking
- Parking features: GarageDetached
- Has garage: Yes
Climate Risk is Financial Risk
Every home has a financial story beyond the listing price. Below, you’ll see the climate risks that could affect this property — and in Bills & Affordability, how those risks may influence repairs, insurance, utilities, and long-term value.
Biggest Threats for This Home
- Coastal Flooding

- Hurricane

- Inland Flooding

- Winter Weather

- Tsunami

How This Home’s Risks Compare
FEMA Declared Disasters in Suffolk County and New York
Understanding the Costs
Financial advisors generally recommend spending no more than 30% of your gross household income on housing costs. In practice, many households stretch to 35% or beyond — especially in high-cost markets.
Estimated Costs Today
| Monthly | Annual | |
|---|---|---|
| Mortgage | $75,848 | $910,176 |
| Home Insurance * | $8,816 | $105,792 |
| Property Taxes | $753 | $9,036 |
| Electricity | $1,441 | $17,292 |
| Total | $86,858 | $1,042,296 |
Income You'd Need if You Spent...
New York FAIR Plan Programs



How Costs Could Change Over Time
Climate risk is quickly impacting all of the major home ownership costs. Adjust the growth rates and percentage of income spent on housing below to see how your housing costs could change over the next 10 years — and what income you'd need to keep up.
Comparing Against the Market
Price Per Sq Ft
vs Other Active Listings
Avg $/sqft
vs Homes Sold Last Month
Median $/sqft
Current Market Trends
Median Price Per Square Foot
The median price per square foot of homes sold in this area each month. Compare this to this listing's price per square foot to gauge whether the home is priced in line with recent sales.
Historicals for This Listing
Zestimate History ($/sqft)
No zestimate history available
Price History
| Date | Event | Price |
|---|---|---|
| 2025-10-09 | Listed for sale | $15,000,000 |
| 2006-05-23 | Sold | $3,600,000 |
For Sale by Agent
 View on Zillow