


16 Davis Point Road, Wayne, ME, 04284
About This Home
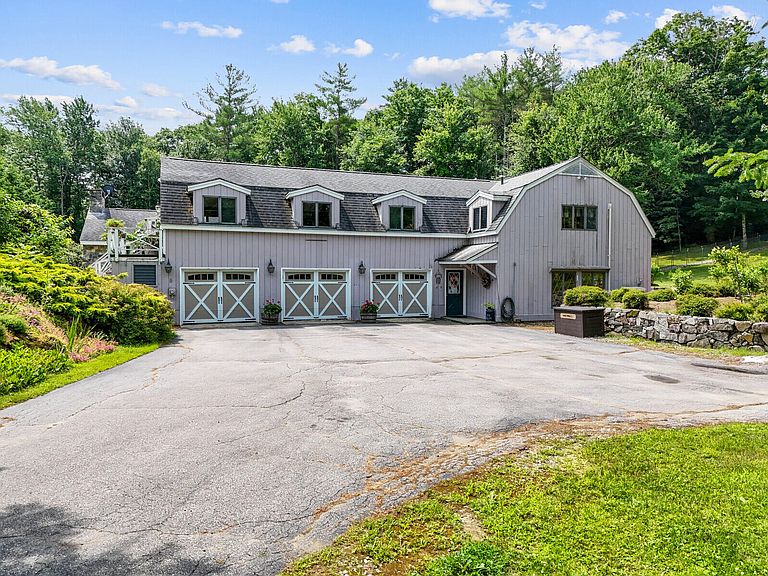
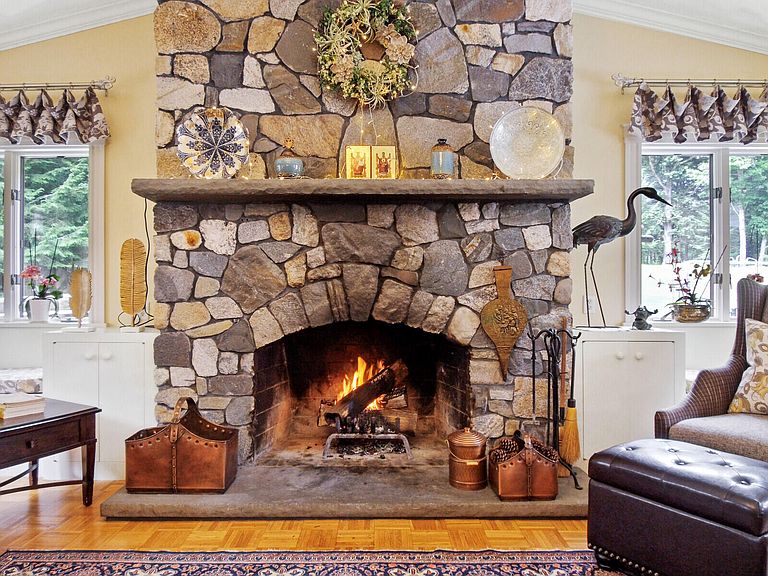
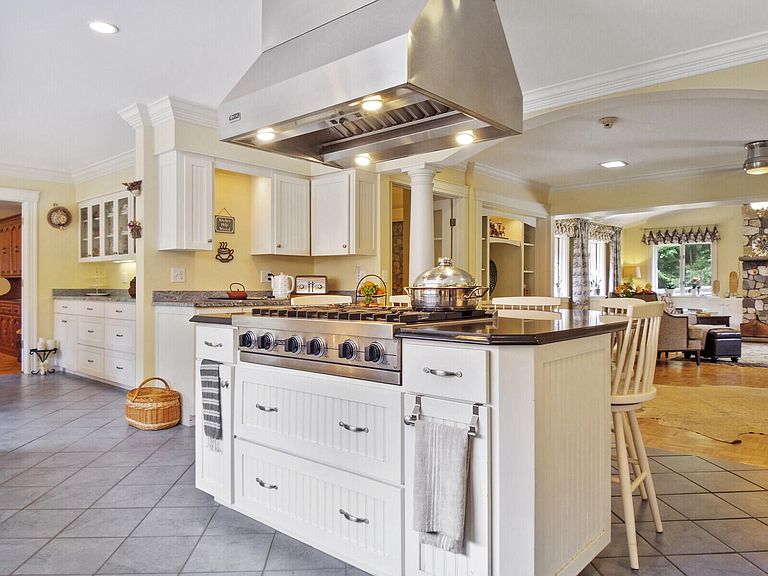
Discover the unparalleled elegance of 16 Davis Point Rd, a magnificent stone estate nestled in the heart of Wayne, Maine, a quaint town known for its peaceful ambiance, outdoor activities, with local conveniences. Walking distance to yacht club and beach. This meticulously crafted residence offers a harmonious blend of luxury and functionality, ideal for those seeking both an elegant and comfort in a serene setting. This stunning property features an impeccably designed chef's kitchen with granite countertops, high-end appliances, and a walk-in pantry boasting its own freezer and abundant storage. Adjacent to the kitchen is a breakfast nook leading into a formal dining room. Continuing through, a great room with a fireplace and an inviting library. Beautifully refinished hardwood floors add warmth and character throughout. Enjoy radiant heat throughout the home, complemented by three fireplaces and four heat pumps ensuring optimal heating and cooling efficiency. The luxurious primary bedroom enjoys its own wing, complete with twin bathrooms, a dressing room with a personal vanity and sink, a fireplace, and direct access to the patio. Above the attached three-car garage is a potential in-law suite or private guest quarters, currently featuring two bedrooms, a full bathroom, a kitchen, and an expansive living area. Ample storage abounds throughout the home, including built-ins in nearly every room, large walk-in closets, plus a cedar-lined walk-in closet. A diesel on-demand generator ensures continuous power, while a barn with power and water offers additional opportunities. Multiple stone patios and a grape-wrapped pergola provide inviting spaces for outdoor dining, relaxation, and entertaining. Stunning gardens surround the home, featuring fruit trees, stone gardens, and raised beds. Arrange your private tour today to experience the timeless charm and exceptional craftsmanship of this remarkable stone estate in the picturesque New England setting.
Getting Around
 Car-Dependent
 Very Limited Transit
 Somewhat Bikeable
Schools
Construction
Condition
- Year built: 1977
Materials
- Foundation: Poured Concrete,Slab
- Roof: Shingle
- Construction materials: Wood Frame,Stone,Wood Siding
Type & Style
- Home type: MultiFamily
- Architectural style: Contemporary,Ranch
- Property subType: Multi Family
Interior
Basement
- Has basement: Yes
- Basement: Doghouse,Interior Entry,Walk-Out Access,Partial,Unfinished
Bedrooms & Bathrooms
- Bedrooms: 3
- Bathrooms: 5
- Full bathrooms: 3
- 1/2 bathrooms: 2
Features
- 1st Floor Bedroom,Bathtub,In-Law Floorplan,One-Floor Living,Pantry,Shower,Storage,Walk-In Closet(s),Primary Bedroom w/Bath
- Flooring: Tile,Wood
- Finished area below ground: 0
- Finished area above ground: 6,649
Heating & Cooling
- Heating features: Heat Pump,Zoned,Radiant
- Cooling features: Heat Pump
Interior Area
- Total structure area: 6,649
- Total interior livable area: 6,649 sqft
Property
Details
- Parcel number: WAYNM013L022
- Zoning: Residential
Features
- Patio & porch: Patio
- Exterior features: Animal Containment System
Lot
- Lot size: 7.51 Acres
- Features: Near Town,Other,Open Lot,Landscaped,Wooded
Parking
- Total spaces: 3
- Parking features: Paved,5 - 10 Spaces
- Has garage: Yes
- Attached garage spaces: 3
- Covered spaces: 3
Climate Risk is Financial Risk
Every home has a financial story beyond the listing price. Below, you’ll see the climate risks that could affect this property — and in Bills & Affordability, how those risks may influence repairs, insurance, utilities, and long-term value.
Biggest Threats for This Home
- Ice Storm

- Winter Weather

- Hurricane

- Lightning

How This Home’s Risks Compare
FEMA Declared Disasters Across Maine Counties
Understanding the Costs
Financial advisors generally recommend spending no more than 30% of your gross household income on housing costs. In practice, many households stretch to 35% or beyond — especially in high-cost markets.
Estimated Costs Today
| Monthly | Annual | |
|---|---|---|
| Mortgage | $4,298 | $51,576 |
| Home Insurance | $442 | $5,304 |
| Property Taxes | $816 | $9,792 |
| Electricity | $966 | $11,598 |
| Total | $6,522 | $78,264 |
Income You'd Need if You Spent...
How Costs Could Change Over Time
Climate risk is quickly impacting all of the major home ownership costs. Adjust the growth rates and percentage of income spent on housing below to see how your housing costs could change over the next 10 years — and what income you'd need to keep up.
Comparing Against the Market
Price Per Sq Ft
vs Other Active Listings
Avg $/sqft
vs Homes Sold Last Month
Median $/sqft
Current Market Trends
Median Price Per Square Foot
The median price per square foot of homes sold in this area each month. Compare this to this listing's price per square foot to gauge whether the home is priced in line with recent sales.
Historicals for This Listing
Zestimate History ($/sqft)
No zestimate history available
Price History
| Date | Event | Price |
|---|---|---|
| 2026-03-16 | Listed for sale | $850,000 |
| 2025-11-09 | Listing removed | $850,000 |
| 2025-10-08 | Listed for sale | $850,000 |
| 2025-10-02 | Listing removed | $850,000 |
| 2025-09-02 | Listed for sale | $850,000 |
| 2025-09-01 | Listing removed | $850,000 |
| 2025-06-25 | Price change | $850,000 |
| 2025-05-14 | Listed for sale | $900,000 |
| 2025-05-01 | Listing removed | $900,000 |
| 2025-03-19 | Price change | $900,000 |
| 2025-03-17 | Listed for sale | $950,000 |
| 2025-03-17 | Contingent | $950,000 |
| 2025-01-25 | Listed for sale | $950,000 |
| 2024-11-01 | Listing removed | $950,000 |
| 2024-08-10 | Listed for sale | $950,000 |
| 2024-07-16 | Listing removed | -- |
| 2024-07-12 | Listed for sale | $725,000 |
| 2016-04-21 | Sold | $385,000 |
For Sale by Agent
 View on Zillow