




8586 Stulltown Rd, Owingsville, KY, 40360
About This Home
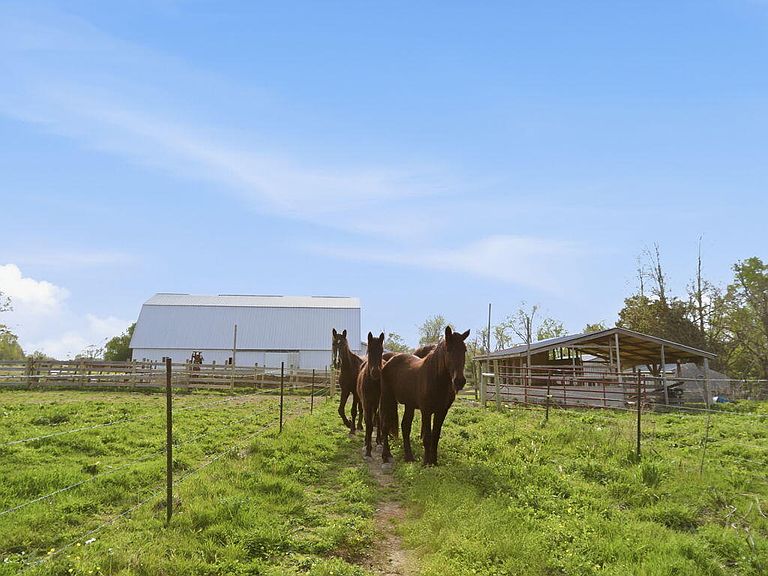
Tucked behind a long, private gated drive and surrounded by rolling pasture, this one-of-a-kind country property offers a peaceful retreat designed for a simpler, more self-sufficient way of living. Set on approximately 40 acres of mostly fenced land with multiple pastures, this property is ideal for those looking to embrace a homesteading lifestyle, raise livestock, or enjoy wide-open space and privacy. As you arrive, you're welcomed by tree-lined seclusion, the sound of a gently flowing creek, and open fields where horses can roam. The creek along the back of the property creates a picture-perfect setting—whether it's skipping rocks, cooling off on a warm day, or simply enjoying the peaceful surroundings. A field of seasonal wildflowers adds to the charm, creating a truly scenic backdrop. The home offers a traditional layout with generous living space, including six bedrooms, a large living area, and a spacious kitchen with room for gathering. There is also a summer kitchen, pantry storage, and an unfinished basement with tall ceilings, offering potential for additional living space if desired. The property is currently set up for a more self-reliant lifestyle, featuring a rainwater collection system and a pump-style sink, with water and electric available on site for future connection. Outbuildings are well-suited for agricultural use, including a substantial barn with multiple stalls, hay loft, feed room, and sorting area, along with additional structures for equipment, small livestock, and poultry. The land offers a mix of pasture and wooded areas, a natural spring, and even a small cave—adding both function and character. Outdoor spaces include a large deck overlooking the farm, covered porch areas, and thoughtfully designed features for working animals and daily farm life. Whether you're looking to create a working farm, a recreational retreat, or a private escape from the pace of town, this property offers the flexibility to make it your own. Conveniently located just minutes from Owingsville, Mt. Sterling, and I-64, you can enjoy the quiet of country living without being far from everyday amenities. Financing options may be available for qualified buyers—reach out for more details on pathways to ownership.
Getting Around
 Car-Dependent
 Very Limited Transit
 Somewhat Bikeable
Schools
Construction
Condition
- Year built: 2012
Materials
- Foundation: Block
- Roof: Metal
- Construction materials: Metal Siding
Type & Style
- Home type: SingleFamily
- Property subType: Single Family Residence
Interior
Appliances
- Laundry features: None
Basement
- Has basement: Yes
- Basement: Exterior Entry,Interior Entry,Partial,Unfinished,Walk-Out Access,Walk-Up Access
Bedroom1
- Level: Second
Bedroom2
- Level: Second
Bedroom3
- Level: Second
Bedroom4
- Level: Second
Bedroom5
- Level: Second
Bedrooms & Bathrooms
- Bedrooms: 6
Dining Room
- Level: First
Family Room
- Level: First
Features
- Eat-in Kitchen
- Flooring: Hardwood,Other
- Finished area below ground: 0
- Finished area above ground: 2,779
Heating
- Heating features: Wood Stove
Interior Area
- Total structure area: 2,779
- Total interior livable area: 2,779 sqft
Kitchen
- Level: First
Living Room
- Level: First
Master Bedroom
- Level: First
Property
Details
- Parcel number: 046000000003.14
Features
- Levels: Two
- Fencing: Other,Wire
- Has view: Yes
- View description: Rural,Farm
- Horses can be raised: Yes
Lot
- Lot size: 40.10 Acres
- Features: Secluded,Wooded
Parking
- Total spaces: 3
- Parking features: Detached Garage,Driveway,Garage Faces Front
- Has garage: Yes
- Attached garage spaces: 3
- Covered spaces: 3
- Has uncovered spaces: Yes
Climate Risk is Financial Risk
Every home has a financial story beyond the listing price. Below, you’ll see the climate risks that could affect this property — and in Bills & Affordability, how those risks may influence repairs, insurance, utilities, and long-term value.
Biggest Threats for This Home
- Lightning

- Strong Wind

- Tornado

- Winter Weather

- Cold Wave

- Hail

- Heat Wave

- Inland Flooding

How This Home’s Risks Compare
FEMA Declared Disasters Across Kentucky Counties
Understanding the Costs
Financial advisors generally recommend spending no more than 30% of your gross household income on housing costs. In practice, many households stretch to 35% or beyond — especially in high-cost markets.
Estimated Costs Today
| Monthly | Annual | |
|---|---|---|
| Mortgage | $2,275 | $27,300 |
| Home Insurance * | $350 | $4,200 |
| Property Taxes | $469 | $5,628 |
| Electricity | $219 | $2,633 |
| Total | $3,313 | $39,756 |
Income You'd Need if You Spent...
Kentucky FAIR Plan Programs

How Costs Could Change Over Time
Climate risk is quickly impacting all of the major home ownership costs. Adjust the growth rates and percentage of income spent on housing below to see how your housing costs could change over the next 10 years — and what income you'd need to keep up.
Comparing Against the Market
Price Per Sq Ft
vs Other Active Listings
Avg $/sqft
vs Homes Sold Last Month
Median $/sqft
Current Market Trends
Median Price Per Square Foot
The median price per square foot of homes sold in this area each month. Compare this to this listing's price per square foot to gauge whether the home is priced in line with recent sales.
Historicals for This Listing
Zestimate History ($/sqft)
Price History
| Date | Event | Price |
|---|---|---|
| 2026-04-18 | Listed for sale | $449,999 |
| 2026-04-01 | Listing removed | $465,000 |
| 2025-12-05 | Price change | $465,000 |
| 2025-10-20 | Listed for sale | $495,000 |
| 2025-10-09 | Listing removed | $495,000 |
| 2025-06-10 | Price change | $495,000 |
| 2025-04-03 | Listed for sale | $500,000 |
 View on Zillow