


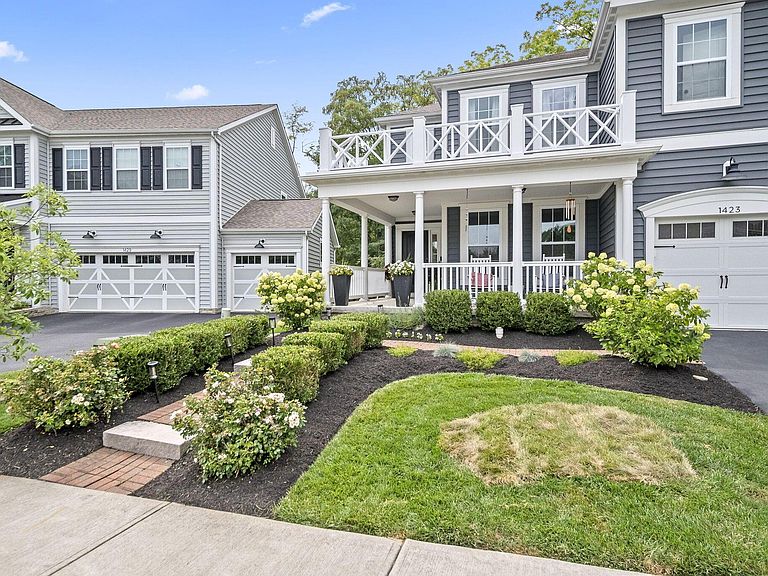
1423 Leesland Dr, Westerville, OH, 43081
About This Home
From the moment you arrive, you'll notice this home offers something that's hard to find: space that truly adapts to the way you live. This five-bedroom home offers almost 4,000 square feet of thoughtfully designed living space, with room for everyday living and entertaining. The open-concept kitchen, dining area, and great room create the heart of the home, while a dedicated office and first-floor bedroom provide flexible space for guests, work, hobbies, or fitness. A mudroom with custom built-in cubbies, bench, and nearby half bath helps keep everyday life organized. Upstairs, the spacious owner's suite features vaulted ceilings, a private ensuite bath, and a custom closet system. Three additional bedrooms offer generous closets, while two loft areas provide endless possibilities for a media room, playroom, reading nook, or second office. Second-floor laundry adds everyday convenience. The finished lower level includes a large rec room, wet bar, half bath, dedicated wine and bourbon room, and a hidden bonus room tucked behind a bookshelf, adding a unique touch you'll have to see for yourself. Outside, enjoy peaceful wooded views from the welcoming front porch, back deck, or patio. A meandering creek and charming bridge invite you to explore the wooded area behind the home, creating a truly special outdoor setting. Conveniently located just minutes from Uptown Westerville, Downtown New Albany, Easton, John Glenn International Airport, and major highways, this home offers the perfect balance of privacy and accessibility. With flexible spaces, thoughtful design, and room to grow, it's ready for whatever your next chapter brings. Schedule your private tour today and start envisioning your next chapter in this beautiful home!
Getting Around
 Car-Dependent
 Very Limited Transit
 Somewhat Bikeable
Schools
Construction
Condition
- Year built: 2019
Type & Style
- Home type: SingleFamily
- Architectural style: Traditional
- Property subType: Single Family Residence
Interior
Appliances
- Appliances included: Dishwasher,Gas Range,Gas Water Heater,Microwave,Refrigerator
Basement
- Has basement: Yes
- Basement: Crawl Space,Partial
Bedrooms & Bathrooms
- Bedrooms: 5
- Bathrooms: 4
- Full bathrooms: 2
- 1/2 bathrooms: 2
- Main level bedrooms: 1
Features
- Window features: Insulated Windows
- Flooring: Wood,Carpet,Ceramic/Porcelain
- Number of fireplaces: 1
- Fireplace features: One,Gas Log
- Fireplace: Yes
- Common walls with other units/homes: No Common Walls
Heating & Cooling
- Heating features: Forced Air
- Cooling features: Central Air
Interior Area
- Total structure area: 3,328
- Total interior livable area: 3,961 sqft
Property
Details
- Parcel number: 080011727
Features
- Levels: Two
- Patio & porch: Porch,Patio,Deck
Lot
- Lot size: 6,098 sqft
- Features: Wooded
Parking
- Total spaces: 2
- Parking features: Garage Door Opener,Attached
- Has garage: Yes
- Attached garage spaces: 2
- Covered spaces: 2
Climate Risk is Financial Risk
Every home has a financial story beyond the listing price. Below, you’ll see the climate risks that could affect this property — and in Bills & Affordability, how those risks may influence repairs, insurance, utilities, and long-term value.
Biggest Threats for This Home
- Cold Wave

- Inland Flooding

- Hail

- Heat Wave

- Tornado

- Winter Weather

How This Home’s Risks Compare
FEMA Declared Disasters Across Ohio Counties
Understanding the Costs
Financial advisors generally recommend spending no more than 30% of your gross household income on housing costs. In practice, many households stretch to 35% or beyond — especially in high-cost markets.
Estimated Costs Today
| Monthly | Annual | |
|---|---|---|
| Mortgage | $3,362 | $40,344 |
| Home Insurance * | $223 | $2,676 |
| Property Taxes | $847 | $10,164 |
| Electricity | $424 | $5,097 |
| Total | $4,856 | $58,272 |
Income You'd Need if You Spent...
Ohio FAIR Plan Programs


How Costs Could Change Over Time
Climate risk is quickly impacting all of the major home ownership costs. Adjust the growth rates and percentage of income spent on housing below to see how your housing costs could change over the next 10 years — and what income you'd need to keep up.
Comparing Against the Market
Price Per Sq Ft
vs Other Active Listings
Avg $/sqft
vs Homes Sold Last Month
Median $/sqft
Current Market Trends
Median Price Per Square Foot
The median price per square foot of homes sold in this area each month. Compare this to this listing's price per square foot to gauge whether the home is priced in line with recent sales.
Historicals for This Listing
Zestimate History ($/sqft)
Price History
| Date | Event | Price |
|---|---|---|
| 2026-08-15 | Contingent | $650,000 |
| 2026-08-13 | Price change | $650,000 |
| 2026-07-30 | Listed for sale | $665,000 |
| 2023-01-09 | Sold | $610,000 |
| 2022-12-16 | Listing removed | -- |
| 2022-12-10 | Contingent | $599,900 |
| 2022-12-09 | Listed for sale | $599,900 |
| 2019-10-01 | Sold | $420,600 |
 View on Zillow