


420 September Dr, Pittsburgh, PA, 15239
About This Home
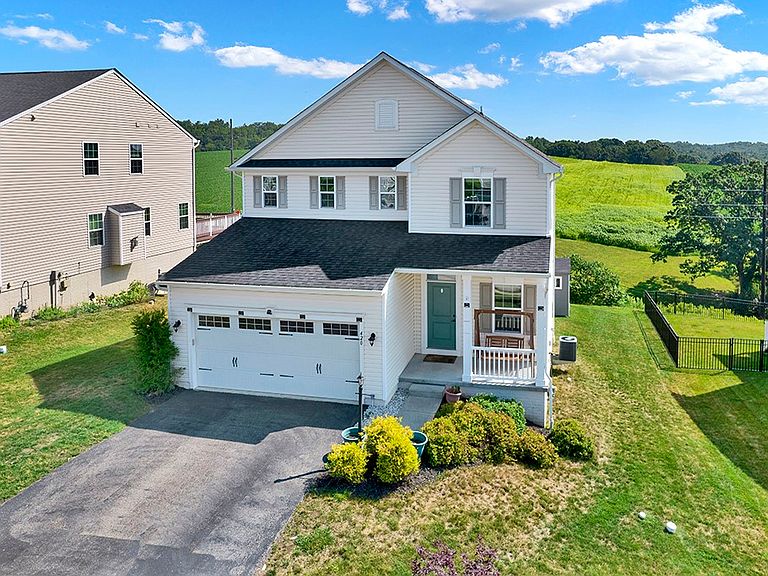
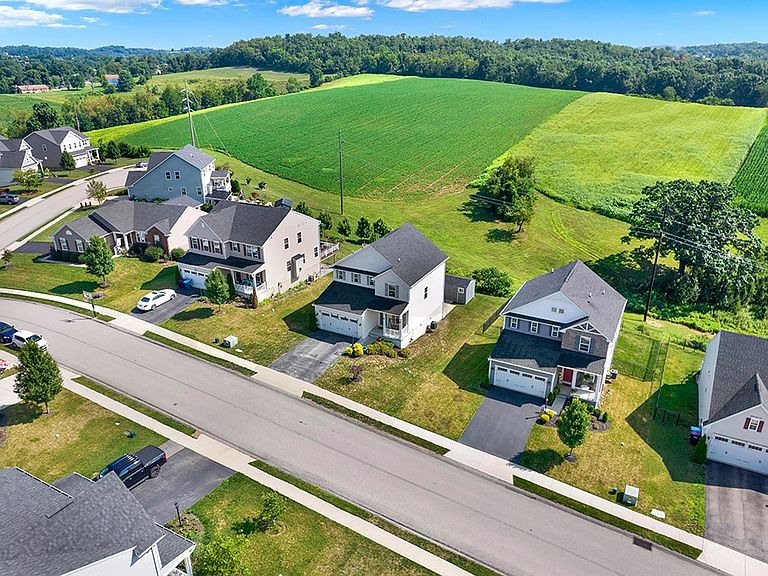
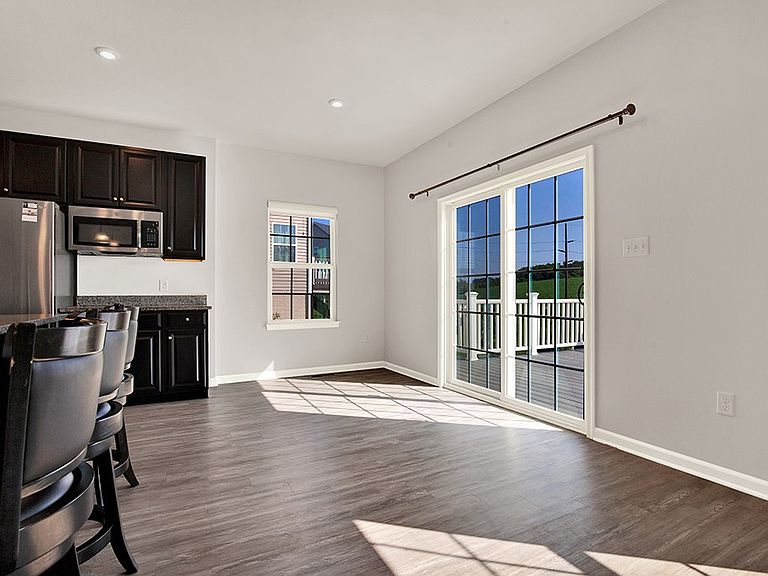
Welcome to this exceptional 5-bedroom, 3.5-bath Colonial, built in 2020 and thoughtfully designed for today's lifestyle. The bright, open-concept main level features a beautiful kitchen with granite countertops, a center island with sink, stainless steel appliances, gas range with professional hood, and abundant cabinetry. The kitchen flows seamlessly into the dining area and spacious living room, creating the perfect space for everyday living and entertaining. From the Dining area - step outside to the impressive 17x15 Trex deck and take in the breathtaking scenic views. The luxurious primary suite offers a private retreat with a spacious walk-in closet, double-bowl vanity, and an ensuite bath featuring a step-in shower. Four additional bedrooms provide flexibility for family, guests, or a home office. The finished lower level expands the living space with a large family room, custom bedroom, full bath, oversized closet, and an additional bonus room ideal for storage, hobbies, or a workout area. Complete with a 2-car integral garage and storage shed, this beautifully maintained home combines modern comfort, quality finishes, and spectacular views in one outstanding package.
Getting Around
 Car-Dependent
 No Nearby Transit
 Not Bike Friendly
Schools
Construction
Condition
- Property condition: Resale
- Year built: 2020
Materials
- Roof: Asphalt
- Construction materials: Brick,Vinyl Siding
Type & Style
- Home type: SingleFamily
- Architectural style: Colonial,Two Story
- Property subType: Single Family Residence
Interior
Appliances
- Appliances included: Some Gas Appliances,Dryer,Dishwasher,Disposal,Microwave,Refrigerator,Stove,Washer
Basement
- Has basement: Yes
- Basement: Finished,Walk-Out Access
Bedroom2
- Level: Upper
- Dimensions: 11x11
Bedroom3
- Level: Upper
- Dimensions: 11x11
Bedroom4
- Level: Upper
- Dimensions: 11x10
Bedroom5
- Level: Lower
- Dimensions: 15x12
Bedrooms & Bathrooms
- Bedrooms: 5
- Bathrooms: 4
- Full bathrooms: 3
- 1/2 bathrooms: 1
Bonus Room
- Level: Lower
Dining Room
- Level: Main
- Dimensions: 19x
Entry Foyer
- Level: Main
- Dimensions: 11x7
Family Room
- Level: Lower
- Dimensions: 17x14
Features
- Pantry,Window Treatments
- Window features: Multi Pane,Window Treatments
- Flooring: Ceramic Tile,Laminate,Carpet
Heating & Cooling
- Heating features: Forced Air,Gas
- Cooling features: Central Air
Interior Area
- Total structure area: 2,196
- Total interior livable area: 2,196 sqft
Kitchen
- Level: Main
- Dimensions: 20x
Laundry
- Level: Upper
- Dimensions: 7x5
Living Room
- Level: Main
- Dimensions: 16x14
Master Bedroom
- Level: Upper
- Dimensions: 14x13
Property
Details
- Parcel number: 0971R00007000000
Features
- Levels: Two
- Stories: 2
Lot
- Lot size: 0.30 Acres
- Lot size dimensions: 0.297
Parking
- Total spaces: 2
- Parking features: Built In,Garage Door Opener
- Has garage: Yes
Climate Risk is Financial Risk
Every home has a financial story beyond the listing price. Below, you’ll see the climate risks that could affect this property — and in Bills & Affordability, how those risks may influence repairs, insurance, utilities, and long-term value.
Biggest Threats for This Home
No climate risk data available.
How This Home’s Risks Compare
FEMA Declared Disasters Across Pennsylvania Counties
Understanding the Costs
Financial advisors generally recommend spending no more than 30% of your gross household income on housing costs. In practice, many households stretch to 35% or beyond — especially in high-cost markets.
Estimated Costs Today
| Monthly | Annual | |
|---|---|---|
| Mortgage | $2,553 | $30,636 |
| Home Insurance * | $214 | $2,568 |
| Property Taxes | $618 | $7,416 |
| Electricity | $240 | $2,891 |
| Total | $3,625 | $43,500 |
Income You'd Need if You Spent...
Pennsylvania FAIR Plan Programs
Insurance Placement Facility of Pennsylvania/FAIR Plan
 Wildfire
 Hail
Hail Wind
WindHow Costs Could Change Over Time
Climate risk is quickly impacting all of the major home ownership costs. Adjust the growth rates and percentage of income spent on housing below to see how your housing costs could change over the next 10 years — and what income you'd need to keep up.
Comparing Against the Market
Price Per Sq Ft
vs Other Active Listings
Avg $/sqft
vs Homes Sold Last Month
Median $/sqft
Current Market Trends
Median Price Per Square Foot
The median price per square foot of homes sold in this area each month. Compare this to this listing's price per square foot to gauge whether the home is priced in line with recent sales.
Historicals for This Listing
Zestimate History ($/sqft)
Price History
| Date | Event | Price |
|---|---|---|
| 2026-08-11 | Price change | $499,000 |
| 2026-07-21 | Listed for sale | $505,000 |
| 2020-05-01 | Sold | $302,870 |
 View on Zillow