



851 Second Street E, Sonoma, CA, 95476
About This Home
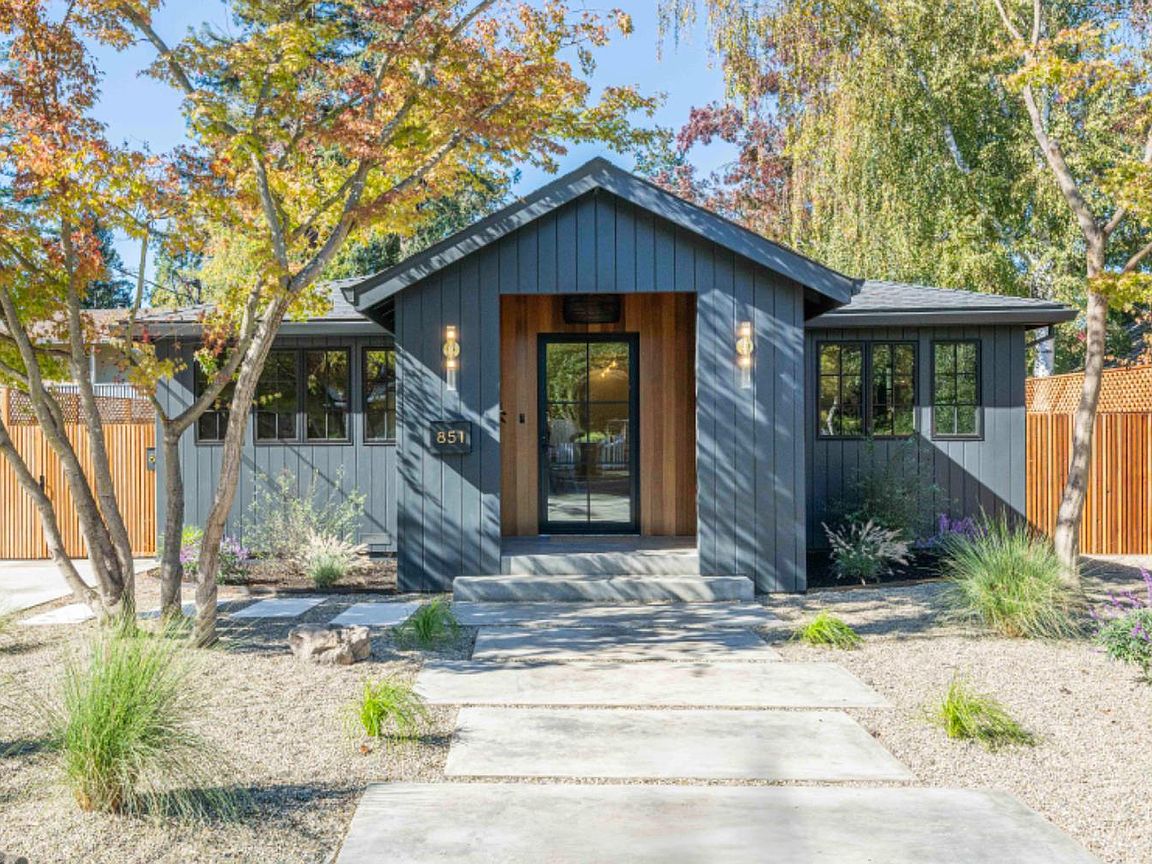
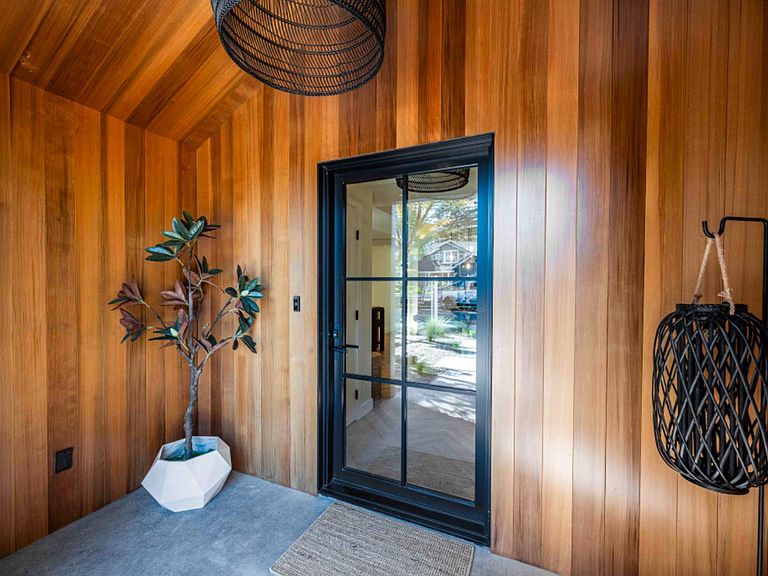
Stunning designer home with a detached ADU, ideally located in one of the most sought after neighborhoods in Eastside Sonoma. Rebuilt from the foundation up, this exceptional new construction blends timeless style with modern luxury, showcasing meticulous craftsmanship and thoughtfully selected natural materials throughout.The main residence features 3 bedrooms and 2 beautifully finished bathrooms. The detached ADU, complete with its own separate address, offers 1 bedroom, 1 full bath, a full kitchen, walk in closet, and sliding doors that open to private outdoor space, perfect for guests, extended living, or income potential. Fully self contained, it offers both comfort and flexibility.Inside, carefully curated finishes create a home that feels both refined and welcoming. Herringbone oak plank and hardwood flooring complement handmade Moroccan tumbled limestone tile, while Calacatta marble and Taj Mahal quartzite countertops bring natural elegance to the kitchen and baths.The custom kitchen serves as the heart of the home, featuring reeded rift oak cabinetry paired with premium Bertazzoni and Bosch appliances, combining sophisticated design with refined modern convenience. Beyond its beauty, the home is built for durability and peace of mind with James Hardie fire resistant concrete siding, Class A composition roofing, and integrated smart home systems including Ring, Casa, and Casita for convenient remote access and control. Situated on a generous lot with room for a future pool, this property reflects the vision and precision of an ultra high end builder where every element was carefully considered and flawlessly executed. A rare opportunity to own a truly exceptional home in Sonoma.
Getting Around
 Very Walkable
 Very Limited Transit
 Very Bikeable
Schools
Construction
Materials
- Foundation: Concrete,Concrete Perimeter
- Roof: Composition
- Construction materials: Ceiling Insulation,Cement Siding,Floor Insulation
Type & Style
- Home type: SingleFamily
- Architectural style: Cottage
- Property subType: Single Family Residence
Interior
Appliances
- Appliances included: Built-In Gas Oven,Built-In Gas Range,Built-In Refrigerator,Dishwasher,Range Hood,Microwave
- Laundry features: Hookups Only,Stacked Only
Basement
- Basement: None
Bathroom
- Features: Double Vanity,Dual Flush Toilet,Low-Flow Shower(s),Radiant Heat,Shower Stall(s),Stone,Tub,Tub w/Shower Over
- Level: Main
Bedroom
- Level: Main
Bedrooms & Bathrooms
- Bedrooms: 4
- Bathrooms: 3
- Full bathrooms: 3
Dining Room
- Features: Dining/Family Combo,Dining/Living Combo
Family Room
- Features: Great Room
- Level: Main
Features
- Formal Entry
- Window features: Dual Pane Full,Weather Stripped,Screens
- Flooring: Marble,Stone,Tile,Wood
Heating & Cooling
- Heating features: Central
- Cooling features: Central Air
Interior Area
- Total structure area: 2,186
- Total interior livable area: 2,186 sqft
Kitchen
- Features: Kitchen Island,Kitchen/Family Combo,Slab Counter
- Level: Main
Living Room
- Features: Great Room
- Level: Main
Master Bathroom
- Features: Double Vanity,Dual Flush Toilet,Marble,Radiant Heat,Shower Stall(s),Stone,Tile,Window
Master Bedroom
- Features: Closet,Ground Floor,Outside Access
- Level: Main
Property
Details
- Parcel number: 018413017000
- Special condition: Standard
Features
- Levels: One
- Stories: 1
- Patio & porch: Rear Porch,Front Porch,Deck,Patio
- Fencing: Wood,Gate
- Has view: Yes
- View description: Hills
Lot
- Lot size: 7,501 sqft
- Features: Auto Sprinkler F&R,Landscaped,Landscape Front
Parking
- Total spaces: 3
- Parking features: Uncovered Parking Spaces 2+,Gravel
- Has uncovered spaces: Yes
Climate Risk is Financial Risk
Every home has a financial story beyond the listing price. Below, you’ll see the climate risks that could affect this property — and in Bills & Affordability, how those risks may influence repairs, insurance, utilities, and long-term value.
Biggest Threats for This Home
- Inland Flooding

- Earthquake

How This Home’s Risks Compare
FEMA Declared Disasters in Sonoma County and California
Understanding the Costs
Financial advisors generally recommend spending no more than 30% of your gross household income on housing costs. In practice, many households stretch to 35% or beyond — especially in high-cost markets.
Estimated Costs Today
| Monthly | Annual | |
|---|---|---|
| Mortgage | $12,388 | $148,656 |
| Home Insurance * | $636 | $7,632 |
| Property Taxes | $1,689 | $20,268 |
| Electricity | $468 | $5,625 |
| Total | $15,181 | $182,172 |
Income You'd Need if You Spent...
California FAIR Plan Programs

How Costs Could Change Over Time
Climate risk is quickly impacting all of the major home ownership costs. Adjust the growth rates and percentage of income spent on housing below to see how your housing costs could change over the next 10 years — and what income you'd need to keep up.
Comparing Against the Market
Price Per Sq Ft
vs Other Active Listings
Avg $/sqft
vs Homes Sold Last Month
Median $/sqft
Current Market Trends
Median Price Per Square Foot
The median price per square foot of homes sold in this area each month. Compare this to this listing's price per square foot to gauge whether the home is priced in line with recent sales.
Historicals for This Listing
Zestimate History ($/sqft)
Price History
| Date | Event | Price |
|---|---|---|
| 2026-04-24 | Price change | $2,648,000 |
| 2026-03-24 | Price change | $2,700,000 |
| 2026-03-05 | Price change | $2,780,000 |
| 2025-10-29 | Listed for sale | $2,800,000 |
| 2024-04-03 | Sold | $1,200,000 |
| 2024-04-03 | Pending sale | $1,200,000 |
| 2024-03-06 | Contingent | $1,200,000 |
| 2024-02-22 | Listed for sale | $1,200,000 |
| 2023-09-05 | Listing removed | $1,250,000 |
| 2023-08-02 | Price change | $1,250,000 |
| 2023-07-06 | Price change | $1,299,000 |
| 2023-06-14 | Listed for sale | $1,399,000 |
| 2023-05-29 | Listing removed | -- |
| 2023-05-26 | Listed for sale | $1,400,000 |
| 2023-05-22 | Contingent | $1,400,000 |
| 2023-05-11 | Listed for sale | $1,400,000 |
 View on Zillow