

2700 Herzog Drive, Petaluma, CA, 94954
About This Home
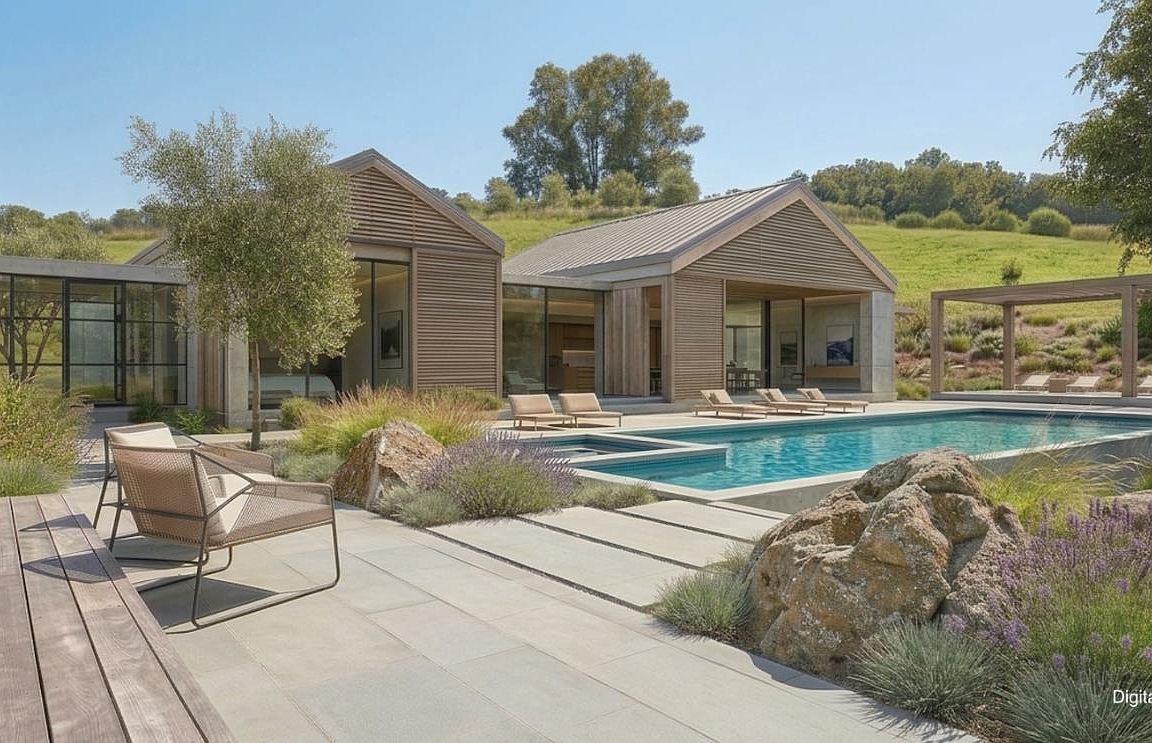
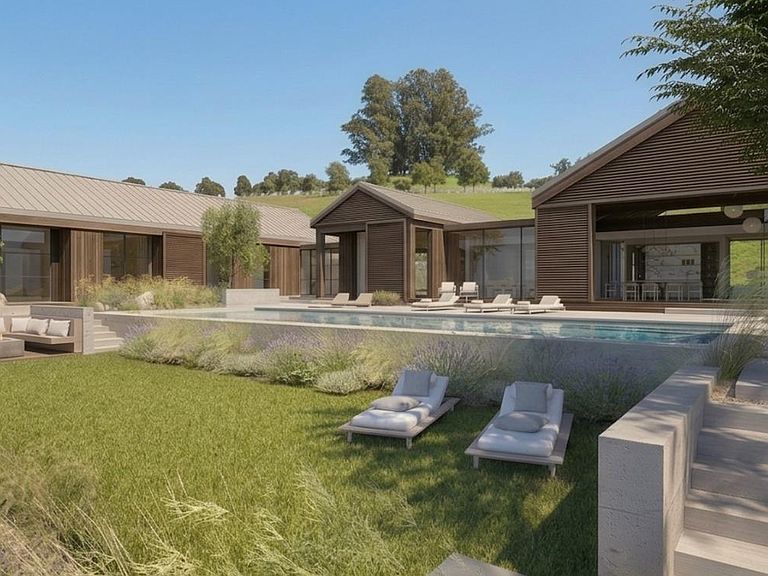
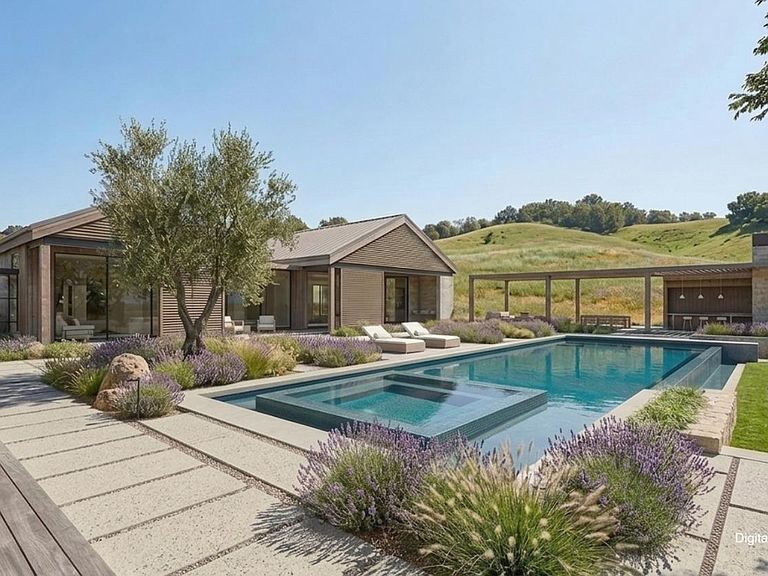
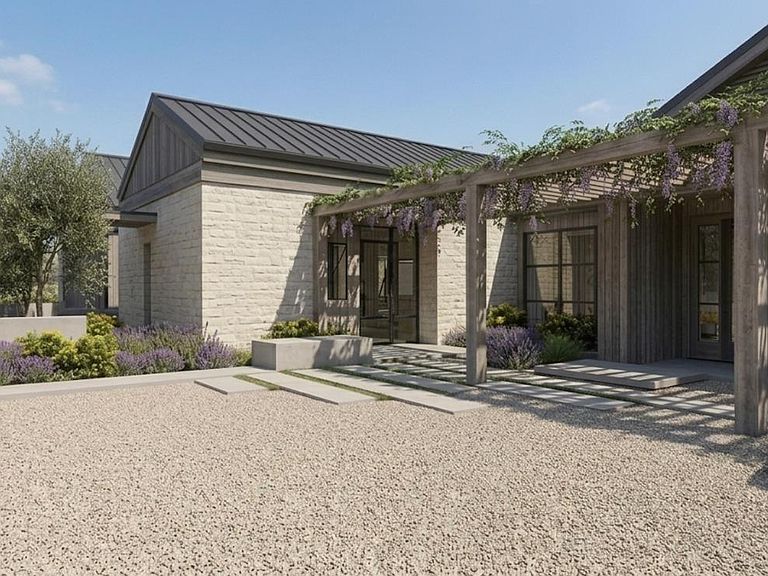
The Vineyard Estates is a private collection of four ultra luxury homes behind a single gate in the heart of wine country, each situated on expansive acreage with exceptional architecture and an uncompromising standard of finish. Every home is fully integrated with Domovita.AI, the first residential AI concierge platform ever built into a home at the time of construction, and each is equipped with a state of the art wildfire defense system. Residents enjoy access to Drakes Ranch, a fully managed pastoral estate where vineyards are being planted, animals roam the land, and a fishing pond is underway. Ownership also comes with a curated portfolio of lifestyle partnerships spanning private wine allocations and cellar access at some of the region's most celebrated producers, exotic car membership, trackside hospitality, world class sporting and social experiences, and wellness memberships. Opportunities of this nature are rare, and this one is without precedent. Chardonnay, Lot 13, is a single story residence offering 4,930 square feet of living space on 4.0 acres, designed by Sean Bailey Design and built by Dotto Construction. The home features four bedrooms plus a dedicated office, four and a half bathrooms, and a thoughtfully composed floor plan that includes a wine room, rec room, family room, prep kitchen, mud room, and courtyard, all flowing seamlessly to the outdoors. Dual two car garages totaling 1,305 square feet, a pool and spa, an outdoor kitchen and cabana, covered porches, a fire pit, a sauna, and an outdoor shower complete a compound that is as well considered outside as it is within. Every surface has been specified with intention, from the hand applied limewash plaster walls and natural stone throughout to the full professional appliance suite and designer plumbing fixtures in every bath. Situated on a private road within The Vineyard Estates, Chardonnay delivers single story living at its finest, with the space, privacy, and lifestyle infrastructure that defines this one of a kind community.
Getting Around
 Car-Dependent
 No Nearby Transit
 Somewhat Bikeable
Schools
Construction
Materials
- Foundation: Concrete,Piling
- Roof: Metal
- Construction materials: Concrete,Frame,Stone,Stucco,Wall Insulation
Other
- Builder name: Dotto Construction
Type & Style
- Home type: SingleFamily
- Architectural style: Contemporary,Farmhouse
- Property subType: Single Family Residence
Interior
Appliances
- Laundry features: Laundry Closet
Basement
- Basement: None
Bathroom
- Features: Low-Flow Toilet(s)
- Level: Main
Bedroom
- Level: Main
Bedrooms & Bathrooms
- Bedrooms: 4
- Bathrooms: 6
- Full bathrooms: 5
- 1/2 bathrooms: 1
Dining Room
- Features: Dining/Living Combo
- Level: Main
Family Room
- Features: Cathedral/Vaulted,View
- Level: Main
Features
- Cathedral Ceiling(s)
- Window features: Dual Pane Full
- Number of fireplaces: 1
- Fireplace features: Living Room
- Fireplace: Yes
Heating & Cooling
- Heating features: Central
- Cooling features: Central Air
Interior Area
- Total structure area: 5,485
- Total interior livable area: 5,485 sqft
Kitchen
- Features: Butlers Pantry,Kitchen Island,Kitchen/Family Combo
- Level: Main
Living Room
- Features: Cathedral/Vaulted,View
- Level: Main
Master Bathroom
- Features: Double Vanity,Low-Flow Toilet(s),Shower Stall(s),Soaking Tub
Master Bedroom
- Features: Ground Floor,Outside Access,Walk-In Closet(s)
- Level: Main
Property
Details
- Parcel number: 068210006000
- Special condition: Offer As Is
Features
- Levels: One
- Stories: 1
- Pool features: Cabana,Gas Heat,Gunite,Pool Cover,Pool/Spa Combo,Salt Water
- Exterior features: Built-In Barbeque,Fire Pit,Outdoor Kitchen
- Fencing: Entry Gate,Gate
- Has view: Yes
- View description: Bay,Bay Bridge,City,City Lights,Hills,Mt Tamalpais,Pasture,River,Vineyard
- Has water view: Yes
- Water view: Bay,River
Lot
- Lot size: 4 Acres
- Features: Dead End,Landscaped,Landscape Front,Private,Secluded
Parking
- Total spaces: 7
- Parking features: Enclosed,Garage Door Opener,Uncovered Parking Spaces 2+
- Has garage: Yes
- Attached garage spaces: 4
- Covered spaces: 4
- Has uncovered spaces: Yes
- Uncovered spaces: 3
Climate Risk is Financial Risk
Every home has a financial story beyond the listing price. Below, you’ll see the climate risks that could affect this property — and in Bills & Affordability, how those risks may influence repairs, insurance, utilities, and long-term value.
Biggest Threats for This Home
- Earthquake

- Inland Flooding

- Coastal Flooding

- Drought

- Wildfire

- Landslide

How This Home’s Risks Compare
FEMA Declared Disasters in Sonoma County and California
Understanding the Costs
Financial advisors generally recommend spending no more than 30% of your gross household income on housing costs. In practice, many households stretch to 35% or beyond — especially in high-cost markets.
Estimated Costs Today
| Monthly | Annual | |
|---|---|---|
| Mortgage | $44,497 | $533,964 |
| Home Insurance * | $1,744 | $20,928 |
| Property Taxes | $8,537 | $102,444 |
| Electricity | $1,176 | $14,114 |
| Total | $55,954 | $671,448 |
Income You'd Need if You Spent...
California FAIR Plan Programs
How Costs Could Change Over Time
Climate risk is quickly impacting all of the major home ownership costs. Adjust the growth rates and percentage of income spent on housing below to see how your housing costs could change over the next 10 years — and what income you'd need to keep up.
Comparing Against the Market
Price Per Sq Ft
vs Other Active Listings
Avg $/sqft
vs Homes Sold Last Month
Median $/sqft
Current Market Trends
Median Price Per Square Foot
The median price per square foot of homes sold in this area each month. Compare this to this listing's price per square foot to gauge whether the home is priced in line with recent sales.
Historicals for This Listing
Zestimate History ($/sqft)
Price History
| Date | Event | Price |
|---|---|---|
| 2026-07-08 | Listed for sale | $8,800,000 |
| 2025-12-16 | Sold | $450,000 |
 View on Zillow