


109 Paul Wittke Drive, Healdsburg, CA, 95448
About This Home
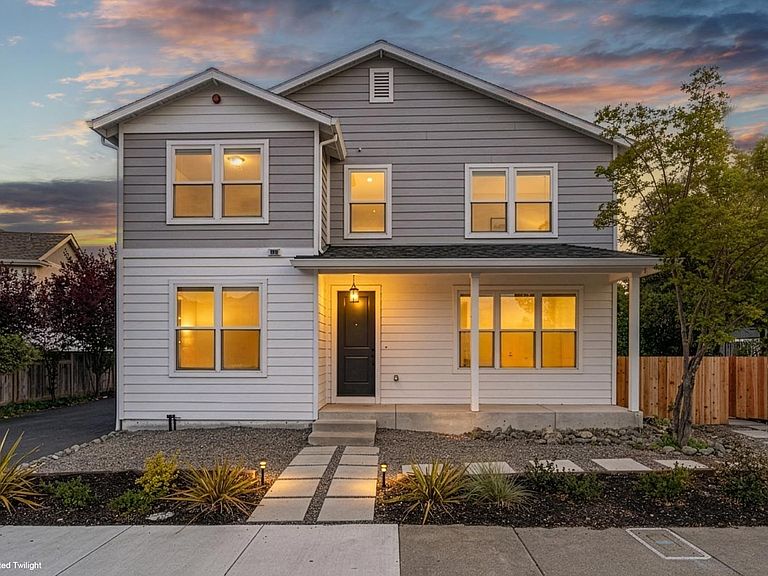
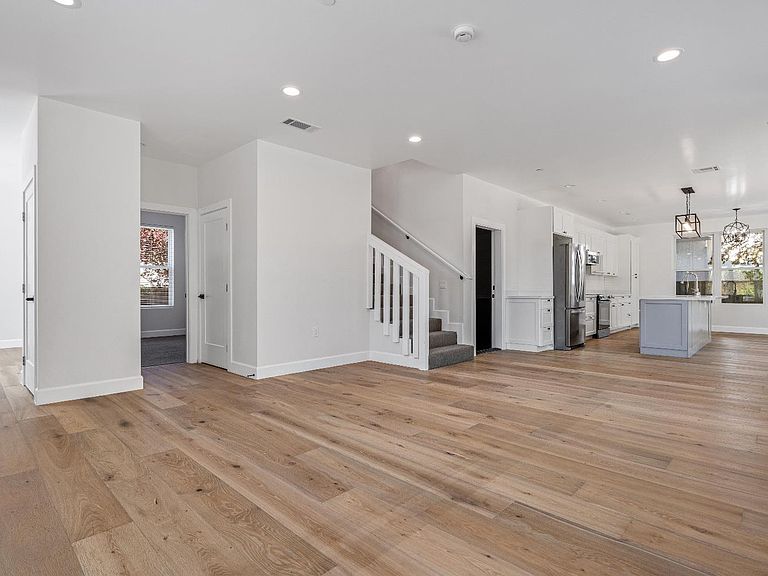
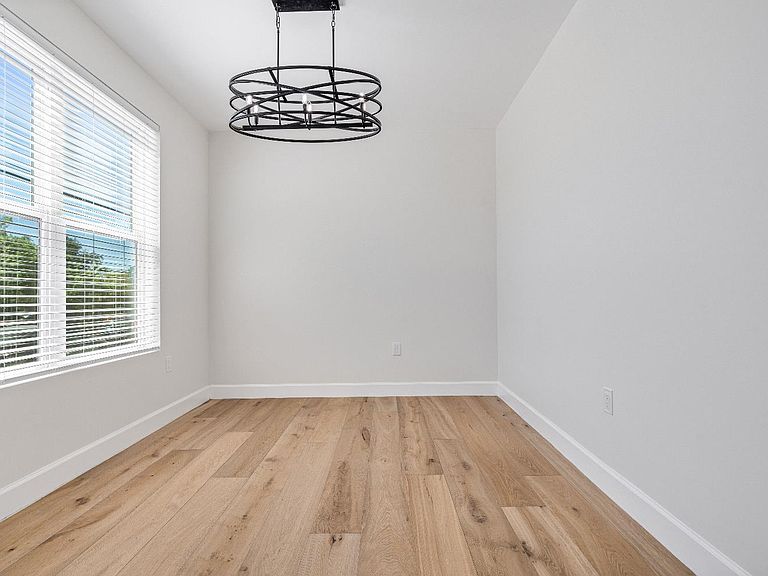
New construction rarely feels this complete. Designed for effortless living and modern sensibility, this light-filled residence offers a seamless blend of style, function, and flexibility, anchored by wide-plank oak floors, clean architectural lines, and a thoughtful layout that lives beautifully day to day. The heart of the home is a striking open kitchen designed to perform as well as it presents, featuring quartz countertops, an oversized island, and the unexpected luxury of dual dishwashers, a detail that speaks to both entertaining and ease. The adjacent dining area and expansive living space flow naturally to the outdoors, creating a quiet rhythm between indoor comfort and private backyard living. A dedicated entry study provides a refined work-from-home space, while modern lighting and curated fixtures elevate every room. Upstairs, the primary suite is a true retreat, offering a spacious walk-in closet and a beautifully appointed bath with dual sinks and a clean, contemporary finish. What sets this property apart is its versatility. In addition to the 4-bedroom, 2.5-bath main residence, a fully independent studio ADU with its own kitchen and full bath creates opportunity, whether for guests, extended living, or income potential. Framed by low-maintenance landscaping and a welcoming front porch, the property is designed to be both polished and practical. A two-car garage and private outdoor spaces complete the offering. This is not just new construction, it's a home that understands how people want to live today.
Getting Around
 Car-Dependent
 Very Limited Transit
 Somewhat Bikeable
Schools
Construction
Condition
- Property condition: New Construction
- New construction: Yes
- Year built: 2025
Type & Style
- Home type: SingleFamily
- Property subType: Single Family Residence
Interior
Appliances
- Laundry features: Hookups Only
Basement
- Basement: None
Bathroom
- Level: Main
Bedroom
- Level: Upper
Bedrooms & Bathrooms
- Bedrooms: 5
- Bathrooms: 4
- Full bathrooms: 3
- 1/2 bathrooms: 1
Family Room
- Level: Main
Features
- Flooring: Carpet,Tile,Wood
Heating & Cooling
- Heating features: Central
- Cooling features: Central Air
Interior Area
- Total structure area: 2,831
- Total interior livable area: 2,831 sqft
Kitchen
- Features: Island w/Sink,Quartz Counter,Slab Counter
- Level: Main
Living Room
- Level: Main
Master Bathroom
- Features: Double Vanity
Master Bedroom
- Features: Walk-In Closet(s)
- Level: Upper
Property
Details
- Parcel number: 003060063000
- Attached to another structure: Yes
- Special condition: Standard
Features
- Stories: 2
Lot
- Features: Low Maintenance,Sidewalk/Curb/Gutter
Parking
- Total spaces: 2
- Parking features: Attached,Garage Door Opener,Garage Faces Side
- Has garage: Yes
- Attached garage spaces: 2
- Covered spaces: 2
Climate Risk is Financial Risk
Every home has a financial story beyond the listing price. Below, you’ll see the climate risks that could affect this property — and in Bills & Affordability, how those risks may influence repairs, insurance, utilities, and long-term value.
Biggest Threats for This Home
- Earthquake

- Inland Flooding

- Landslide

- Drought

- Wildfire

How This Home’s Risks Compare
FEMA Declared Disasters in Sonoma County and California
Understanding the Costs
Financial advisors generally recommend spending no more than 30% of your gross household income on housing costs. In practice, many households stretch to 35% or beyond — especially in high-cost markets.
Estimated Costs Today
| Monthly | Annual | |
|---|---|---|
| Mortgage | $7,053 | $84,636 |
| Home Insurance * | $313 | $3,756 |
| Property Taxes | $892 | $10,704 |
| Electricity | $607 | $7,284 |
| Total | $8,865 | $106,380 |
Income You'd Need if You Spent...
California FAIR Plan Programs
How Costs Could Change Over Time
Climate risk is quickly impacting all of the major home ownership costs. Adjust the growth rates and percentage of income spent on housing below to see how your housing costs could change over the next 10 years — and what income you'd need to keep up.
Comparing Against the Market
Price Per Sq Ft
vs Other Active Listings
Avg $/sqft
vs Homes Sold Last Month
Median $/sqft
Current Market Trends
Median Price Per Square Foot
The median price per square foot of homes sold in this area each month. Compare this to this listing's price per square foot to gauge whether the home is priced in line with recent sales.
Historicals for This Listing
Zestimate History ($/sqft)
No zestimate history available
Price History
| Date | Event | Price |
|---|---|---|
| 2026-03-28 | Listed for sale | $1,445,000 |
| 2018-03-20 | Sold | $595,000 |
 View on Zillow