



22 Oak Knoll Court, Petaluma, CA, 94952
About This Home
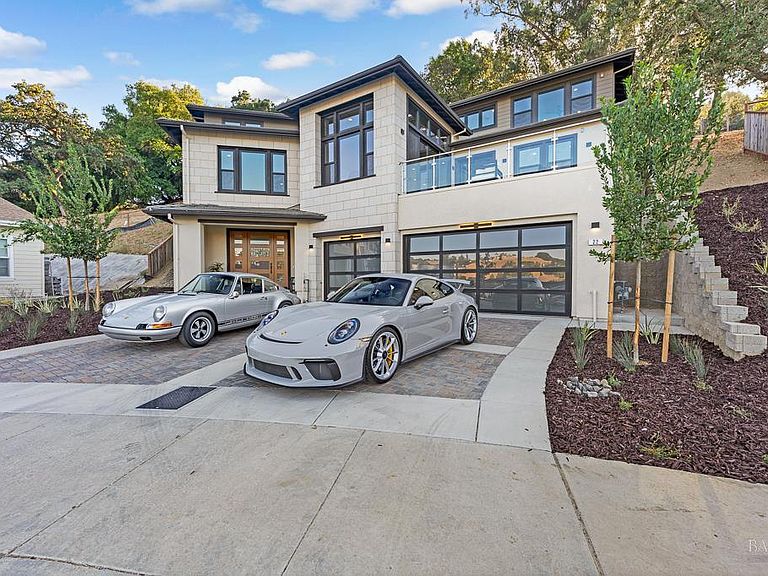
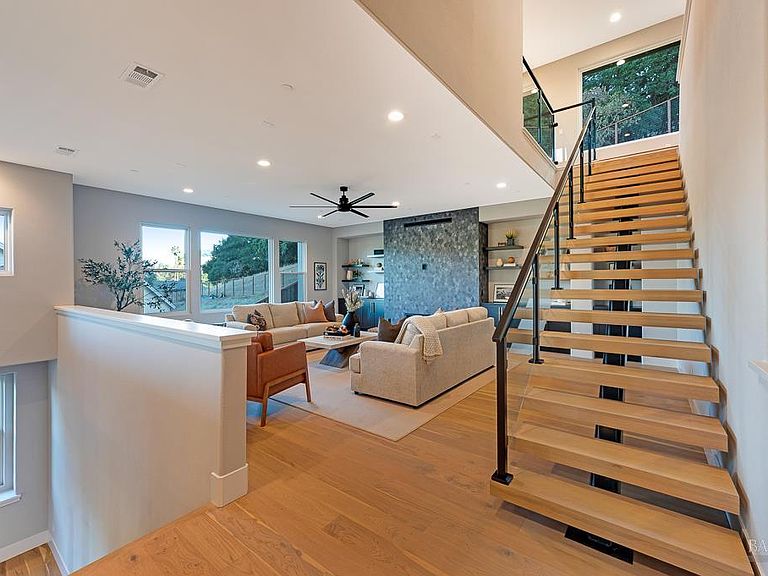
Discover a beautifully designed home in the heart of Petaluma, just 1.5 miles from downtown. This newly constructed tri-level residence blends modern conveniences with thoughtful design, offering stunning Eastern views from every angle. Upon entry, the light-filled atrium and floating staircase set the tone. The lower level features a home gym, locker room, 12-seat theater/game room, and a wine room with a dumbwaiter for easy access to the scullery kitchen. A mudroom off the 5-car garage includes a convenient pet wash station. The main level boasts vaulted ceilings, a spacious office, two bedrooms, and a chef-inspired kitchen with two large islands, Thermador appliances, and two-tone cabinetry. A secondary scullery kitchen caters to entertaining needs, and the dining area leads to an outdoor deck that connects to the surrounding views. Upstairs, find two more bedrooms and a luxurious Owner's Passage Suite, with panoramic windows in the primary shower offering breathtaking views. 22 Oak Knoll is a one-of-a-kind home, blending modern luxury with practicality in Petaluma. www.22oakknoll.com
Getting Around
 Car-Dependent
 Minimal Transit
 Somewhat Bikeable
Schools
Construction
Materials
- Foundation: Slab
- Roof: Tile
- Construction materials: Glass,Stone,Stucco
Type & Style
- Home type: SingleFamily
- Architectural style: Contemporary,Craftsman
- Property subType: Single Family Residence
Interior
Appliances
- Appliances included: Dishwasher,Disposal,Double Oven,Free-Standing Gas Range,Free-Standing Refrigerator,Ice Maker,Microwave,Plumbed For Ice Maker,Wine Refrigerator
- Laundry features: Cabinets,Gas Hook-Up,Hookups Only,Inside Area,Upper Level
Basement
- Basement: None
Bathroom
- Features: Double Vanity,Low-Flow Toilet(s),Quartz,Shower Stall(s),Tile,Tub w/Shower Over,Window
- Level: Lower,Main,Upper
Bedroom
- Level: Main,Upper
Bedrooms & Bathrooms
- Bedrooms: 5
- Bathrooms: 5
- Full bathrooms: 3
- 1/2 bathrooms: 2
Dining Room
- Level: Main
Features
- Cathedral Ceiling(s)
- Flooring: Tile,Wood
- Number of fireplaces: 1
- Fireplace features: Gas Starter
- Fireplace: Yes
Heating & Cooling
- Heating features: Central,MultiZone
- Cooling features: Central Air
Interior Area
- Total structure area: 5,578
- Total interior livable area: 5,578 sqft
Kitchen
- Features: Butlers Pantry,Dumbwaiter,Island w/Sink,Pantry Closet,Slab Counter
- Level: Main
Living Room
- Features: Cathedral/Vaulted,Great Room
- Level: Main
Master Bathroom
- Features: Bidet,Double Vanity,Soaking Tub,Stone,Tile,Walk-In Closet(s),Window
Master Bedroom
- Features: Walk-In Closet(s)
- Level: Upper
Property
Details
- Parcel number: 019850012000
- Special condition: Standard
- Other equipment: Home Theater
Features
- Levels: Three Or More
- Stories: 3
- Has view: Yes
- View description: Hills,Panoramic
Lot
- Lot size: 1.96 Acres
- Features: Cul-De-Sac
Parking
- Total spaces: 7
- Parking features: 24'+ Deep Garage
- Has garage: Yes
- Attached garage spaces: 5
- Covered spaces: 5
Climate Risk is Financial Risk
Every home has a financial story beyond the listing price. Below, you’ll see the climate risks that could affect this property — and in Bills & Affordability, how those risks may influence repairs, insurance, utilities, and long-term value.
Biggest Threats for This Home
- Inland Flooding

- Earthquake

- Landslide

- Wildfire

How This Home’s Risks Compare
FEMA Declared Disasters in Sonoma County and California
Understanding the Costs
Financial advisors generally recommend spending no more than 30% of your gross household income on housing costs. In practice, many households stretch to 35% or beyond — especially in high-cost markets.
Estimated Costs Today
| Monthly | Annual | |
|---|---|---|
| Mortgage | $17,697 | $212,364 |
| Home Insurance * | $640 | $7,680 |
| Property Taxes | $3,679 | $44,148 |
| Electricity | $1,196 | $14,353 |
| Total | $23,212 | $278,544 |
Income You'd Need if You Spent...
California FAIR Plan Programs
How Costs Could Change Over Time
Climate risk is quickly impacting all of the major home ownership costs. Adjust the growth rates and percentage of income spent on housing below to see how your housing costs could change over the next 10 years — and what income you'd need to keep up.
Comparing Against the Market
Price Per Sq Ft
vs Other Active Listings
Avg $/sqft
vs Homes Sold Last Month
Median $/sqft
Current Market Trends
Median Price Per Square Foot
The median price per square foot of homes sold in this area each month. Compare this to this listing's price per square foot to gauge whether the home is priced in line with recent sales.
Historicals for This Listing
Zestimate History ($/sqft)
Price History
| Date | Event | Price |
|---|---|---|
| 2026-02-26 | Price change | $3,499,999 |
| 2025-10-30 | Price change | $3,975,000 |
| 2025-09-08 | Listed for sale | $4,195,000 |
 View on Zillow