



1071 Trentadue Way, Healdsburg, CA, 95448
About This Home
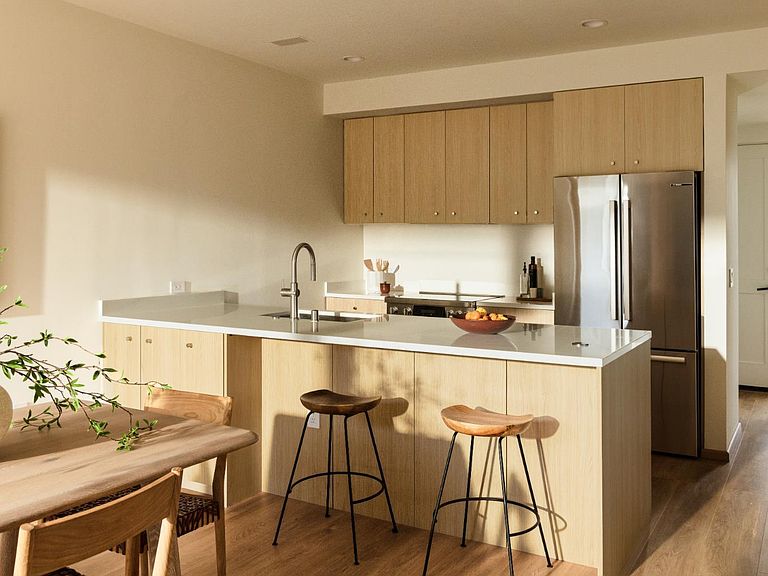
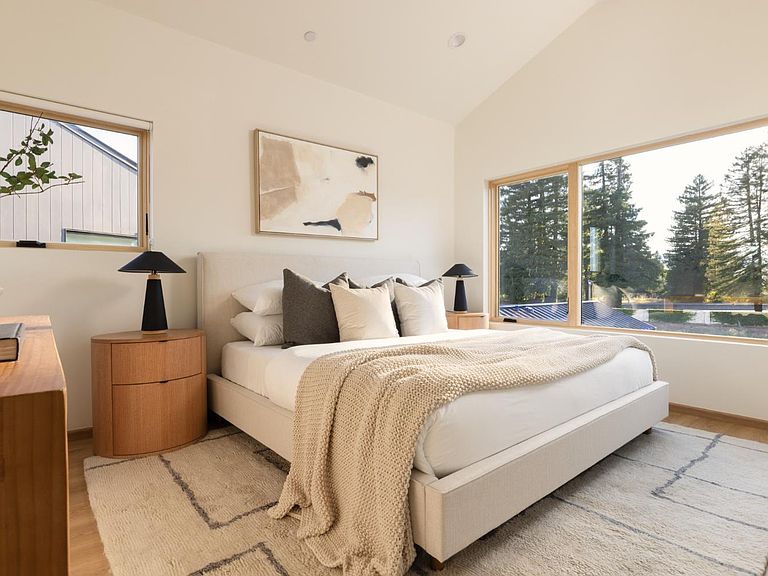
A newly built wine country retreat at 1071 Trentadue Way pairs a main residence with a fully independent, detached ADU: ~2,540 square feet, five bedrooms, and four and a half baths in all, with room for multigenerational living, a home office, a studio, or long-term guests. The main home offers ~1,740 square feet across three bedrooms and two and a half baths; the detached ADU adds ~800 more, with two bedrooms, two baths, a full kitchen, and its own private entrance. A deck and private yard make indoor-outdoor living and gathering easy. Inside the main home, an open layout sits beneath nine-foot ceilings and oversized windows. The finishes are clean and considered: waterproof stone composite floors, Caesarstone quartz countertops, Bosch appliances, and matte black hardware. Built-in storage runs throughout, from bedroom wardrobes to hallway closets. The primary suite occupies its own private hall, with cathedral ceilings, a walk-in closet, and a bath with radiant heated floors, Kohler fixtures, and a glass-enclosed rain shower. Built with California in mind: a steel frame and Hardie fiber cement siding for wildfire resistance, all-electric systems with built-in solar to keep energy costs low, and a high-efficiency heat pump. Whole-home MERV-13 air filtration and filtered water at every tap. 1071 Trentadue Way is a rare new-construction offering: polished design, lasting durability, and the flexibility of a detached second home in the heart of Healdsburg wine country, where the historic plaza, Michelin-starred dining, tasting rooms, and the wineries of the Dry Creek, Alexander, and Russian River valleys all converge.
Getting Around
 Car-Dependent
 Very Limited Transit
 Bikeable
Schools
Construction
Condition
- Property condition: New Construction
- New construction: Yes
- Year built: 2026
Materials
- Foundation: Raised,Concrete Perimeter
- Roof: Metal
- Construction materials: Metal,Fiber Cement
Type & Style
- Home type: SingleFamily
- Property subType: Single Family Residence
Interior
Appliances
- Appliances included: Electric Water Heater,Dishwasher,Washer/Dryer Stacked
- Laundry features: Inside Room,Ground Floor,Electric Dryer Hookup
Basement
- Basement: None
Bathroom
- Features: Other, Tub w/Shower Over, Low-Flow Toilet(s), Low Flow Plumbing Fixtures
Bedroom1
- Area: 0
Bedroom2
- Area: 0
Bedroom3
- Area: 0
Bedroom4
- Area: 0
Bedrooms & Bathrooms
- Bedrooms: 5
- Bathrooms: 5
- Full bathrooms: 4
- 1/2 bathrooms: 1
Dining Room
- Level: Main
- Area: 0
Family Room
- Area: 0
Features
- Window features: Window Coverings,Weather Stripped,Low Emissivity Windows,Double Pane Windows
- Flooring: Other,Tile,Luxury Vinyl Plank
Heating & Cooling
- Heating features: Zoned,Electric
- Cooling features: Zoned,Central Air
Interior Area
- Total structure area: 2,540
- Total interior livable area: 2,540 sqft
Kitchen
- Features: Quartz Counter, Kitchen/Family Combo, Island w/Sink
- Level: Main
- Area: 0
Living Room
- Level: Main
- Area: 0
Master Bathroom
- Features: Window, Tile, Shower Stall(s), Radiant Heat, Low-Flow Toilet(s), Low Flow Plumbing Fixtures
Master Bedroom
- Features: Walk-In Closet
- Area: 0
Property
Details
- Parcel number: 089300027000
- Zoning description: Not Mapped
- Special condition: Standard
- Other equipment: Water Filter System,Air Purifier
Features
- Levels: Two
- Stories: 2
- Patio & porch: Covered
- Fencing: Fenced
Lot
- Lot size: 7,533 sqft
- Features: Storm Drain,Low Maintenance,Landscape Front,Landscaped
Parking
- Total spaces: 2
- Parking features: Side By Side,Garage Door Opener,Attached
- Has garage: Yes
- Attached garage spaces: 2
- Covered spaces: 2
Climate Risk is Financial Risk
Every home has a financial story beyond the listing price. Below, you’ll see the climate risks that could affect this property — and in Bills & Affordability, how those risks may influence repairs, insurance, utilities, and long-term value.
Biggest Threats for This Home
- Earthquake

- Inland Flooding

How This Home’s Risks Compare
FEMA Declared Disasters in Sonoma County and California
Understanding the Costs
Financial advisors generally recommend spending no more than 30% of your gross household income on housing costs. In practice, many households stretch to 35% or beyond — especially in high-cost markets.
Estimated Costs Today
| Monthly | Annual | |
|---|---|---|
| Mortgage | $11,099 | $133,188 |
| Home Insurance * | $492 | $5,904 |
| Property Taxes | $1,994 | $23,928 |
| Electricity | $544 | $6,536 |
| Total | $14,129 | $169,548 |
Income You'd Need if You Spent...
California FAIR Plan Programs

How Costs Could Change Over Time
Climate risk is quickly impacting all of the major home ownership costs. Adjust the growth rates and percentage of income spent on housing below to see how your housing costs could change over the next 10 years — and what income you'd need to keep up.
Comparing Against the Market
Price Per Sq Ft
vs Other Active Listings
Avg $/sqft
vs Homes Sold Last Month
Median $/sqft
Current Market Trends
Median Price Per Square Foot
The median price per square foot of homes sold in this area each month. Compare this to this listing's price per square foot to gauge whether the home is priced in line with recent sales.
Historicals for This Listing
Zestimate History ($/sqft)
Price History
| Date | Event | Price |
|---|---|---|
| 2026-06-23 | Listed for sale | $2,195,000 |
| 2024-07-26 | Sold | $474,500 |
| 2022-08-12 | Sold | $460,000 |
 View on Zillow