

991 Grove Street, Healdsburg, CA, 95448
About This Home
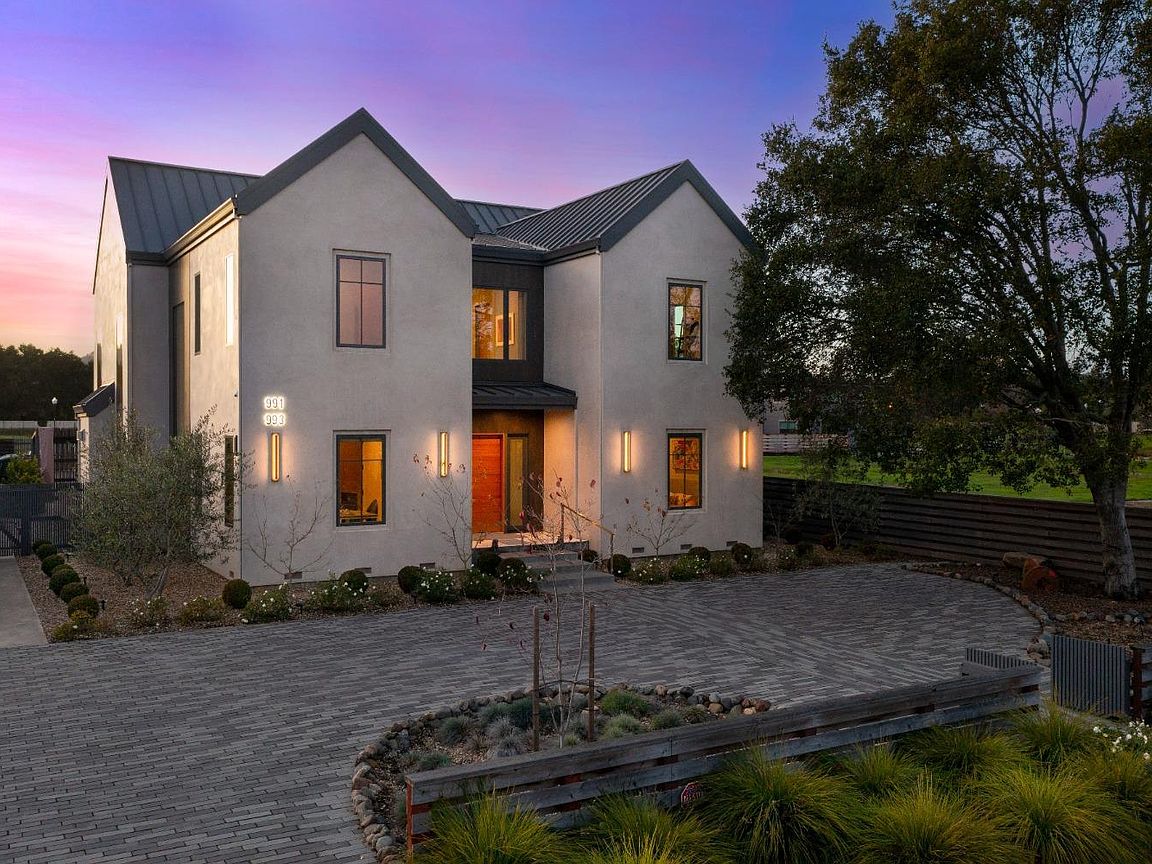
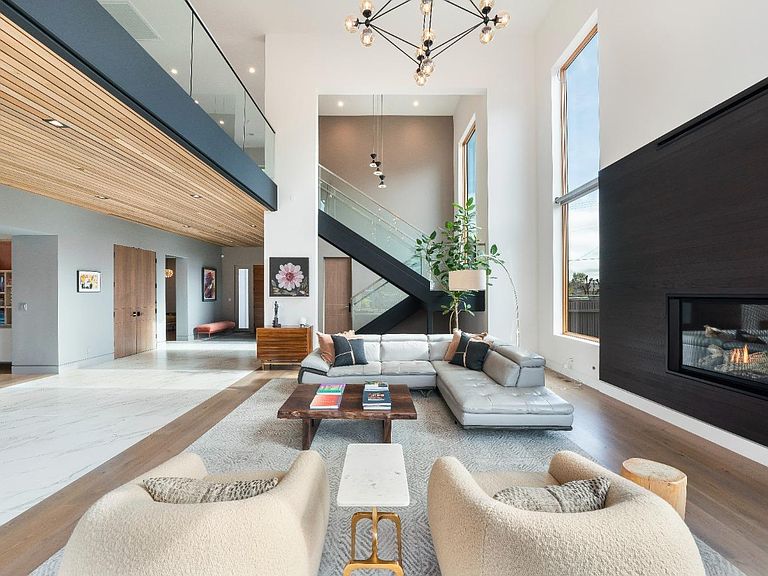
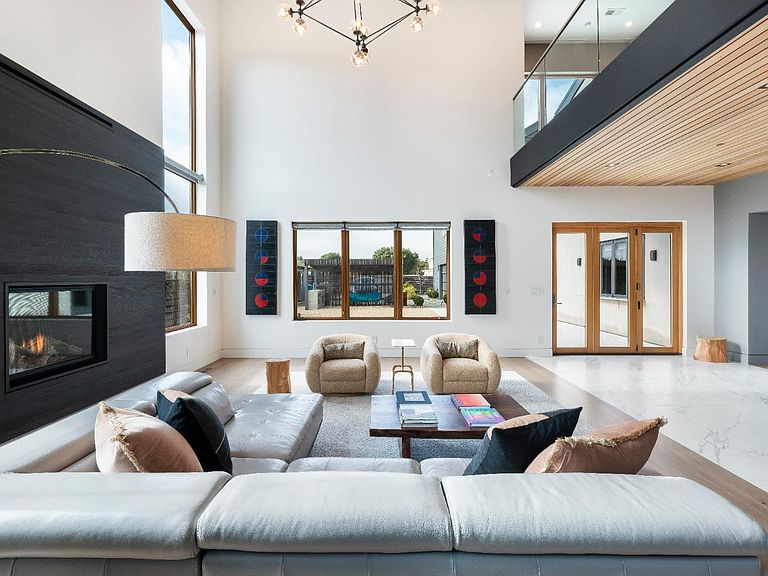
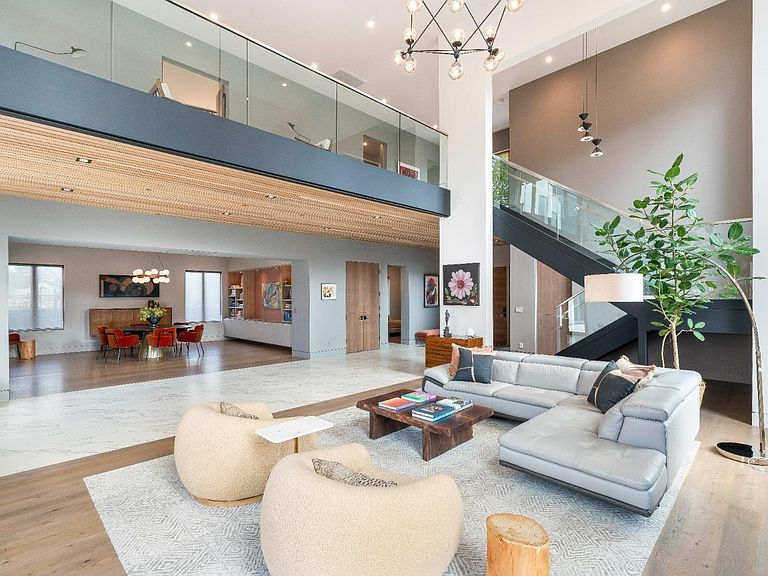
A striking example of modern Wine Country architecture, this custom-designed residence offers a refined balance of luxury with a commitment to design integrity, enduring quality, and livability in downtown Healdsburg. A soaring living room with walls of glass is anchored by a dramatic Shou Sugi Ban fireplace, while a sculptural glass-and-metal staircase and wide-plank white oak floors elevate the interiors. The chef's kitchen is a true showpiece, featuring Miele appliances, custom Crystal cabinetry with motorized uppers, iridescent tile backsplash, and White Macaubus quartzite countertops, all centered around a 12-foot island. Designer fixtures by Kohler, Brizo, Duravit, and more enhance every space, while each bathroom showcases bespoke vanities, statement tile, and refined stone surfaces. The primary suite offers a boutique-style dressing room and a spa bath with soaking tub, glass shower, and Silver Wave quartzite. A beautifully finished 1-bedroom ADU includes vaulted ceilings, KitchenAid appliances, marble and terrazzo bath, and private deck. Outdoors, enjoy patios, garden beds, and a future pool site. With a metal roof, Marvin-clad windows, and gated rear drive, this is turnkey luxury at its finest. Those and all unaltered images are available in the photo gallery.
Getting Around
 Somewhat Walkable
 Very Limited Transit
 Bikeable
Schools
Construction
Condition
- Year built: 2021
Materials
- Foundation: Concrete
- Roof: Metal,Other
- Construction materials: Ceiling Insulation,Cement Siding,Floor Insulation,Frame,Lap Siding,Metal,Partial Insulation,Stucco,Wall Insulation,Wood
Type & Style
- Home type: SingleFamily
- Architectural style: Contemporary
- Property subType: Single Family Residence
Interior
Appliances
- Appliances included: Built-In Electric Range,Built-In Freezer,Built-In Refrigerator,Dishwasher,Double Oven,Electric Cooktop,ENERGY STAR Qualified Appliances,Gas Plumbed,Gas Water Heater,Range Hood,Ice Maker,Self Cleaning Oven,Tankless Water Heater,Wine Refrigerator,Washer/Dryer Stacked
- Laundry features: Cabinets,Electric,Gas Hook-Up,Ground Floor,Laundry Closet,Sink,Upper Level
Basement
- Basement: None
Bathroom
- Features: Dual Flush Toilet,Low-Flow Shower(s),Low-Flow Toilet(s),Tile,Window
- Level: Main,Upper
Bedroom
- Level: Main,Upper
Bedrooms & Bathrooms
- Bedrooms: 5
- Bathrooms: 5
- Full bathrooms: 4
- 1/2 bathrooms: 1
Dining Room
- Features: Formal Area
- Level: Main
Features
- Storage,Wet Bar
- Window features: Caulked/Sealed,Dual Pane Full,Low Emissivity Windows,Skylight(s)
- Flooring: Marble,Tile,Wood
- Number of fireplaces: 1
- Fireplace features: Gas Log,Living Room
- Fireplace: Yes
Heating & Cooling
- Heating features: Central,Fireplace(s),Gas,Natural Gas,Radiant Floor
- Cooling features: Ceiling Fan(s),Central Air,Multi Units,MultiZone
Interior Area
- Total structure area: 5,629
- Total interior livable area: 5,629 sqft
Kitchen
- Features: Breakfast Area,Island w/Sink,Marble Counter,Pantry Cabinet,Pantry Closet,Slab Counter,Stone Counters
- Level: Main
Living Room
- Features: Cathedral/Vaulted
- Level: Main
Master Bathroom
- Features: Bidet,Dual Flush Toilet,Low-Flow Toilet(s),Marble,Radiant Heat,Soaking Tub,Tile,Walk-In Closet(s)
Master Bedroom
- Features: Balcony,Closet,Outside Access,Sitting Area,Walk-In Closet(s)
- Level: Upper
Property
Accessibility
- Accessibility features: Shower(s)
Details
- Parcel number: 089300003000
- Attached to another structure: Yes
- Special condition: Standard
Features
- Levels: Two
- Stories: 2
- Patio & porch: Front Porch,Roof Deck,Deck,Patio
- Fencing: Back Yard,Fenced,Front Yard,Full,Wood
- Has view: Yes
- View description: Hills
Lot
- Lot size: 0.33 Acres
- Features: Auto Sprinkler F&R,Curb(s),Curb(s)/Gutter(s),Landscaped,Landscape Front,Low Maintenance,Shape Regular,Storm Drain,Street Lights
Parking
- Total spaces: 6
- Parking features: Alley Access,Attached,Enclosed,Electric Vehicle Charging Station(s),Garage Door Opener,Garage Faces Rear,Private,Uncovered Parking Spaces 2+,Paved,Shared Driveway
- Has garage: Yes
- Attached garage spaces: 2
- Covered spaces: 2
- Has uncovered spaces: Yes
- Uncovered spaces: 4
Climate Risk is Financial Risk
Every home has a financial story beyond the listing price. Below, you’ll see the climate risks that could affect this property — and in Bills & Affordability, how those risks may influence repairs, insurance, utilities, and long-term value.
Biggest Threats for This Home
- Earthquake

- Inland Flooding

How This Home’s Risks Compare
FEMA Declared Disasters in Sonoma County and California
Understanding the Costs
Financial advisors generally recommend spending no more than 30% of your gross household income on housing costs. In practice, many households stretch to 35% or beyond — especially in high-cost markets.
Estimated Costs Today
| Monthly | Annual | |
|---|---|---|
| Mortgage | $27,305 | $327,660 |
| Home Insurance * | $1,212 | $14,544 |
| Property Taxes | $5,216 | $62,592 |
| Electricity | $1,207 | $14,484 |
| Total | $34,940 | $419,280 |
Income You'd Need if You Spent...
California FAIR Plan Programs

How Costs Could Change Over Time
Climate risk is quickly impacting all of the major home ownership costs. Adjust the growth rates and percentage of income spent on housing below to see how your housing costs could change over the next 10 years — and what income you'd need to keep up.
Comparing Against the Market
Price Per Sq Ft
vs Other Active Listings
Avg $/sqft
vs Homes Sold Last Month
Median $/sqft
Current Market Trends
Median Price Per Square Foot
The median price per square foot of homes sold in this area each month. Compare this to this listing's price per square foot to gauge whether the home is priced in line with recent sales.
Historicals for This Listing
Zestimate History ($/sqft)
Price History
| Date | Event | Price |
|---|---|---|
| 2026-03-30 | Price change | $5,400,000 |
| 2026-01-17 | Listed for sale | $5,700,000 |
| 2025-12-17 | Listing removed | $5,750,000 |
| 2025-08-29 | Price change | $5,750,000 |
| 2025-05-07 | Price change | $5,995,000 |
| 2025-01-23 | Listed for sale | $6,250,000 |
| 2024-12-17 | Listing removed | $6,400,000 |
| 2024-08-26 | Listed for sale | $6,400,000 |
| 2018-08-22 | Sold | $650,000 |
 View on Zillow