


2708 Chardonnay Ln, Lodi, CA, 95242
About This Home
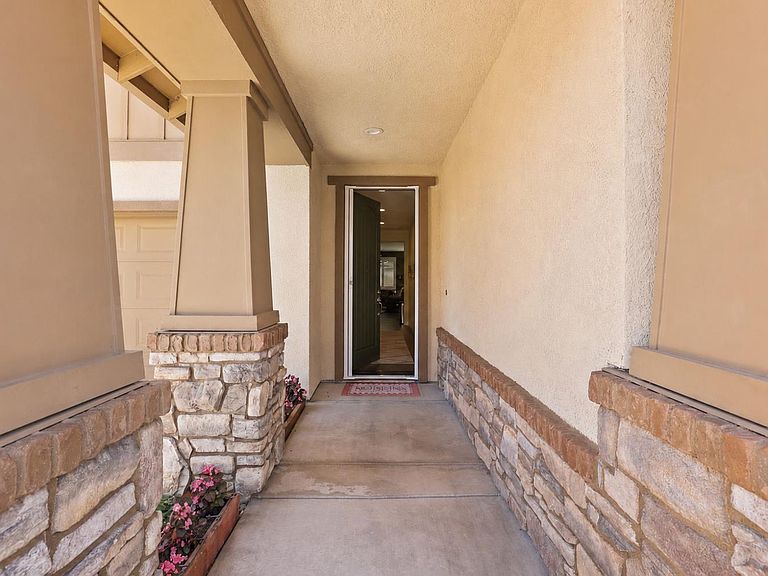
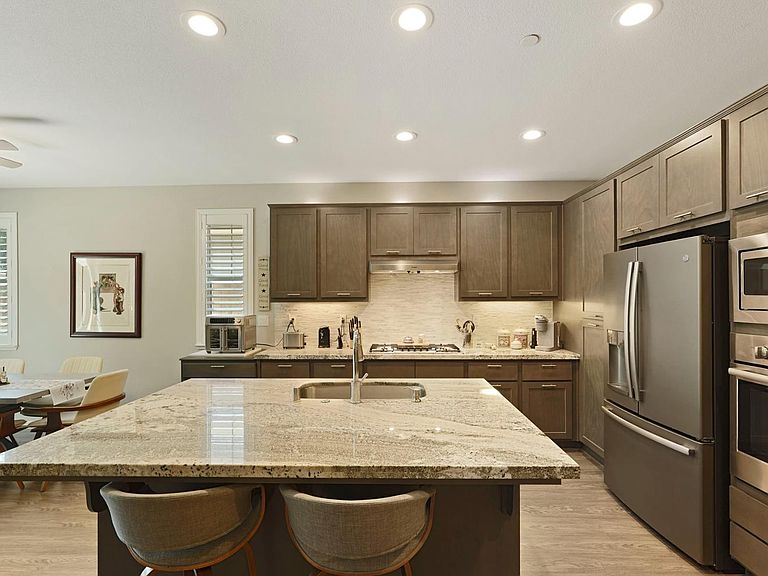
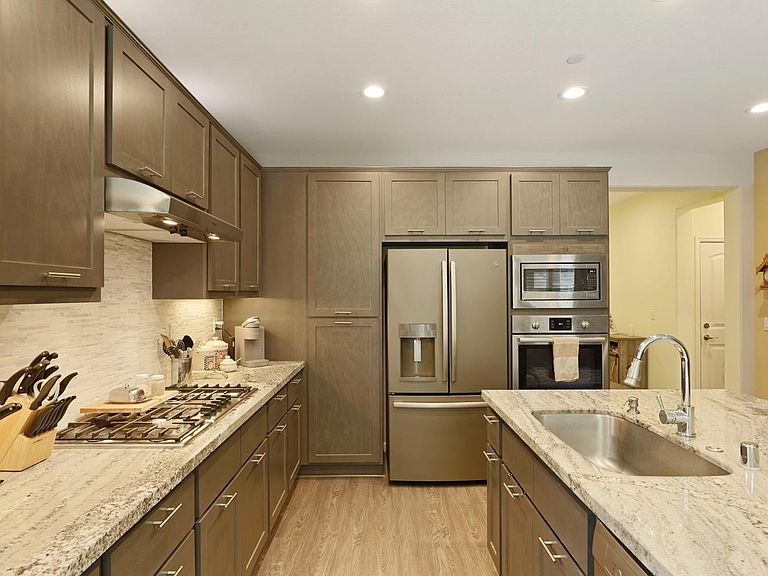
If you're looking for a pristine and turn-key 2019-build, this is the one for you! Downsizers, First-time buyers, Remote workers.. check this one out. Welcome to this single story craftsman style home in The Vine, a charming gated community. Step inside to a split floor plan that places the primary suite on one end and a dedicated guest bedroom wing on the other; the perfect layout for privacy (multi-gen / guests / work-from-home). The living, dining, and kitchen areas flow seamlessly together, ideal for easy everyday living and entertaining, all set against luxury vinyl plank, tile, and carpet flooring throughout. The kitchen impresses with upgraded granite countertops, stylish backsplash, and large island with sink and bar seating. Gray shaker cabinets with custom pull-out shelving keep everything organized. (Sellers will leave the refrigerator and other items, see attached list!) In the primary suite, a walk-in closet, double sinks, extra cabinetry, and an oversized shower create a true escape. Plantation shutters, tankless water heater, and easy-care yard add to the home's effortless appeal, while the community park and reasonable HOA fees make everyday life even sweeter. Add in an unbeatable location, secure behind private gates and also just minutes from shopping, dining, and commuter routes, and this home truly checks all the boxes. PLUS, Lodi was recently named America's Favorite Small Town by Parade Magazine; just one more reason to make this home yours!
Getting Around
 Car-Dependent
 Very Limited Transit
 Somewhat Bikeable
Schools
Construction
Condition
- Year built: 2019
Materials
- Foundation: Slab
- Roof: Tile
- Construction materials: Stone,Stucco,Frame
Type & Style
- Home type: SingleFamily
- Architectural style: Contemporary,Craftsman
- Property subType: Single Family Residence
Interior
Appliances
- Appliances included: Built-In Electric Oven,Free-Standing Refrigerator,Gas Cooktop,Dishwasher,Disposal,Microwave,Tankless Water Heater
- Laundry features: Laundry Room,Inside Room
Bedrooms & Bathrooms
- Bedrooms: 3
- Bathrooms: 2
- Full bathrooms: 2
Dining Room
- Features: Breakfast Nook,Bar,Space in Kitchen,Dining/Living Combo
Features
- Flooring: Carpet,Tile,Luxury Vinyl Plank
Heating & Cooling
- Heating features: Central
- Cooling features: Ceiling Fan(s),Central Air
Interior Area
- Total structure area: 0
- Total interior livable area: 1,595 sqft
Kitchen
- Features: Pantry Cabinet,Granite Counters,Island w/Sink
Master Bathroom
- Features: Shower Stall(s),Double Vanity,Walk-In Closet(s)
Property
Details
- Parcel number: 027440540000
- Zoning: R1
- Special condition: Trust
Features
- Fencing: Back Yard
Lot
- Lot size: 3,911 sqft
- Features: Auto Sprinkler F&R,Landscape Back,Landscape Front
Parking
- Total spaces: 2
- Parking features: Garage Faces Front
- Has garage: Yes
- Attached garage spaces: 2
- Covered spaces: 2
Climate Risk is Financial Risk
Every home has a financial story beyond the listing price. Below, you’ll see the climate risks that could affect this property — and in Bills & Affordability, how those risks may influence repairs, insurance, utilities, and long-term value.
Biggest Threats for This Home
- Inland Flooding

- Drought

- Earthquake

- Heat Wave

How This Home’s Risks Compare
FEMA Declared Disasters in San Joaquin County and California
Understanding the Costs
Financial advisors generally recommend spending no more than 30% of your gross household income on housing costs. In practice, many households stretch to 35% or beyond — especially in high-cost markets.
Estimated Costs Today
| Monthly | Annual | |
|---|---|---|
| Mortgage | $2,851 | $34,212 |
| Home Insurance * | $129 | $1,548 |
| Property Taxes | $573 | $6,876 |
| Electricity | $398 | $4,786 |
| Total | $3,951 | $47,412 |
Income You'd Need if You Spent...
California FAIR Plan Programs

How Costs Could Change Over Time
Climate risk is quickly impacting all of the major home ownership costs. Adjust the growth rates and percentage of income spent on housing below to see how your housing costs could change over the next 10 years — and what income you'd need to keep up.
Comparing Against the Market
Price Per Sq Ft
vs Other Active Listings
Avg $/sqft
vs Homes Sold Last Month
Median $/sqft
Current Market Trends
Median Price Per Square Foot
The median price per square foot of homes sold in this area each month. Compare this to this listing's price per square foot to gauge whether the home is priced in line with recent sales.
Historicals for This Listing
Zestimate History ($/sqft)
Price History
| Date | Event | Price |
|---|---|---|
| 2026-08-04 | Price change | $564,000 |
| 2026-07-19 | Price change | $569,000 |
| 2026-06-11 | Price change | $579,900 |
| 2026-05-22 | Listed for sale | $589,000 |
| 2019-07-17 | Sold | $410,500 |
 View on Zillow