


150 Mountain View Dr, Garberville, CA, 95542
About This Home
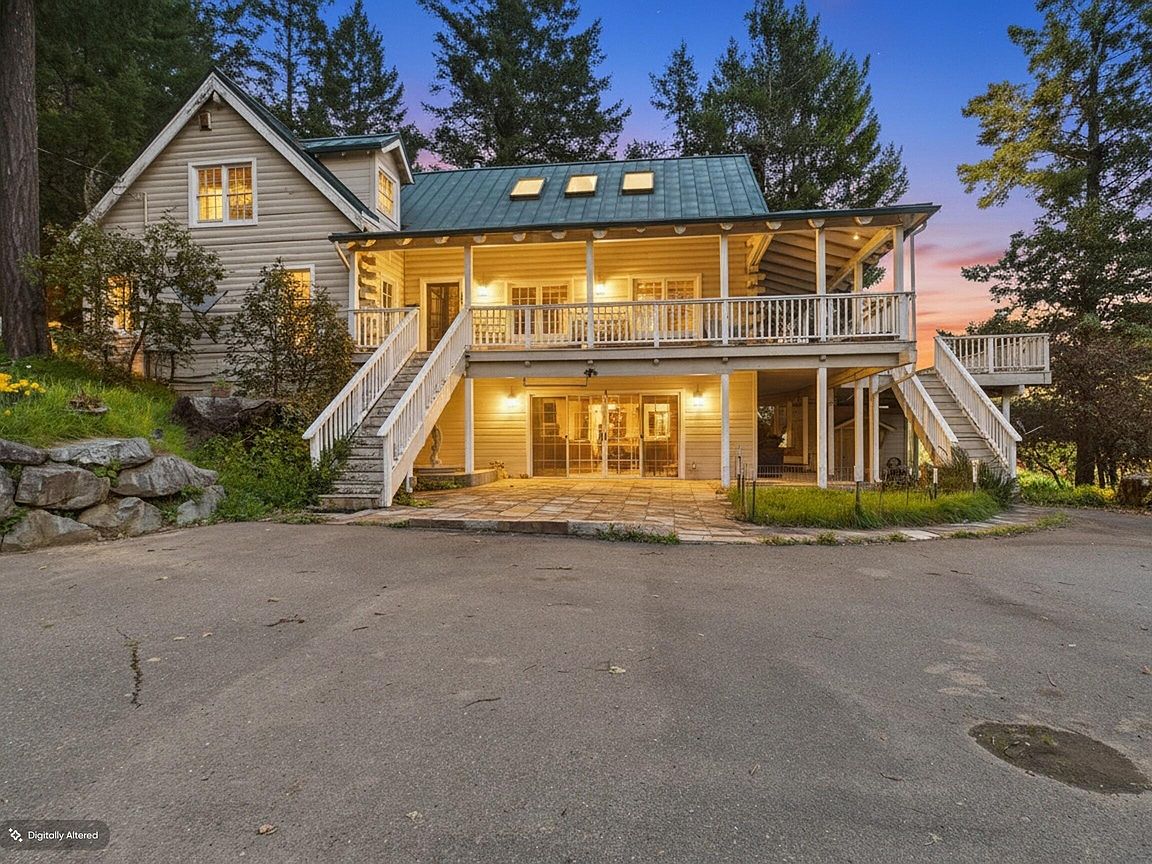
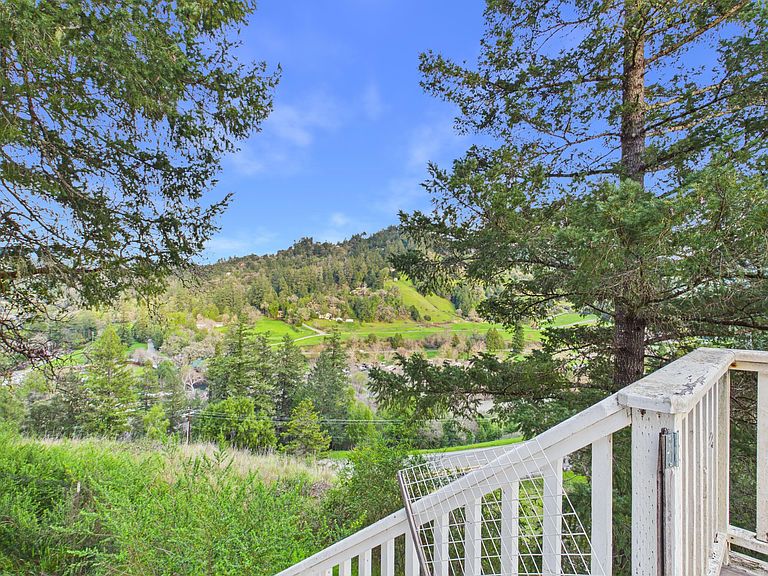
Spanning across 6.36± acres above the historic Benbow Inn, this stunning multi-level home offers spectacular views of the Benbow Valley, river, mountains and golf course. Located on a paved road with a private driveway, the property combines privacy, convenience and breathtaking scenery. This beautifully designed 3-bedroom, 2-bath home features vaulted ceilings and skylights throughout, filling the space with natural light. The spacious living room opens to a dedicated office framed by elegant French doors; perfect for working from home. The exquisite primary suite offers a large soaking tub and generous walk-in closet, creating a peaceful retreat. Step outside to enjoy the expansive yard and garden area, ideal for entertaining or simply soaking in the surrounding views. A charming wraparound porch provides the perfect vantage point to take in the picturesque hillside setting. This one-of-a-kind kitchen is a true architectural showpiece, featuring stunning hand-laid brick columns, dramatic arched openings, and a striking brick hearth that create unforgettable old-world charm. A vintage-style range set within a custom brick alcove anchors the space, while exposed wood beams, vaulted ceilings, and warm hardwood floors add rich character throughout. Crisp white cabinetry with glass-front uppers, granite countertops, and a large window over the sink bring in natural light and balance the rustic elements beautifully. With its open flow, custom pass-through bar, and timeless craftsmanship, this kitchen offers warmth, personality, and exceptional design you won't find in today's cookie-cutter homes. Recreation and leisure are just minutes away, including golfing at the Benbow Golf Course, hiking and swimming at Benbow State Park, and fine dining and entertainment at the historic Benbow Inn. Adding incredible versatility, the property also includes a separate one-bedroom plus one full bath unit complete with a full laundry room, large kitchen, oversized pantry and dining room-- Ideal for guests, extended family, or rental income potential. A rare opportunity to own a private hillside retreat with unmatched views and modern comfort.
Getting Around
 Car-Dependent
 Very Limited Transit
 Somewhat Bikeable
Schools
Construction
Condition
- Year built: 1987
Materials
- Foundation: Concrete Perimeter
- Roof: Metal
Type & Style
- Home type: SingleFamily
- Property subType: Single Family Residence
Interior
Appliances
- Appliances included: Free-Standing Refrigerator
- Laundry features: Inside
Bedrooms & Bathrooms
- Bedrooms: 4
- Bathrooms: 2
Features
- Cathedral/Vault,Breakfast Bar,Pantry,Ceiling Fan(s),Den/Office,Granite Counters
- Door features: French Doors
- Window features: Skylight(s),Skylight/Solar Tube
- Flooring: Carpet,Hardwood
- Number of fireplaces: 1
- Fireplace: Yes
Heating
- Heating features: Forced Air
Interior Area
- Total structure area: 2,300
- Total interior livable area: 2,300 sqft
Property
Details
- Parcel number: 033301011000
Features
- Patio & porch: Porch,Deck
- Exterior features: Garden
- Fencing: Partial
- Has view: Yes
- View description: Hills,River,Valley,Trees/Woods,Mountain(s),Panoramic
- Has water view: Yes
- Water view: River
Lot
- Lot size: 6.36 Acres
- Features: Sloped,Wooded
- Lot size dimensions: 0 x 0 x 0 x 0
Climate Risk is Financial Risk
Every home has a financial story beyond the listing price. Below, you’ll see the climate risks that could affect this property — and in Bills & Affordability, how those risks may influence repairs, insurance, utilities, and long-term value.
Biggest Threats for This Home
- Inland Flooding

- Landslide

- Drought

- Earthquake

- Wildfire

- Heat Wave

How This Home’s Risks Compare
FEMA Declared Disasters in Humboldt County and California
Understanding the Costs
Financial advisors generally recommend spending no more than 30% of your gross household income on housing costs. In practice, many households stretch to 35% or beyond — especially in high-cost markets.
Estimated Costs Today
| Monthly | Annual | |
|---|---|---|
| Mortgage | $3,008 | $36,096 |
| Home Insurance * | $606 | $7,272 |
| Property Taxes | $598 | $7,176 |
| Electricity | $493 | $5,918 |
| Total | $4,705 | $56,460 |
Income You'd Need if You Spent...
California FAIR Plan Programs
How Costs Could Change Over Time
Climate risk is quickly impacting all of the major home ownership costs. Adjust the growth rates and percentage of income spent on housing below to see how your housing costs could change over the next 10 years — and what income you'd need to keep up.
Comparing Against the Market
Price Per Sq Ft
vs Other Active Listings
Avg $/sqft
vs Homes Sold Last Month
Median $/sqft
Current Market Trends
Median Price Per Square Foot
The median price per square foot of homes sold in this area each month. Compare this to this listing's price per square foot to gauge whether the home is priced in line with recent sales.
Historicals for This Listing
Zestimate History ($/sqft)
Price History
| Date | Event | Price |
|---|---|---|
| 2026-03-02 | Listed for sale | $595,000 |
| 1998-12-04 | Sold | $47,500 |
 View on Zillow