


2403 N Bluestone St, Andover, KS, 67002
About This Home
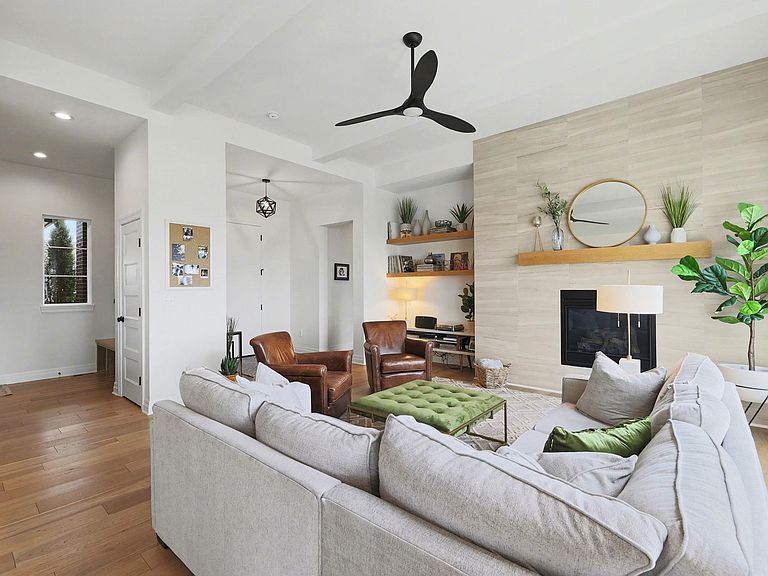
Quality built in 2021 by an esteemed builder, Nies Homes and located in desirable Cornerstone, this one-owner home is gently lived in and shows like new—without the new-construction price tag. Situated on a spacious 0.30-acre corner lot that does not back to other homes, the setting allows for open sight lines and expansive views. The open-concept split bedroom layout is soaked with natural sunlight from large windows, complemented by light-finish hardwood flooring throughout the main living areas, neutral wall colors, crisp enamel trim, and white cabinetry. The gorgeous kitchen, well suited for any cook, features a large center island with an eating bar, timeless subway tile backsplash, a walk-in pantry, and a convenient workspace just off the kitchen. A functional drop zone located near the garage entry, along with hidden basement stairs tucked neatly out of sight will help keep the home clutter-free. Retreat to the primary suite offering a walk-in closet connected to the laundry room, an expansive vanity with dual sinks, and a private toilet room. Entertaining is effortless in the fully finished view-out basement complete with a spacious family/rec room with a walk-up wet bar and accent wall, space for your favorite game table, two additional bedrooms, a full bath, and ample storage. Additional highlights include seamless indoor-outdoor flow with a covered concrete patio for low-maintenance outdoor living, a three-car garage, sprinkler system with an irrigation well, and custom window treatments added by the sellers. Backing to the neighborhood pool, the home enjoys wide, unobstructed views that enhance the natural light and openness throughout. Conveniently located near neighborhood amenities, this home makes it easy to enjoy summer days close to home and the school year within walking or golf-cart distance of Martin Elementary School. Don't miss a functional, timeless home that’s easy on the eyes and ready to enjoy!
Getting Around
 Car-Dependent
 Very Limited Transit
 Somewhat Bikeable
Schools
Construction
Condition
- Year built: 2021
Materials
- Foundation: Full,View Out,Day Light
- Roof: Composition
- Construction materials: Frame w/Less than 50% Mas
Type & Style
- Home type: SingleFamily
- Architectural style: Traditional
- Property subType: Single Family Onsite Built
Interior
Appliances
- Appliances included: Dishwasher,Disposal,Microwave,Refrigerator,Range,Humidifier
- Laundry features: Main Level,Laundry Room,220 equipment
Basement
- Has basement: Yes
- Basement: Finished
Bedroom
- Level: Main
- Area: 114.4
- Dimensions: 10.4x11
Bedroom
- Level: Main
- Area: 122.21
- Dimensions: 12.1x10.1
Bedrooms & Bathrooms
- Bedrooms: 5
- Bathrooms: 3
- Full bathrooms: 3
Features
- Ceiling Fan(s),Walk-In Closet(s),Vaulted Ceiling(s),Wet Bar
- Flooring: Hardwood
- Number of fireplaces: 1
- Fireplace features: One,Living Room,Gas,Decorative,Glass Doors
- Fireplace: Yes
- Finished area below ground: 1,491
- Finished area above ground: 1,855
Heating & Cooling
- Heating features: Forced Air,Natural Gas
- Cooling features: Central Air,Electric
Interior Area
- Total interior livable area: 3,346 sqft
Kitchen
- Level: Main
- Area: 158.032
- Dimensions: 11.2x14.11
Living Room
- Level: Main
- Area: 285.6
- Dimensions: 17x16.8
Master Bedroom
- Level: Main
- Area: 189
- Dimensions: 13.5x14
Property
Details
- Parcel number: 3030603007030000
Features
- Levels: One
- Stories: 1
- Pool features: Community
- Patio & porch: Patio,Covered
- Exterior features: Guttering - ALL,Irrigation Pump,Irrigation Well,Sprinkler System
Lot
- Lot size: 0.30 Acres
- Features: Corner Lot,Standard
Parking
- Total spaces: 3
- Parking features: Attached,Oversized
- Has garage: Yes
- Attached garage spaces: 3
- Covered spaces: 3
Climate Risk is Financial Risk
Every home has a financial story beyond the listing price. Below, you’ll see the climate risks that could affect this property — and in Bills & Affordability, how those risks may influence repairs, insurance, utilities, and long-term value.
Biggest Threats for This Home
- Ice Storm

- Strong Wind

- Tornado

- Wildfire

- Winter Weather

- Cold Wave

- Hail

- Heat Wave

- Lightning

How This Home’s Risks Compare
FEMA Declared Disasters Across Kansas Counties
Understanding the Costs
Financial advisors generally recommend spending no more than 30% of your gross household income on housing costs. In practice, many households stretch to 35% or beyond — especially in high-cost markets.
Estimated Costs Today
| Monthly | Annual | |
|---|---|---|
| Mortgage | $3,028 | $36,336 |
| Home Insurance * | $569 | $6,828 |
| Property Taxes | $733 | $8,796 |
| Electricity | $267 | $3,206 |
| Total | $4,597 | $55,164 |
Income You'd Need if You Spent...
Kansas FAIR Plan Programs
How Costs Could Change Over Time
Climate risk is quickly impacting all of the major home ownership costs. Adjust the growth rates and percentage of income spent on housing below to see how your housing costs could change over the next 10 years — and what income you'd need to keep up.
Comparing Against the Market
Price Per Sq Ft
vs Other Active Listings
Avg $/sqft
vs Homes Sold Last Month
Median $/sqft
Current Market Trends
Median Price Per Square Foot
The median price per square foot of homes sold in this area each month. Compare this to this listing's price per square foot to gauge whether the home is priced in line with recent sales.
Historicals for This Listing
Zestimate History ($/sqft)
Price History
No price history available
 View on Zillow