


103 S Main Street, Galena, MO, 65656
About This Home
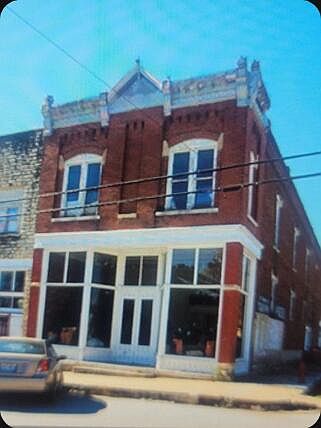
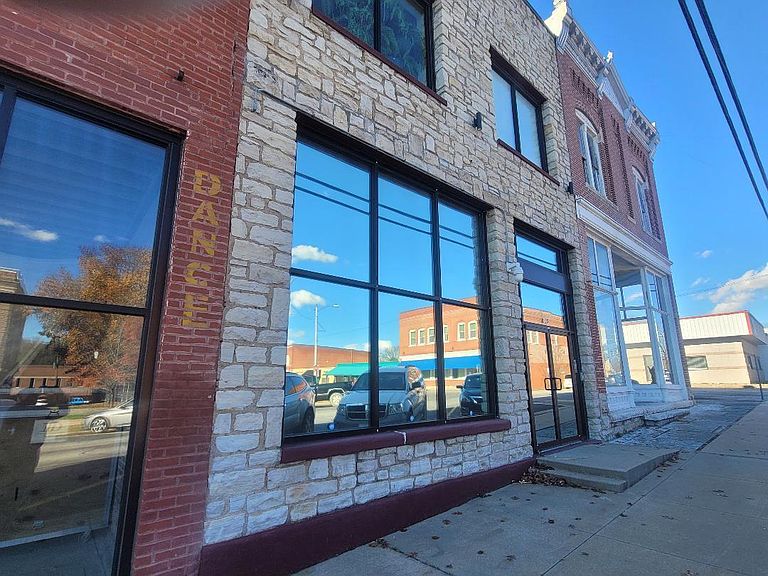
Historic Mercantile Store--- with residential penthouse living space located above the existing Tower House Studio located within the county seat city of Galena, MO. This is a corner building on the Town Square and there are separate entrances for the commercial lower-level space of the building and the upper-level residential area. This property is zoned Residential/Commercial. The 2,576 square feet lower-level studio and 2,600 square feet upper-level residential area (total 5,176 square ft) provide a great location for a new start business and residence in the mid-western rural town of Galena, Missouri. This historic building has four bedrooms (one with balcony), 2 living/family room spaces 2 baths, a library space, an upper-level kitchen, a huge lower-level studio space with 16 ft. height ceilings, storage room at the rear and an enclosed showroom space located at front of the studio at the front entrance. There is also a 23' x 16' unfinished basement with propane furnace, sump pump and air compressor. It would be ideal for a Bed and Breakfast or other retail business. This property has been reconditioned over the past fifteen years by the owner who is an internationally known artisan for sculptures and paintings. Electrical and plumbing for the entire building have all been redone, as well as ornate ceiling crown moldings, ceiling light fixtures, stairways, floors, doorways, cabinets and counters. Galena offers James River floating, fishing, and camping on one of the most tranquil waterways in the State. Other nearby amenities include the popular ''Flat Creek'' restaurant, Silver Dollar City, Branson, Lake Table Rock and Bass Pro's Big Cedar Lodge.
Getting Around
 Car-Dependent
 Very Limited Transit
 Somewhat Bikeable
Schools
Construction
Condition
- Year built: 1900
Materials
- Foundation: Other
- Roof: Asphalt,Flat
- Construction materials: Brick
Type & Style
- Home type: SingleFamily
- Architectural style: Victorian,Historic,Other
- Property subType: Single Family Residence
Interior
Appliances
- Appliances included: Electric Cooktop,Additional Water Heater(s),Refrigerator
- Laundry features: In Basement
Basement
- Has basement: Yes
- Basement: Sump Pump,Unfinished,Interior Entry,Walk-Up Access,Utility,Partial
Bathroom Half
- Area: 32
- Dimensions: 8 x 4
Bedroom2
- Area: 147
- Dimensions: 21 x 7
Bedroom3
- Area: 161
- Dimensions: 23 x 7
Bedroom4
- Area: 378
- Dimensions: 27 x 14
Bedrooms & Bathrooms
- Bedrooms: 4
- Bathrooms: 2
- Full bathrooms: 1
- 1/2 bathrooms: 1
Dining Room
- Area: 648
- Dimensions: 27 x 24
Features
- Raised or Tiered Entry,Crown Molding,Tile Counters,High Ceilings
- Flooring: Hardwood,Tile
- Fireplace features: Wood Burning
- Fireplace: Yes
- Attic: Partially Floored,Permanent Stairs
- Finished area below ground: 0
- Finished area above ground: 5,176
Hearth Room
- Area: 152
- Dimensions: 19 x 8
Heating & Cooling
- Heating features: Heat Pump,Propane
- Cooling features: None
Interior Area
- Total structure area: 5,539
- Total interior livable area: 5,176 sqft
Kitchen
- Area: 140
- Dimensions: 14 x 10
Laundry
- Area: 27
- Dimensions: 9 x 3
Living Room
- Area: 1200
- Dimensions: 60 x 20
Master Bathroom
- Area: 144
- Dimensions: 12 x 12
Master Bedroom
- Area: 169
- Dimensions: 13 x 13
Other
- Area: 175
- Dimensions: 25 x 7
Workshop
- Area: 1836
- Dimensions: 27 x 68
Workshop
- Area: 702
- Dimensions: 27 x 26
Property
Details
- Parcel number: 083.007002006001.000
Features
- Levels: Two
- Stories: 2
- Exterior features: Rain Gutters
- Fencing: None
- Has view: Yes
- View description: City
Lot
- Lot size: 4,356 sqft
- Features: Curbs,Level
- Lot size dimensions: 26'8 x 100'
Parking
- Parking features: Parking Space,On Street
- Has uncovered spaces: Yes
Climate Risk is Financial Risk
Every home has a financial story beyond the listing price. Below, you’ll see the climate risks that could affect this property — and in Bills & Affordability, how those risks may influence repairs, insurance, utilities, and long-term value.
Biggest Threats for This Home
- Strong Wind

- Heat Wave

- Inland Flooding

- Ice Storm

- Lightning

- Winter Weather

- Cold Wave

- Hail

- Landslide

- Tornado

How This Home’s Risks Compare
FEMA Declared Disasters Across Missouri Counties
Understanding the Costs
Financial advisors generally recommend spending no more than 30% of your gross household income on housing costs. In practice, many households stretch to 35% or beyond — especially in high-cost markets.
Estimated Costs Today
| Monthly | Annual | |
|---|---|---|
| Mortgage | $1,964 | $23,568 |
| Home Insurance * | $177 | $2,124 |
| Property Taxes | $142 | $1,704 |
| Electricity | $395 | $4,743 |
| Total | $2,678 | $32,136 |
Income You'd Need if You Spent...
Missouri FAIR Plan Programs

How Costs Could Change Over Time
Climate risk is quickly impacting all of the major home ownership costs. Adjust the growth rates and percentage of income spent on housing below to see how your housing costs could change over the next 10 years — and what income you'd need to keep up.
Comparing Against the Market
Price Per Sq Ft
vs Other Active Listings
Avg $/sqft
vs Homes Sold Last Month
Median $/sqft
Current Market Trends
Median Price Per Square Foot
The median price per square foot of homes sold in this area each month. Compare this to this listing's price per square foot to gauge whether the home is priced in line with recent sales.
Historicals for This Listing
Zestimate History ($/sqft)
Price History
| Date | Event | Price |
|---|---|---|
| 2025-12-01 | Listed for sale | $388,500 |
 View on Zillow