

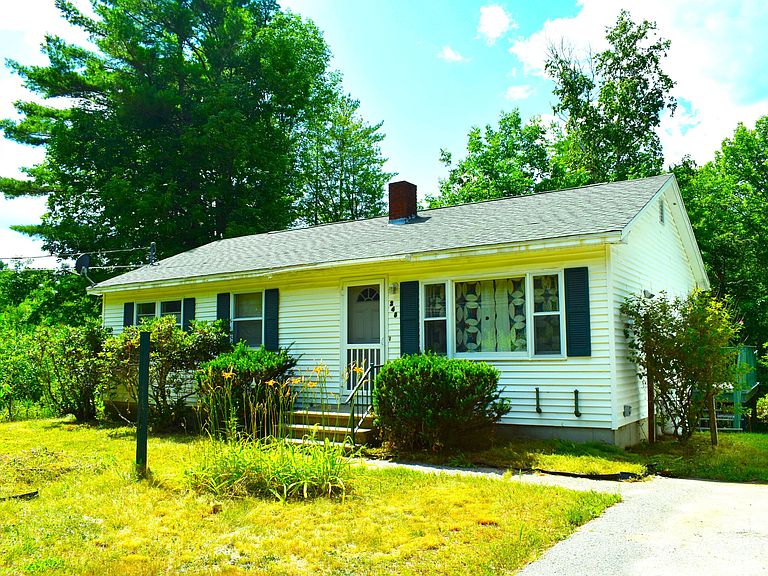


248 Paris Hill Road, South Paris, ME, 04281
About This Home
Ranch with Potential in the Heart of Western Maine. Discover the perfect blend of comfort, convenience, and opportunity with this inviting 3-bedroom, 2 full bath ranch on desirable Paris Hill Road in Paris, Maine. Featuring newer flooring and an easy one-level layout, This home is ready for you to make it your own. A detached one-car garage with an automatic door opener provides added convenience, while the back deck offers the perfect space for morning coffee, summer barbecues, or relaxing after a day of adventure. The walk-out basement features a separate entrance and offers excellent potential for an accessory dwelling unit, guest suite, home office, or additional living space (subject to local approvals), giving you flexibility for future needs. Location is everything, and this home delivers. Enjoy quick access to shopping, restaurants, and major travel routes while being just minutes from the Paris Hill Golf Course Outdoor enthusiasts will love the proximity to Sunday River, Mt. Abram, and other nearby ski areas as well as hiking trails, lakes,snowmobile routes, fishing, and countless year-round recreational opportunities that make western Maine a sought-after destination. Whether you're searching for your first home or seeking a property with income or multigenerational living potential, this ranch offers exceptional value in a location you'll love. Schedule your private showing today and experience everything this wonderful property has to offer!
Getting Around
 Car-Dependent
 Very Limited Transit
 Somewhat Bikeable
Schools
Construction
Condition
- Year built: 1978
Materials
- Foundation: Poured Concrete
- Roof: Shingle
- Construction materials: Wood Frame,Vinyl Siding
Type & Style
- Home type: SingleFamily
- Architectural style: Ranch
- Property subType: Single Family Residence
Interior
Appliances
- Appliances included: Dryer,Gas Range,Refrigerator,Washer
Basement
- Has basement: Yes
- Basement: Interior Entry,Walk-Out Access,Daylight,Finished,Full
Bedroom1
- Features: Closet
- Level: First
Bedroom2
- Features: Closet
- Level: First
Bedrooms & Bathrooms
- Bedrooms: 3
- Bathrooms: 2
- Full bathrooms: 2
Bonus Room
- Level: Basement
Bonus Room
- Level: Basement
Bonus Room
- Level: Basement
Features
- 1st Floor Bedroom,Bathtub,In-Law Floorplan,Shower,Storage
- Flooring: Laminate,Tile,Wood
- Finished area below ground: 900
- Finished area above ground: 1,040
Heating & Cooling
- Heating features: Direct Vent Heater,Forced Air,Zoned
- Cooling features: None
Interior Area
- Total structure area: 1,940
- Total interior livable area: 1,940 sqft
Kitchen
- Features: Eat-in Kitchen
- Level: First
Living Room
- Level: First
Primary Bedroom
- Features: Closet
- Level: First
Property
Details
- Parcel number: PARIMU18L14
- Zoning: Res
- Other equipment: Central Vacuum
Features
- Patio & porch: Deck
- Has view: Yes
- View description: Trees/Woods
Lot
- Lot size: 0.39 Acres
- Features: Historic District,Near Country Club,Near Golf Course,Near Shopping,Near Town,Neighborhood,Landscaped
Parking
- Total spaces: 1
- Parking features: Paved,1 - 4 Spaces,Detached
- Has garage: Yes
- Attached garage spaces: 1
- Covered spaces: 1
Climate Risk is Financial Risk
Every home has a financial story beyond the listing price. Below, you’ll see the climate risks that could affect this property — and in Bills & Affordability, how those risks may influence repairs, insurance, utilities, and long-term value.
Biggest Threats for This Home
- Ice Storm

- Winter Weather

- Cold Wave

- Lightning

- Hurricane

- Inland Flooding

- Strong Wind

How This Home’s Risks Compare
FEMA Declared Disasters Across Maine Counties
Understanding the Costs
Financial advisors generally recommend spending no more than 30% of your gross household income on housing costs. In practice, many households stretch to 35% or beyond — especially in high-cost markets.
Estimated Costs Today
| Monthly | Annual | |
|---|---|---|
| Mortgage | $1,465 | $17,580 |
| Home Insurance | $98 | $1,176 |
| Property Taxes | $357 | $4,284 |
| Electricity | $281 | $3,383 |
| Total | $2,201 | $26,412 |
Income You'd Need if You Spent...
How Costs Could Change Over Time
Climate risk is quickly impacting all of the major home ownership costs. Adjust the growth rates and percentage of income spent on housing below to see how your housing costs could change over the next 10 years — and what income you'd need to keep up.
Comparing Against the Market
Price Per Sq Ft
vs Other Active Listings
Avg $/sqft
vs Homes Sold Last Month
Median $/sqft
Current Market Trends
Median Price Per Square Foot
The median price per square foot of homes sold in this area each month. Compare this to this listing's price per square foot to gauge whether the home is priced in line with recent sales.
Historicals for This Listing
Zestimate History ($/sqft)
Price History
| Date | Event | Price |
|---|---|---|
| 2026-07-24 | Listed for sale | $289,900 |
For Sale by Agent
 View on Zillow