



13 Main St, Aurora, NY, 13026
About This Home
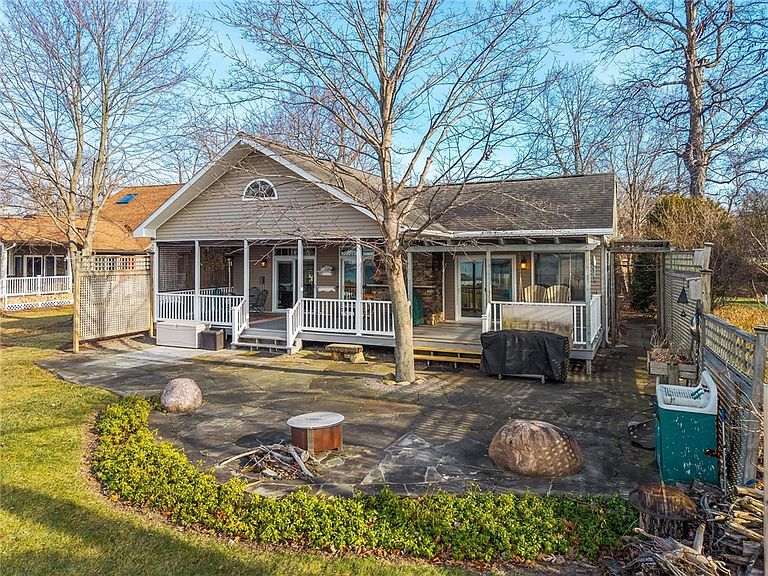
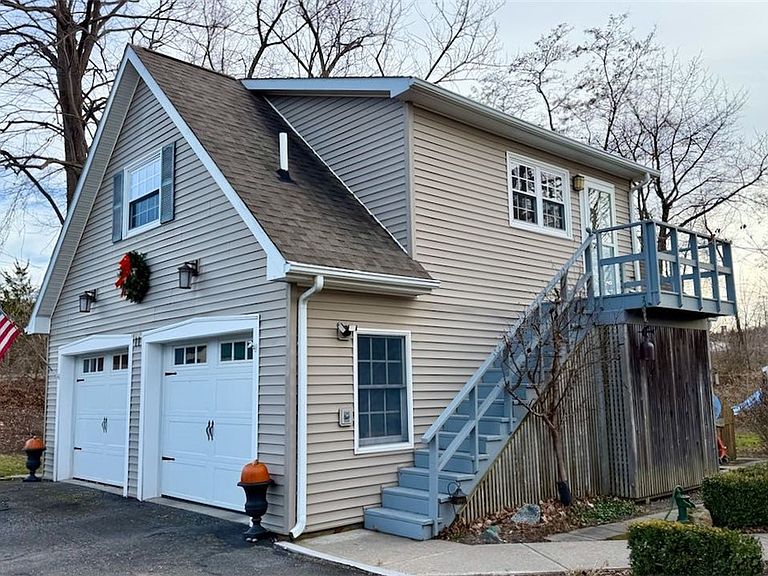
In the Fingerlakes, on East Side Cayuga Lake Custom Designed, Luxury Lake Property featuring The Main House & The Carriage House. Set on the south end of the Village of Aurora, built in 2004, this property is absolutely what you have dared to hoped for. The Main House has 3 Beds/3 Baths. The Primary Ensuite with 2 individual walk-in closets, tiled walk-in-glass door shower, double sink & mirrored storage vanity, linen closet, towel warmers and the most convenient laundry area ever! The Lakeside Kitchen/Dining/Living space with Gas Fireplace, Kitchen Island, Room for XL Dining Table, Pantry, Soft Close Cabinets, Great Lighting, and more. The upstairs built with one side with beds/bath & the other easy access storage. The tucked away Family Room has built-in dry bar & book shelves, with doors to house width Covered Porch. The Carriage House - 1st level is a 2 Car+ Garage with Workshop/Utility Room/Garden Shed (rare find on water) upstairs is a Guest Apt. with 2 bedroom/1 Bath/Kitchen/LR renovated in 2023. This property answers all the questions you have Municipal Water and Sewer, Internet/Cell Service, Central AC, Dock, Hoist, easiest access, & level lakefront. Located about mid-way on the lake, Aurora Village features World Class Spa, Restaurants, Shops, Golf Course, Library, Opera House Events, Close to Wineries & Breweries (both sides of lake) Fly to ITH/SYR, Long Point St. Pk. Boat Launch, Shop in Auburn/ITH. Never truer, pictures are worth a 1,000 words & there's too little space to describe everything about this unique property. Don't miss floors plans! Easy to see for qualified buyers.
Getting Around
 Car-Dependent
 Very Limited Transit
 Somewhat Bikeable
Schools
Construction
Condition
- Property condition: Resale
- Year built: 2004
Materials
- Foundation: Block,Other,See Remarks,Slab
- Roof: Asphalt
- Construction materials: Attic/Crawl Hatchway(s) Insulated,Other,Vinyl Siding
Type & Style
- Home type: SingleFamily
- Architectural style: Coach/Carriage,Contemporary,Modular/Prefab,Other,See Remarks
- Property subType: Single Family Residence
Interior
Appliances
- Appliances included: Dryer,Dishwasher,Electric Water Heater,Gas Cooktop,Gas Oven,Gas Range,Microwave,Refrigerator,Washer
- Laundry features: Main Level
Basement
- Basement: Crawl Space
Bedroom1
- Level: First
- Dimensions: 12.90 x 13.10
Bedroom2
- Level: First
- Dimensions: 11.70 x 13.40
Bedroom3
- Level: Second
- Dimensions: 20.10 x 12.40
Bedroom4
- Level: Second
- Dimensions: 17.00 x 10.11
Bedroom5
- Level: Second
- Dimensions: 5.20 x 23.10
Bedrooms & Bathrooms
- Bedrooms: 5
- Bathrooms: 4
- Full bathrooms: 4
- Main level bathrooms: 2
- Main level bedrooms: 2
Den
- Level: First
- Dimensions: 12.10 x 13.40
Dining Room
- Level: First
- Dimensions: 10.00 x 13.80
Family Room
- Level: First
- Dimensions: 14.90 x 14.50
Features
- Ceiling Fan(s),Dry Bar,Den,Separate/Formal Dining Room,Entrance Foyer,Eat-in Kitchen,Separate/Formal Living Room,Guest Accommodations,Granite Counters,Home Office,Kitchen Island,Kitchen/Family Room Combo,Living/Dining Room,Pantry,Sliding Glass Door(s),Storage,Skylights,Bar,Natural Woodwork,In-Law Floorplan,Bath in Primary Bedroom
- Door features: Sliding Doors
- Window features: Skylight(s)
- Flooring: Carpet,Ceramic Tile,Hardwood,Luxury Vinyl,Varies
- Number of fireplaces: 1
- Fireplace: Yes
Heating & Cooling
- Heating features: Ductless,Electric,Propane,Other,See Remarks,Forced Air
- Cooling features: Ductless,Other,See Remarks,Central Air
Interior Area
- Total structure area: 2,655
- Total interior livable area: 2,655 sqft
Kitchen
- Level: First
- Dimensions: 18.00 x 13.10
Living Room
- Level: First
- Dimensions: 13.20 x 13.80
Other
- Level: Second
- Dimensions: 16.12 x 11.10
Property
Accessibility
- Accessibility features: Accessibility Features,Other
Details
- Parcel number: 05340119300900010053210000
- Special condition: Standard
Features
- Levels: One
- Stories: 1
- Patio & porch: Covered,Patio,Porch
- Exterior features: Blacktop Driveway,Barbecue,Dock,Fence,Patio,Private Yard,See Remarks,Propane Tank - Leased
- Fencing: Partial
- Has view: Yes
- View description: Water
- Has water view: Yes
- Water view: Water
- On waterfront: Yes
- Waterfront features: Beach Access,Boat Ramp/Lift Access,Deeded Access,Dock Access,Lake
- Waterbody name: Cayuga Lake
- Frontage length: 65
Lot
- Lot size: 10,428 sqft
- Features: Rectangular,Rectangular Lot
- Lot size dimensions: 65 x 284
Parking
- Total spaces: 2
- Parking features: Detached,Electricity,Garage,Storage,Workshop in Garage,Driveway,Garage Door Opener,Other,Shared Driveway
- Has garage: Yes
- Attached garage spaces: 2
- Covered spaces: 2
Climate Risk is Financial Risk
Every home has a financial story beyond the listing price. Below, you’ll see the climate risks that could affect this property — and in Bills & Affordability, how those risks may influence repairs, insurance, utilities, and long-term value.
Biggest Threats for This Home
- Ice Storm

- Strong Wind

- Winter Weather

- Tsunami

How This Home’s Risks Compare
FEMA Declared Disasters in Cayuga County and New York
Understanding the Costs
Financial advisors generally recommend spending no more than 30% of your gross household income on housing costs. In practice, many households stretch to 35% or beyond — especially in high-cost markets.
Estimated Costs Today
| Monthly | Annual | |
|---|---|---|
| Mortgage | $5,050 | $60,600 |
| Home Insurance * | $185 | $2,220 |
| Property Taxes | $1,514 | $18,168 |
| Electricity | $438 | $5,265 |
| Total | $7,187 | $86,244 |
Income You'd Need if You Spent...
New York FAIR Plan Programs


How Costs Could Change Over Time
Climate risk is quickly impacting all of the major home ownership costs. Adjust the growth rates and percentage of income spent on housing below to see how your housing costs could change over the next 10 years — and what income you'd need to keep up.
Comparing Against the Market
Price Per Sq Ft
vs Other Active Listings
Avg $/sqft
vs Homes Sold Last Month
Median $/sqft
Current Market Trends
Median Price Per Square Foot
The median price per square foot of homes sold in this area each month. Compare this to this listing's price per square foot to gauge whether the home is priced in line with recent sales.
Historicals for This Listing
Zestimate History ($/sqft)
Price History
| Date | Event | Price |
|---|---|---|
| 2026-01-14 | Listed for sale | $998,800 |
| 1998-08-14 | Sold | $110,000 |
 View on Zillow