

17005 Uvas Rd, Morgan Hill, CA, 95037
About This Home
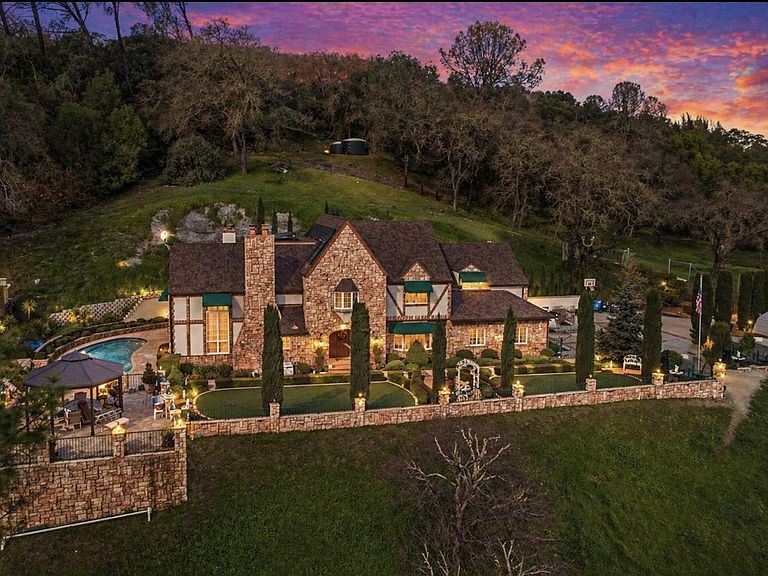
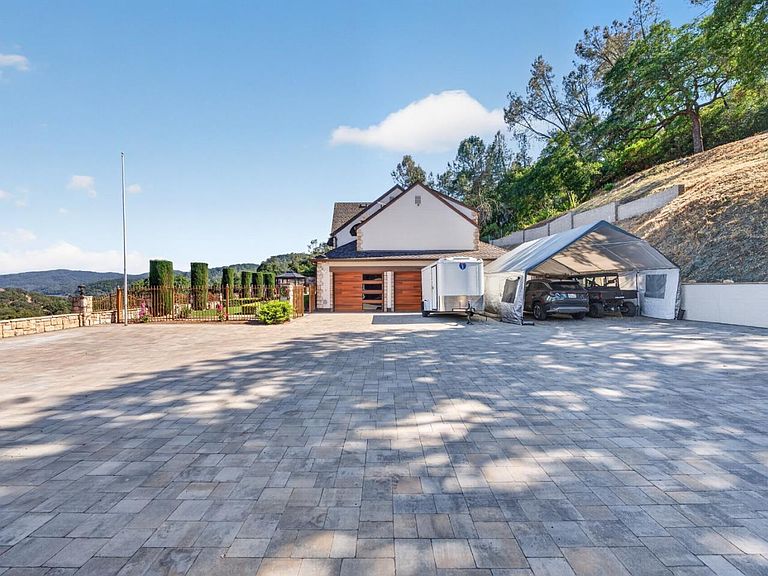
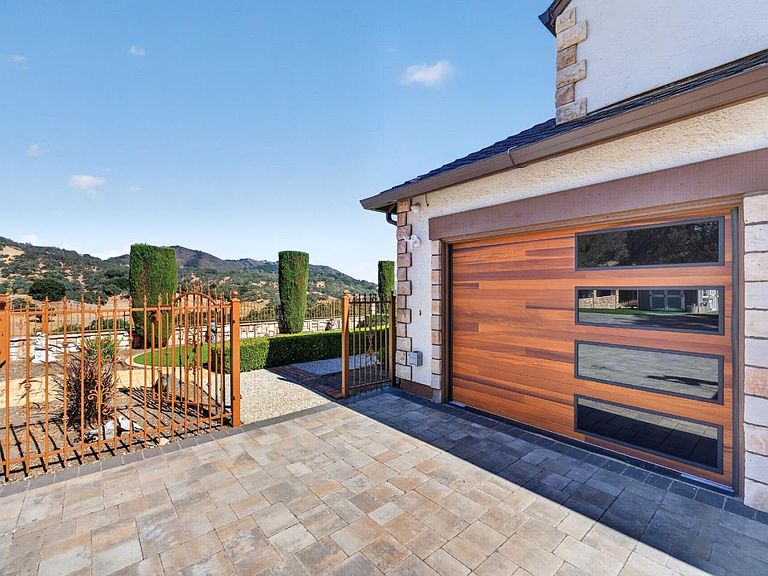
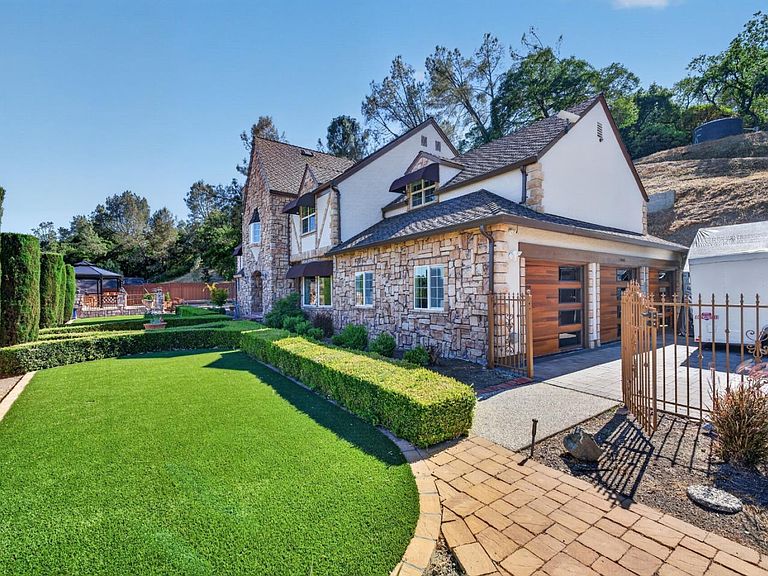
Step into a world of timeless character and modern luxury in this stunning 3,519 sq. ft. Tudor estate. Nestled on just under 3 acres. The gated property offers an exceptional blend of privacy and grandeur, framed with stone walls and equipped with security camera system. From the moment you arrive, the custom garage doors and freshly finished garage complete with new cabinetry and durable flooring show that no detail has been overlooked. The heart of the home is a true entertainers dream. A chefs kitchen flows seamlessly into a spectacular attached glass gazebo, creating a sun-drenched space to enjoy a cozy warm meal in sunshine. Inside, high ceilings and expansive living areas feel both airy and intimate, while the primary suite serves as a private retreat featuring a large walk-in closet and a spa-like ensuite. Outside, the amenities are just as impressive with newly redone swimming pool or host gatherings across the vast acreage. For those with a vision for expansion or specialized storage, a cement pad with electrical hookups is ready for an ADU or RV. The property is rounded out with multiple storage sheds and energy-efficient solar panels, ensuring every practical need is met. You will have to see this yourself to understand the beauty.
Getting Around
 Car-Dependent
 No Nearby Transit
 Not Bike Friendly
Schools
Construction
Condition
- Year built: 1982
Materials
- Foundation: Concrete Perimeter
- Roof: Composition
Type & Style
- Home type: SingleFamily
- Architectural style: English,Tudor
- Property subType: Single Family Residence,Residential
Interior
Appliances
- Appliances included: Electric Cooktop,Dishwasher,Exhaust Fan,Freezer,Disposal,Microwave,Built In Oven,Self Cleaning Oven,Trash Compactor,Wine Refrigerator,Water Softener,Warming Drawer
- Laundry features: In Garage,Upper Floor
Bathroom
- Features: DoubleSinks, PrimaryStallShowers, PrimaryTubwJets, ShowerandTub, Skylight, Tile, UpdatedBaths, FullonGroundFloor
Bedroom
- Features: PrimarySuiteRetreat, WalkinCloset
Bedrooms & Bathrooms
- Bedrooms: 4
- Bathrooms: 3
- Full bathrooms: 3
Dining Room
- Features: BreakfastBar, BreakfastRoom, FormalDiningRoom
Family Room
- Features: SeparateFamilyRoom
Features
- High Ceilings,One Or More Skylights,Video Audio System,Wet Bar,Open Beam Ceiling,Walk-In Closet(s),Security Gate
- Flooring: Carpet,Tile,Wood
- Number of fireplaces: 2
- Fireplace features: Family Room,Living Room
Heating & Cooling
- Heating features: Central Forced Air
- Cooling features: Ceiling Fan(s),Central Air
Interior Area
- Total structure area: 3,519
- Total interior livable area: 3,519 sqft
Kitchen
- Features: Countertop_Granite, ExhaustFan, IslandwithSink
Property
Details
- Parcel number: 75658002
- Zoning: HS-SR
- Special condition: Standard
Features
- Stories: 2
- Pool features: In Ground
- Patio & porch: Balcony/Patio
- Exterior features: Barbecue,Fenced,Gazebo
- Has view: Yes
- View description: Canyon,Hills,Mountain(s)
Lot
- Lot size: 2.91 Acres
Parking
- Total spaces: 3
- Parking features: Attached,Garage Door Opener
- Has garage: Yes
- Attached garage spaces: 3
- Covered spaces: 3
Climate Risk is Financial Risk
Every home has a financial story beyond the listing price. Below, you’ll see the climate risks that could affect this property — and in Bills & Affordability, how those risks may influence repairs, insurance, utilities, and long-term value.
Biggest Threats for This Home
- Inland Flooding

- Landslide

- Earthquake

- Wildfire

- Drought

- Heat Wave

How This Home’s Risks Compare
FEMA Declared Disasters in Santa Clara County and California
Understanding the Costs
Financial advisors generally recommend spending no more than 30% of your gross household income on housing costs. In practice, many households stretch to 35% or beyond — especially in high-cost markets.
Estimated Costs Today
| Monthly | Annual | |
|---|---|---|
| Mortgage | $15,164 | $181,968 |
| Home Insurance * | $432 | $5,184 |
| Property Taxes | $2,819 | $33,828 |
| Electricity | $754 | $9,055 |
| Total | $19,169 | $230,028 |
Income You'd Need if You Spent...
California FAIR Plan Programs
How Costs Could Change Over Time
Climate risk is quickly impacting all of the major home ownership costs. Adjust the growth rates and percentage of income spent on housing below to see how your housing costs could change over the next 10 years — and what income you'd need to keep up.
Comparing Against the Market
Price Per Sq Ft
vs Other Active Listings
Avg $/sqft
vs Homes Sold Last Month
Median $/sqft
Current Market Trends
Median Price Per Square Foot
The median price per square foot of homes sold in this area each month. Compare this to this listing's price per square foot to gauge whether the home is priced in line with recent sales.
Historicals for This Listing
Zestimate History ($/sqft)
Price History
| Date | Event | Price |
|---|---|---|
| 2026-06-26 | Listed for sale | $2,999,000 |
| 2019-10-10 | Sold | $1,612,500 |
 View on Zillow