


14 Brae Ridge Rd, Auburn, NY, 13021
About This Home
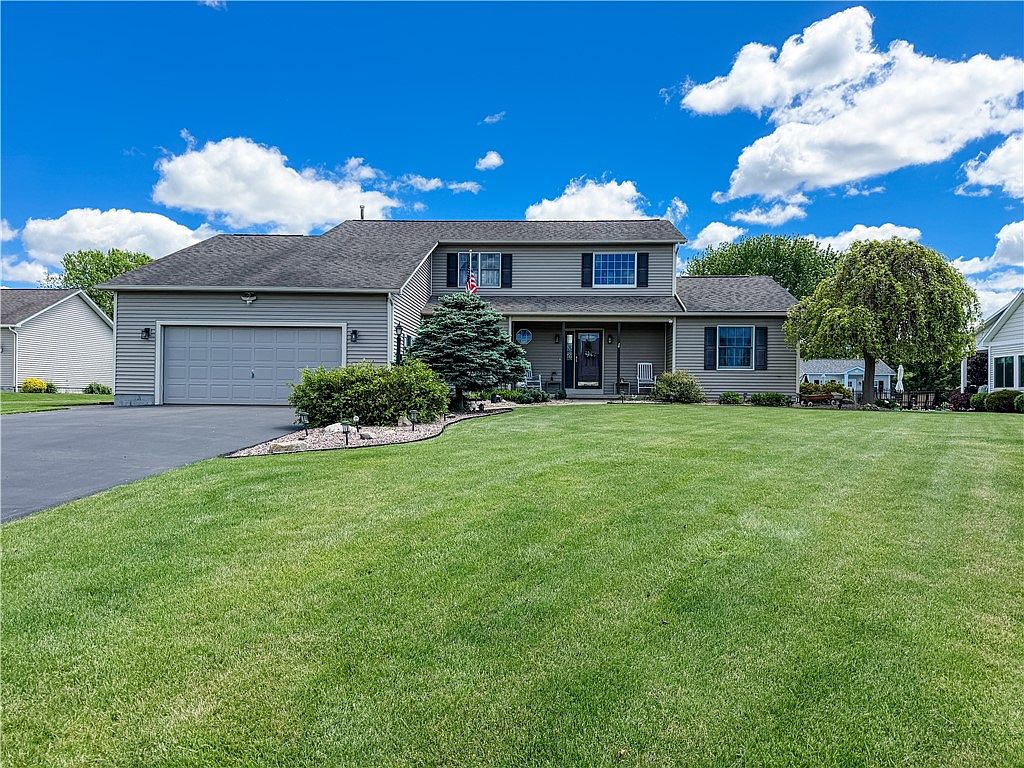
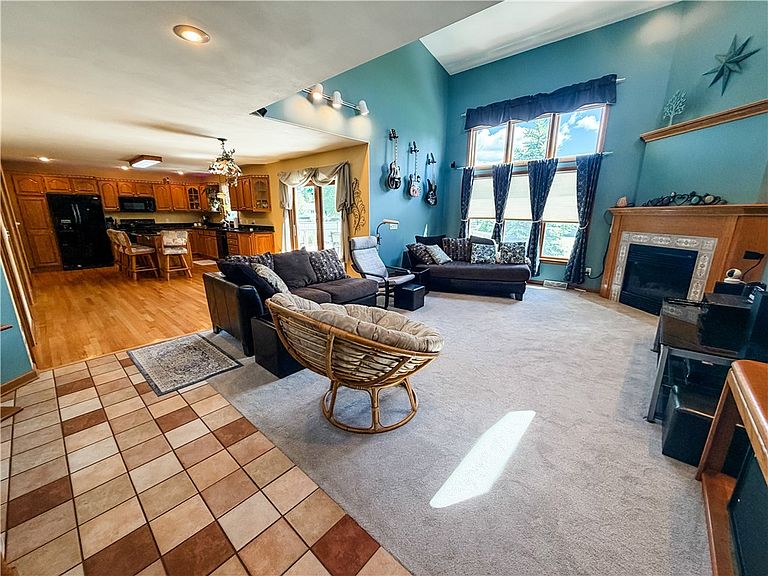
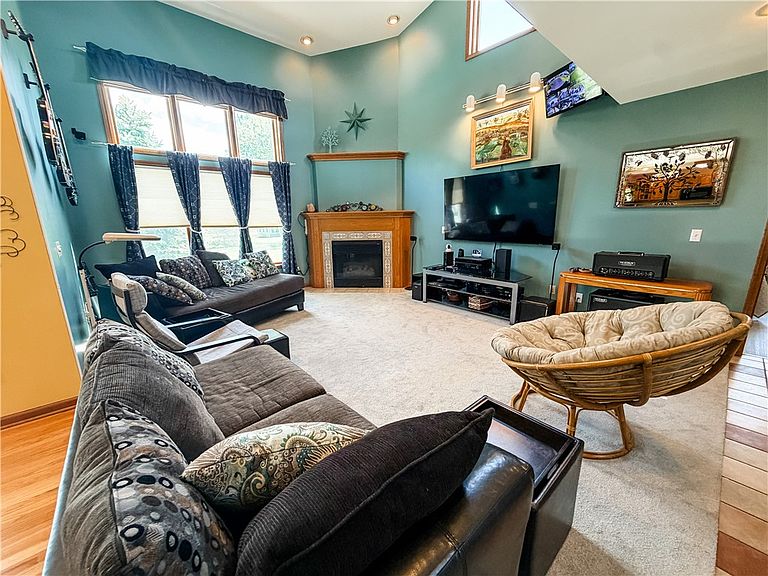
Pride of ownership shines throughout this beautifully maintained single-owner home located in Owasco featuring 4 bedrooms, 3.5 bathrooms, and thoughtfully updated living spaces both inside and out. A dramatic two story entry welcomes you into the open concept main floor, designed for comfortable everyday living and effortless entertaining. The spacious living area is enhanced by remote controlled electric window blinds and gas fireplace, while the kitchen boasts updated countertops completed in 2025. The desirable first-floor primary suite offers convenience and privacy, highlighted by a recently renovated spa like bathroom completed in 2025. Additional main level features include first-floor laundry and a second bedroom which is currently being used as a home office. Upstairs, you'll find two more generously sized bedrooms, a full bathroom and a versatile loft area that can serve as a second living space, reading nook, or play area. The fully finished basement significantly expands the home's living space, featuring a full wet bar and a large open area currently configured as a studio but easily adaptable for a home gym, recreation room, media space, or guest accommodations. Not to be overlooked is the built in shelves for adequate storage tucked away from the bar and studio. Step outside to your own private backyard retreat. Enjoy summer days in the heated in ground pool, complete with a new pool pump (2025) and heater (2018), relax in the hot tub, or entertain guests on the custom vinyl deck. The outdoor living experience is further enhanced by a stamped concrete walkway and gas fire pit area installed in 2020, creating the perfect setting for gatherings year round. The attached two car garage is perfect to park your cars, additional storage and even boasts a full bath for your guests to use after dipping in the pool or hot tub. Combining modern upgrades, flexible living spaces, and exceptional outdoor amenities, this is a rare opportunity to own a meticulously cared for home that offers comfort, convenience, and resort style living.
Getting Around
 Car-Dependent
 Very Limited Transit
 Somewhat Bikeable
Schools
Construction
Condition
- Property condition: Resale
- Year built: 1997
Materials
- Foundation: Block
- Construction materials: Other,Vinyl Siding
Type & Style
- Home type: SingleFamily
- Architectural style: Colonial,Two Story
- Property subType: Single Family Residence
Interior
Appliances
- Appliances included: Dryer,Dishwasher,Electric Oven,Electric Range,Gas Water Heater,Microwave,Refrigerator,Washer
- Laundry features: Main Level
Basement
- Has basement: Yes
- Basement: Full,Partially Finished,Sump Pump
Bedrooms & Bathrooms
- Bedrooms: 4
- Bathrooms: 4
- Full bathrooms: 3
- 1/2 bathrooms: 1
- Main level bathrooms: 3
- Main level bedrooms: 2
Features
- Wet Bar,Ceiling Fan(s),Separate/Formal Dining Room,Entrance Foyer,Eat-in Kitchen,Separate/Formal Living Room,Home Office,Kitchen Island,Skylights,Bar,Bedroom on Main Level,Loft,Bath in Primary Bedroom,Main Level Primary,Primary Suite
- Window features: Skylight(s)
- Flooring: Carpet,Ceramic Tile,Hardwood,Varies
- Number of fireplaces: 1
- Fireplace: Yes
Heating
- Heating features: Gas,Forced Air
Interior Area
- Total structure area: 2,320
- Total interior livable area: 2,320 sqft
Property
Details
- Parcel number: 05460012301200030320000000
- Special condition: Standard
Features
- Levels: Two
- Stories: 2
- Pool features: In Ground
- Patio & porch: Deck
- Exterior features: Blacktop Driveway,Deck,Pool
Lot
- Lot size: 0.51 Acres
- Features: Rectangular,Rectangular Lot,Residential Lot
- Lot size dimensions: 110 x 200
Parking
- Total spaces: 2
- Parking features: Attached,Garage
- Has garage: Yes
- Attached garage spaces: 2
- Covered spaces: 2
Climate Risk is Financial Risk
Every home has a financial story beyond the listing price. Below, you’ll see the climate risks that could affect this property — and in Bills & Affordability, how those risks may influence repairs, insurance, utilities, and long-term value.
Biggest Threats for This Home
- Inland Flooding

- Ice Storm

- Strong Wind

- Winter Weather

- Tsunami

How This Home’s Risks Compare
FEMA Declared Disasters in Cayuga County and New York
Understanding the Costs
Financial advisors generally recommend spending no more than 30% of your gross household income on housing costs. In practice, many households stretch to 35% or beyond — especially in high-cost markets.
Estimated Costs Today
| Monthly | Annual | |
|---|---|---|
| Mortgage | $2,881 | $34,572 |
| Home Insurance * | $250 | $3,000 |
| Property Taxes | $864 | $10,368 |
| Electricity | $383 | $4,600 |
| Total | $4,378 | $52,536 |
Income You'd Need if You Spent...
New York FAIR Plan Programs


How Costs Could Change Over Time
Climate risk is quickly impacting all of the major home ownership costs. Adjust the growth rates and percentage of income spent on housing below to see how your housing costs could change over the next 10 years — and what income you'd need to keep up.
Comparing Against the Market
Price Per Sq Ft
vs Other Active Listings
Avg $/sqft
vs Homes Sold Last Month
Median $/sqft
Current Market Trends
Median Price Per Square Foot
The median price per square foot of homes sold in this area each month. Compare this to this listing's price per square foot to gauge whether the home is priced in line with recent sales.
Historicals for This Listing
Zestimate History ($/sqft)
Price History
| Date | Event | Price |
|---|---|---|
| 2026-06-01 | Listed for sale | $569,900 |
| 1997-08-29 | Sold | $159,900 |
 View on Zillow