


17530 E Anthem Ridge Rd, Owasso, OK, 74055
About This Home
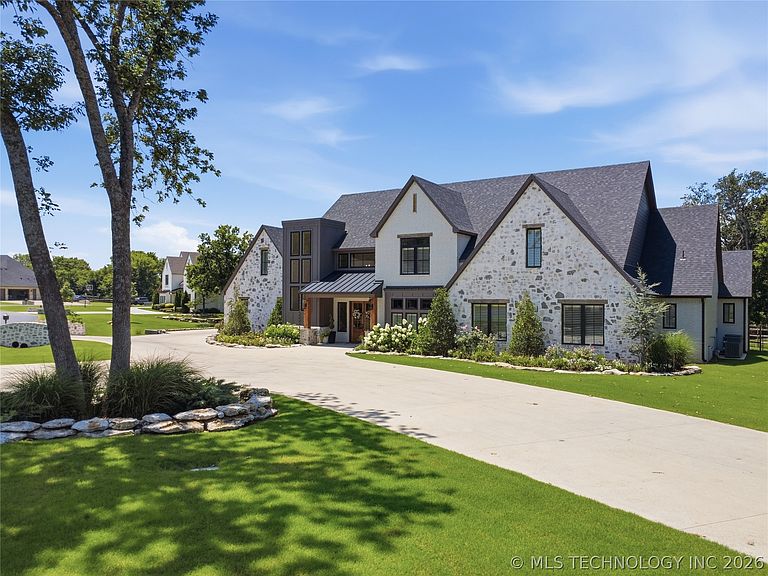
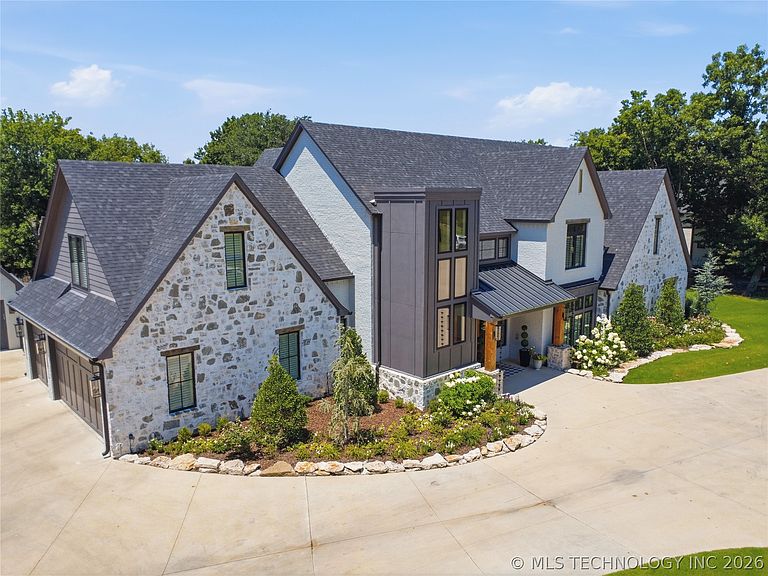
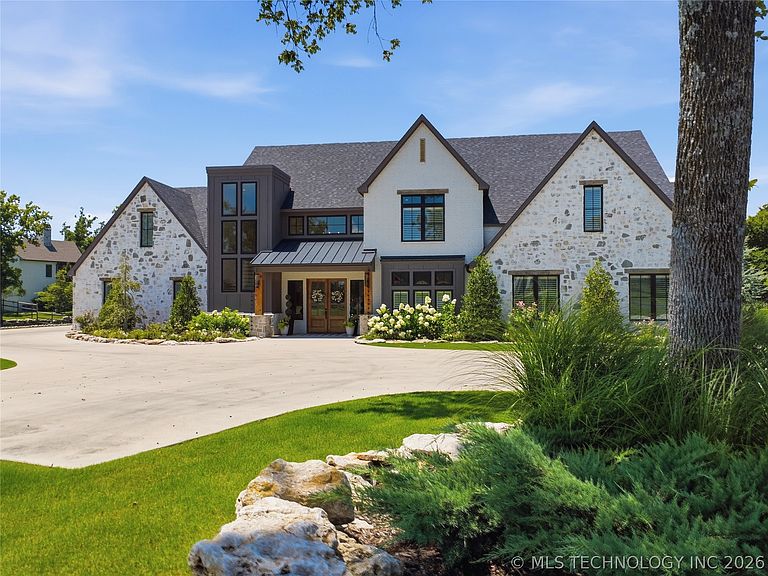
Nestled behind the gates of The Bluffs at Stone Canyon, this exceptional custom estate offers luxury living on a beautifully landscaped one-acre lot. Featuring 4 spacious bedrooms, 5 full baths, 2 half baths, a resort-style pool, outdoor kitchen, private pickleball court, and a second garage, this remarkable home was thoughtfully designed for both everyday comfort and unforgettable entertaining in one of Owasso's most prestigious gated communities. From the moment you arrive, you'll appreciate the timeless architecture, impeccable craftsmanship, and attention to detail throughout. The thoughtfully designed floor plan offers spacious living areas filled with natural light, creating an inviting atmosphere for both intimate gatherings and large-scale entertaining. Every space has been carefully curated to blend elegance with functionality. The luxurious primary suite serves as a private retreat, while each additional bedroom features its own en suite bath, providing comfort and privacy for family and guests alike. Multiple living and entertaining spaces offer flexibility for a home office, game room, fitness area, or media room to fit your lifestyle. Step outside to your own private backyard resort. The sparkling pool, expansive patio, fully equipped outdoor kitchen, and dedicated pickleball court create the ultimate setting for summer gatherings, weekend celebrations, or quiet evenings under the Oklahoma sky. The additional detached garage provides valuable space for extra vehicles, recreational equipment, or workshop needs. Located within the exclusive gated community of The Bluffs at Stone Canyon, residents enjoy privacy, breathtaking surroundings, and convenient access to premier golf, shopping, dining, and top-rated Owasso schools. This is a rare opportunity to own an extraordinary home where luxury, recreation, and everyday living come together in one exceptional property.
Getting Around
 Car-Dependent
 Very Limited Transit
 Somewhat Bikeable
Schools
Construction
Condition
- Year built: 2023
Materials
- Foundation: Slab
- Roof: Asphalt,Fiberglass
- Construction materials: Brick,Wood Frame
Type & Style
- Home type: SingleFamily
- Architectural style: Other
- Property subType: Single Family Residence
Interior
Appliances
- Appliances included: Built-In Range,Built-In Oven,Convection Oven,Dishwasher,Disposal,Gas Water Heater,Ice Maker,Microwave,Oven,Range,Refrigerator,Tankless Water Heater,PlumbedForIce Maker
- Laundry features: Washer Hookup,Electric Dryer Hookup,Gas Dryer Hookup
Bathroom
- Level: First
Bedroom
- Level: First
Bedroom
- Level: Second
Bedroom
- Level: Second
Bedrooms & Bathrooms
- Bedrooms: 4
- Bathrooms: 7
- Full bathrooms: 5
- 1/2 bathrooms: 2
Bonus Room
- Level: First
Bonus Room
- Level: First
Dining Room
- Level: First
Features
- Attic,High Ceilings,High Speed Internet,Quartz Counters,Stone Counters,Vaulted Ceiling(s),Wired for Data,Ceiling Fan(s),Electric Oven Connection,Electric Range Connection,Gas Range Connection,Gas Oven Connection,Programmable Thermostat
- Door features: Insulated Doors
- Window features: Vinyl,Insulated Windows
- Flooring: Carpet,Wood
- Number of fireplaces: 2
- Fireplace features: Other,Outside
- Fireplace: Yes
Game Room
- Level: First
Heating & Cooling
- Heating features: Gas,Multiple Heating Units
- Cooling features: Central Air,3+ Units
Interior Area
- Total structure area: 6,208
- Total interior livable area: 6,208 sqft
Kitchen
- Level: First
Living Room
- Level: First
Office
- Level: First
Primary Bathroom
- Level: First
Primary Bedroom
- Level: First
Utility Room
- Level: First
Property
Details
- Parcel number: 660099840
Features
- Pool features: Gunite,In Ground,Other
- Patio & porch: Covered,Patio,Porch
- Exterior features: Concrete Driveway,Fire Pit,Sprinkler/Irrigation,Landscaping,Outdoor Grill,Outdoor Kitchen,Rain Gutters
- Has spa: Yes
- Spa features: Hot Tub
- Fencing: Full,Split Rail
- Living area range: 6000+ SqFt
Lot
- Lot size: 1.00 Acres
- Features: Mature Trees
Parking
- Total spaces: 4
- Parking features: Attached,Garage
- Has garage: Yes
- Attached garage spaces: 4
- Covered spaces: 4
Climate Risk is Financial Risk
Every home has a financial story beyond the listing price. Below, you’ll see the climate risks that could affect this property — and in Bills & Affordability, how those risks may influence repairs, insurance, utilities, and long-term value.
Biggest Threats for This Home
- Ice Storm

- Heat Wave

- Winter Weather

- Cold Wave

- Hail

- Inland Flooding

- Lightning

- Strong Wind

- Tornado

- Wildfire

How This Home’s Risks Compare
FEMA Declared Disasters in Rogers County and Oklahoma
Understanding the Costs
Financial advisors generally recommend spending no more than 30% of your gross household income on housing costs. In practice, many households stretch to 35% or beyond — especially in high-cost markets.
Estimated Costs Today
| Monthly | Annual | |
|---|---|---|
| Mortgage | $9,860 | $118,320 |
| Home Insurance | $1,670 | $20,040 |
| Property Taxes | $1,153 | $13,836 |
| Electricity | $461 | $5,541 |
| Total | $13,144 | $157,728 |
Income You'd Need if You Spent...
How Costs Could Change Over Time
Climate risk is quickly impacting all of the major home ownership costs. Adjust the growth rates and percentage of income spent on housing below to see how your housing costs could change over the next 10 years — and what income you'd need to keep up.
Comparing Against the Market
Price Per Sq Ft
vs Other Active Listings
Avg $/sqft
vs Homes Sold Last Month
Median $/sqft
Current Market Trends
Median Price Per Square Foot
The median price per square foot of homes sold in this area each month. Compare this to this listing's price per square foot to gauge whether the home is priced in line with recent sales.
Historicals for This Listing
Zestimate History ($/sqft)
Price History
| Date | Event | Price |
|---|---|---|
| 2026-07-29 | Listed for sale | $1,950,000 |
| 2026-07-19 | Pending sale | $1,950,000 |
| 2026-07-09 | Listed for sale | $1,950,000 |
 View on Zillow