


336 County Highway 5, Bovina Center, NY, 13740
About This Home
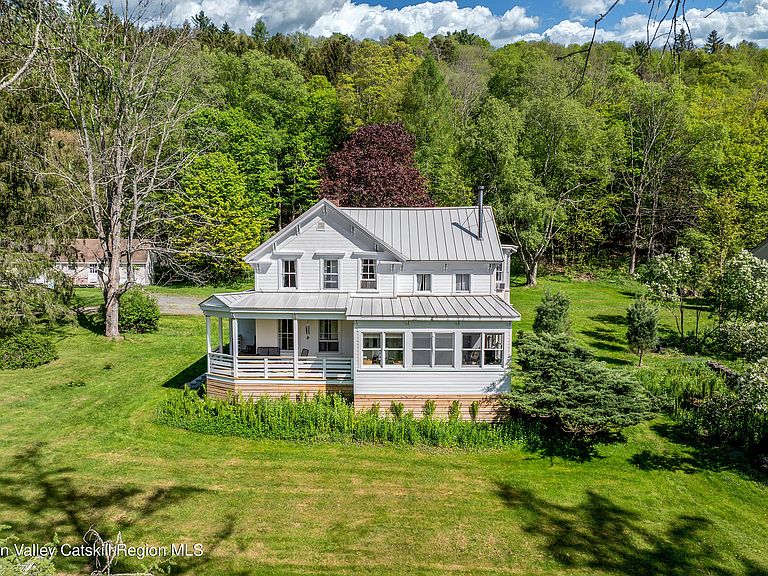
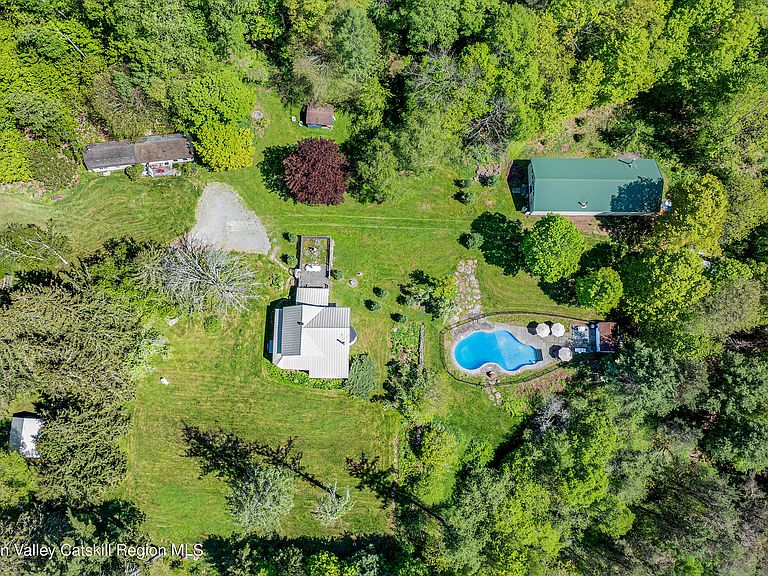
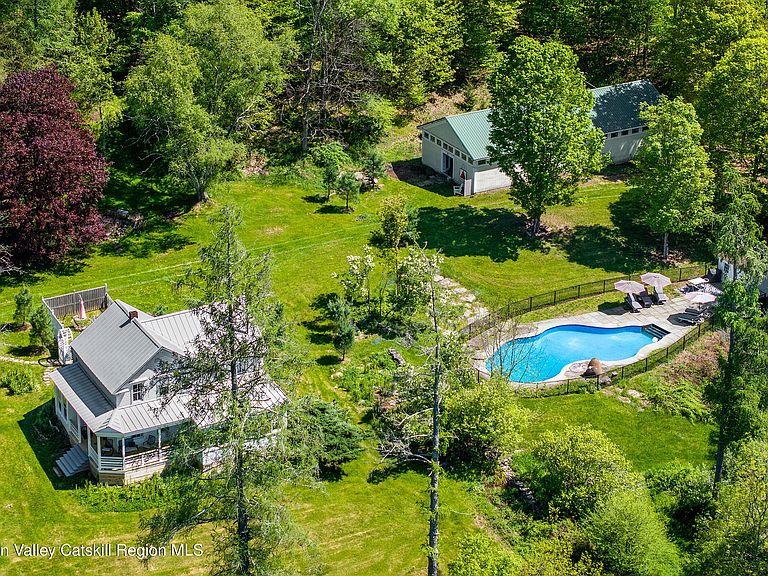
A three-building country compound on 15 acres just outside Bovina Center, thoughtfully sited on Gin Hill within an easy walk of the village. The property comprises a main farmhouse, a guest cottage, and a purpose-built artist's studio, creating a rare live/work setting in the Western Catskills. It is an ideal fit for buyers seeking both generous living space and serious working space in one private address--artists, makers, creative professionals, remote executives, or anyone balancing more than one life under one roofline. Main House -- 1,777 sq ft, c. 1860 A classic two-story American farmhouse with Victorian and Greek Revival details, including a welcoming covered rocking-chair porch and the property's signature two-story bay windows that define the kitchen and dining area. Cherrywood floors run through the open main level, anchored by a newer Jøtul wood-burning stove that keeps the living area cozy all winter. A glassed-in summer room at the rear functions as a second family room and opens directly to a fenced stone patio for seamless indoor-outdoor living and entertaining. The first floor includes a spacious bedroom with three porch-facing windows and an en-suite full bath featuring arched windows and a clawfoot tub--ideal as a primary suite or private guest quarters. A half-bath is conveniently located off the mudroom and pantry. Upstairs, a center-hall stair with a carved baluster leads to three additional bedrooms--including one with a hidden stained-glass pocket door--and a full bath, providing flexible options for family, guests, or office space. Art Studio -- 2,168 sq ft, built 1993 A purpose-built 30' x 70' studio with high ceilings, an expansive open floor plan, and a durable poured concrete floor--designed for serious creative or commercial work. The building is outfitted with 200-amp electric service, a wood stove, workshop area, full bath, and kitchenette for full-day or extended use. A rear roll-up door allows easy access for large-scale work, equipment, or vehicles. The space functions equally well as a working studio, fabrication shop, gallery, or flexible commercial use, offering significant potential for income-producing or professional activity. Guest Cottage -- 1,866 sq ft A Gambrel-roofed cottage with classic white clapboard siding that lives comfortably as both guest quarters and additional work or wellness space. One side features a self-contained one-bedroom suite with a full bath and a compact, well-designed kitchen--ideal for visiting family, longer-term guests, or short-term rental opportunities. The other side is currently configured as a workout and movement studio (yoga, Peloton, TRX), finished in reclaimed barn wood for warmth and character, and easily adapts to an additional studio, home office, or expanded living space. Grounds -- 15 Acres The 15-acre setting is designed for true country living and low-key resort-style enjoyment. Outdoor amenities include an in-ground pool with a newer liner and pump, plus a pool house with seating areas for summer gatherings. A productive vegetable garden with greenhouse, a potting shed, and a small animal barn (with room for a garden tractor) support both hobby farming and weekend gardening. Mature plantings and open meadow surround the buildings, offering valley views and regular hawk and eagle activity overhead--a daily reminder of the surrounding Catskill landscape. Take Action This is a rare Western Catskills configuration: three fully finished buildings with distinct, highly functional uses--residential, creative, and guest or income--on a private 15-acre parcel within walking distance of Bovina Center. For buyers seeking a turnkey live/work compound, creative retreat, or flexible multi-use investment in the Catskills, this property stands out. Schedule a private showing to walk the property and explore how it can support your next chapter.
Getting Around
 Car-Dependent
 Very Limited Transit
 Somewhat Bikeable
Schools
Construction
Condition
- Year built: 1860
Materials
- Foundation: Slab,Stone
- Roof: Asphalt,Metal,Shingle
- Construction materials: Clapboard,Frame
Type & Style
- Home type: SingleFamily
- Architectural style: Farmhouse
- Property subType: Single Family Residence
Interior
Appliances
- Appliances included: Washer,Tankless Water Heater,Refrigerator,Range Hood,Gas Water Heater,Free-Standing Gas Oven,Electric Water Heater,Dryer,Disposal,Dishwasher
- Laundry features: Inside,Main Level
Basement
- Has basement: Yes
- Basement: Partial
Bathroom
- Level: First
Bathroom
- Level: Second
Bathroom
- Level: First
Bathroom
- Level: First
Bathroom
- Level: First
Bedroom
- Level: First
Bedroom
- Level: First
Bedroom
- Level: Second
Bedroom
- Level: Second
Bedroom
- Level: Second
Bedrooms & Bathrooms
- Bedrooms: 6
- Bathrooms: 5
- Full bathrooms: 4
- 1/2 bathrooms: 1
Dining Room
- Level: First
Exercise Room
- Level: First
Family Room
- Level: First
Features
- Beamed Ceilings,Bookcases,Breakfast Bar,Built-in Features,Eat-in Kitchen,Entrance Foyer,High Speed Internet,Kitchen Island,Natural Woodwork,Open Floorplan,Pantry,Primary Downstairs,Recreation Room,Soaking Tub,Storage,Walk-In Closet(s)
- Door features: Storm Door(s)
- Flooring: Ceramic Tile,Concrete,Hardwood
- Finished area below ground: 0
- Finished area above ground: 3,643
Heating
- Heating features: Forced Air,Oil,Propane,Radiant
Interior Area
- Total structure area: 3,643
- Total interior livable area: 3,643 sqft
Kitchen
- Level: First
Kitchen
- Level: First
Kitchen
- Level: First
Laundry
- Level: First
Living Room
- Level: First
Master Bathroom
- Level: First
Workshop
- Level: First
Property
Details
- Parcel number: 18
- Zoning: Residential
Features
- Levels: Two
- Stories: 2
- Pool features: Fenced,In Ground,Liner,Outdoor Pool
- Patio & porch: Covered,Front Porch,Patio,Wrap Around
- Exterior features: Garden,Outdoor Shower,Private Yard,Storage
- Fencing: Wood
- Has view: Yes
- View description: Mountain(s),Rural,Trees/Woods
Lot
- Lot size: 14.30 Acres
- Features: Agricultural,Secluded,Views,Wooded
Parking
- Total spaces: 5
- Parking features: Driveway
- Has uncovered spaces: Yes
- Uncovered spaces: 5
Climate Risk is Financial Risk
Every home has a financial story beyond the listing price. Below, you’ll see the climate risks that could affect this property — and in Bills & Affordability, how those risks may influence repairs, insurance, utilities, and long-term value.
Biggest Threats for This Home
- Inland Flooding

- Cold Wave

- Strong Wind

- Winter Weather

How This Home’s Risks Compare
FEMA Declared Disasters in Delaware County and New York
Understanding the Costs
Financial advisors generally recommend spending no more than 30% of your gross household income on housing costs. In practice, many households stretch to 35% or beyond — especially in high-cost markets.
Estimated Costs Today
| Monthly | Annual | |
|---|---|---|
| Mortgage | $4,525 | $54,300 |
| Home Insurance * | $484 | $5,808 |
| Property Taxes | $1,036 | $12,432 |
| Electricity | $602 | $7,224 |
| Total | $6,647 | $79,764 |
Income You'd Need if You Spent...
New York FAIR Plan Programs


How Costs Could Change Over Time
Climate risk is quickly impacting all of the major home ownership costs. Adjust the growth rates and percentage of income spent on housing below to see how your housing costs could change over the next 10 years — and what income you'd need to keep up.
Comparing Against the Market
Price Per Sq Ft
vs Other Active Listings
Avg $/sqft
vs Homes Sold Last Month
Median $/sqft
Current Market Trends
Median Price Per Square Foot
The median price per square foot of homes sold in this area each month. Compare this to this listing's price per square foot to gauge whether the home is priced in line with recent sales.
Historicals for This Listing
Zestimate History ($/sqft)
Price History
| Date | Event | Price |
|---|---|---|
| 2026-05-01 | Listed for sale | $940,000 |
| 2025-08-05 | Listing removed | $940,000 |
| 2025-07-16 | Price change | $940,000 |
| 2025-05-28 | Listed for sale | $990,000 |
| 2008-08-15 | Sold | $645,000 |
| 2004-06-25 | Sold | $580,000 |
 View on Zillow