


474 Private Road 305, Gatesville, TX, 76528
About This Home
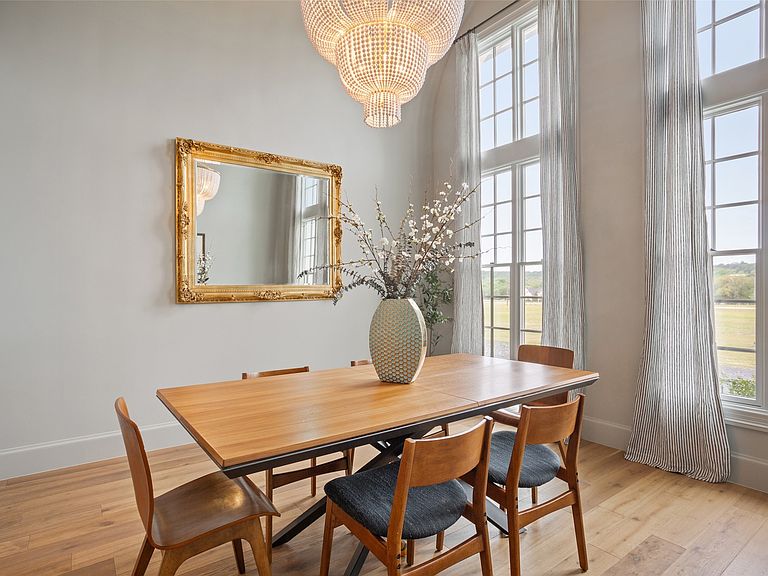
Tucked away on 5 private, fully fenced acres on a quiet cul-de-sac road, this exceptional estate offers a rare blend of luxury, privacy, and functionality. Designed with a striking French Mediterranean influence, this 4-bedroom, 4.5-bath home showcases an open-concept layout filled with natural light, upscale finishes, and thoughtful architectural detail throughout. The main living area is anchored by a statement fireplace and flows seamlessly into a chef’s kitchen that was built to impress—featuring custom cabinetry, high-end appliances, and an expansive 12-foot island topped with elegant Italian marble and a farmhouse sink, making it the perfect gathering space for entertaining. The primary suite is a true retreat, offering vaulted ceilings and a spa-inspired bath complete with a large walk-through shower with multiple heads, a soaking tub, dual vanities, and a custom walk-in closet. Upstairs, you’ll find a dedicated living or game space, along with generously sized bedrooms—each with its own private bath and walk-in closet, providing comfort and privacy for family or guests. Function meets convenience in the oversized utility room, equipped with abundant storage and even a dedicated pet washing station. Step outside and experience resort-style living with a heated sports pool and spa, surrounded by peaceful acreage and designed for both relaxation and entertaining. Multiple French doors open to an outdoor kitchen and covered entertaining area, along with a separate guest suite for added flexibility. The property is equally impressive for those needing workspace or additional living quarters. A 1,920 sq ft barn, built in 2023, includes a workshop area, private office, and full living quarters-ideal for guests, extended family, or business use. With its private setting, upscale amenities, and turn-key improvements for both living and working, this one-of-a-kind property delivers the complete package for those seeking refined country living without compromise.
Getting Around
 Car-Dependent
 Very Limited Transit
 Somewhat Bikeable
Schools
Construction
Condition
- Year built: 2018
Materials
- Foundation: Slab
- Roof: Composition,Metal,Shingle
- Construction materials: Stucco
Type & Style
- Home type: SingleFamily
- Architectural style: French Provincial,Mediterranean,Detached
- Property subType: Single Family Residence
Interior
Appliances
- Appliances included: Dishwasher,Electric Oven,Gas Cooktop,Refrigerator,Tankless Water Heater
- Laundry features: Washer Hookup,Electric Dryer Hookup,Laundry in Utility Room
Bedroom
- Features: Ceiling Fan(s)
- Level: First
- Dimensions: 12 x 12
Bedroom
- Features: Ceiling Fan(s),Walk-In Closet(s)
- Level: Second
- Dimensions: 15 x 15
Bedroom
- Level: Second
- Dimensions: 14 x 16
Bedrooms & Bathrooms
- Bedrooms: 4
- Bathrooms: 5
- Full bathrooms: 4
- 1/2 bathrooms: 1
Features
- Built-in Features,Chandelier,Cathedral Ceiling(s),Decorative/Designer Lighting Fixtures,Double Vanity,Eat-in Kitchen,Granite Counters,High Speed Internet,In-Law Floorplan,Kitchen Island,Pantry,Walk-In Closet(s)
- Window features: Window Coverings
- Flooring: Tile,Wood
- Number of fireplaces: 1
- Fireplace features: Living Room
- Fireplace: Yes
Heating & Cooling
- Heating features: Central,Electric
- Cooling features: Central Air,Ceiling Fan(s),Electric
Interior Area
- Total interior livable area: 4,448 sqft
Living Room
- Level: Second
- Dimensions: 13 x 11
Living Room
- Features: Fireplace
- Level: First
- Dimensions: 20 x 28
Master Bedroom
- Features: Ceiling Fan(s)
- Level: First
- Dimensions: 17 x 15
Property
Details
- Parcel number: 150279
- Horse amenities: Barn
Features
- Levels: Two
- Stories: 2
- Private pool: Yes
- Pool features: Gunite,Heated,In Ground,Pool,Private,Pool/Spa Combo,Sport,Waterfall,Water Feature
- Patio & porch: Covered,Deck
- Exterior features: Covered Courtyard,Deck,Lighting,Rain Gutters
- Fencing: Fenced,Gate,Metal,Perimeter,Wire
- Residential vegetation: Cleared
- Horses can be raised: Yes
Lot
- Lot size: 5.04 Acres
- Features: Acreage,Cleared,Interior Lot,Landscaped,Level
Parking
- Total spaces: 3
- Parking features: Additional Parking,RV Access/Parking,Storage,Workshop in Garage
- Has garage: Yes
- Attached garage spaces: 1
- Covered spaces: 3
- Carport: Yes
- Carport spaces: 2
Climate Risk is Financial Risk
Every home has a financial story beyond the listing price. Below, you’ll see the climate risks that could affect this property — and in Bills & Affordability, how those risks may influence repairs, insurance, utilities, and long-term value.
Biggest Threats for This Home
- Lightning

- Tornado

- Cold Wave

- Hail

- Winter Weather

- Heat Wave

- Inland Flooding

- Strong Wind

- Wildfire

How This Home’s Risks Compare
FEMA Declared Disasters Across Texas Counties
Understanding the Costs
Financial advisors generally recommend spending no more than 30% of your gross household income on housing costs. In practice, many households stretch to 35% or beyond — especially in high-cost markets.
Estimated Costs Today
| Monthly | Annual | |
|---|---|---|
| Mortgage | $5,051 | $60,612 |
| Home Insurance * | $950 | $11,400 |
| Property Taxes | $910 | $10,920 |
| Electricity | $488 | $5,861 |
| Total | $7,399 | $88,788 |
Income You'd Need if You Spent...
Texas FAIR Plan Programs
How Costs Could Change Over Time
Climate risk is quickly impacting all of the major home ownership costs. Adjust the growth rates and percentage of income spent on housing below to see how your housing costs could change over the next 10 years — and what income you'd need to keep up.
Comparing Against the Market
Price Per Sq Ft
vs Other Active Listings
Avg $/sqft
vs Homes Sold Last Month
Median $/sqft
Current Market Trends
Median Price Per Square Foot
The median price per square foot of homes sold in this area each month. Compare this to this listing's price per square foot to gauge whether the home is priced in line with recent sales.
Historicals for This Listing
Zestimate History ($/sqft)
Price History
| Date | Event | Price |
|---|---|---|
| 2026-04-12 | Listed for sale | $1,154,400 |
| 2021-02-05 | Sold | -- |
| 2021-01-04 | Pending sale | $665,000 |
| 2020-12-22 | Listed for sale | $665,000 |
For Sale by Agent
 View on Zillow